
104 N Webster Street, Catlin, IL 61817
Local realty services provided by:CENTURY 21 Elite
104 N Webster Street,Catlin, IL 61817
$225,000
- 2 Beds
- 2 Baths
- 2,053 sq. ft.
- Single family
- Active
Listed by: kelly mcmasters
Office: re/max ultimate
MLS#:6260672
Source:IL_CIBOR
Price summary
- Price:$225,000
- Price per sq. ft.:$109.6
About this home
Rare opportunity - custom built in 1991 for the current owners and never before on the market! This quality 2x6 construction, 2 bedroom, 2 bath ranch is situated in Catlin just steps from the park and features 200 amp service.
Built with accessibility and energy efficiency in mind, offering true one-level living with universal design features including wide doorways and hallways, zero-step entry, and spacious, accessible baths.
The heart of the home is the large family/living room featuring a gorgeous fireplace flanked by custom-made solid oak bookcases - pre-wired with electric for a mini-split if desired for year-round comfort.
Enjoy modern updates including NEW luxury vinyl plank flooring and NEW granite countertops, plus a like-new kitchen with dishwasher never used. Step outside to the charming cobblestone back patio for outdoor relaxation.
Complete with 2-car attached garage. Impeccably maintained and move-in ready with pride of ownership throughout!
Contact an agent
Home facts
- Year built:1991
- Subdivision & Development:Clks Sub
- Listing ID #:6260672
- Added:7 day(s) ago
- Updated:September 12, 2026 at 03:45 PM
Rooms and interior
- Bedrooms:2
- Total bathrooms:2
- Full bathrooms:2
- Rooms Total:7
- Kitchen Description:Dishwasher, Oven, Range Hood, Refrigerator
- Basement:Yes
- Basement Description:Crawl Space, Sump Pump
- Living area:2,053 sq. ft.
Heating and cooling
- Cooling:Central Air
- Heating:Forced Air, Gas
- Central air:Yes
Structure and exterior
- Year built:1991
- Building area:2,053 sq. ft.
- Lot area:0.2 Acres
- Architectural Style:Ranch
- Construction Materials:Brick, Vinyl Siding
- Exterior Features:Front Porch, Patio, Shed
- Levels:1 Story
Utilities
- Water:Public
- Sewer:Public Sewer
Finances and disclosures
- Price:$225,000
- Price per sq. ft.:$109.6
- Tax amount:$3,712 (2025)
Features and amenities
- Appliances:Dishwasher, Dryer, Gas Water Heater, Oven, Range Hood, Refrigerator, Washer
- Laundry features:Dryer, Laundry Main Level, Washer
- Amenities:Skylights, Smoke Detectors
Parking
- Parking description:2 Car Garage, Attached, Garage
- Garage:Yes
- Garage spaces:2
New listings near 104 N Webster Street
- Open Sun, 1am to 3pm
 $189,900Active3 beds 2 baths1,400 sq. ft.
106 Lakeview Drive, Catlin, IL 61817
MLS# 6260597Listed by: FRIDY REALTY  $189,900Active3 beds 2 baths1,586 sq. ft.
110 Kent Drive, Catlin, IL 61817
MLS# 6260467Listed by: BILL GRUBB REAL ESTATE & AUCTN $176,000Pending3 beds 2 baths1,400 sq. ft.
112 W Wayne Drive, Catlin, IL 61817
MLS# 6260355Listed by: EXP REALTY $245,000Pending4 beds 3 baths2,643 sq. ft.
403 Vermilion Street, Catlin, IL 61817
MLS# 6260288Listed by: RE/MAX ULTIMATE $108,900Pending2 beds 1 baths1,000 sq. ft.
512 Douglas Street, Catlin, IL 61817
MLS# 6260233Listed by: REAL BROKER, LLC - HOOPESTON $254,900Active3 beds 3 baths2,150 sq. ft.
14241 N Mcgee Road, Catlin, IL 61817
MLS# 6260286Listed by: KELLER WILLIAMS REALTY - DANVILLE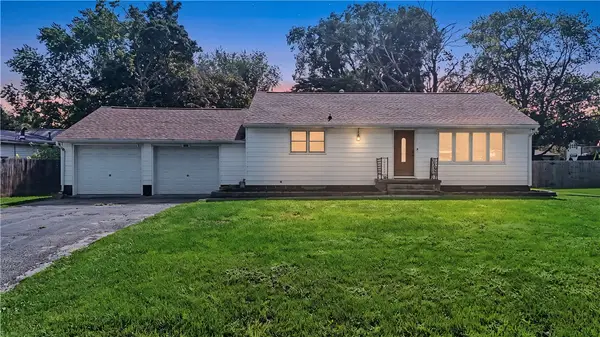 $149,900Pending2 beds 1 baths1,086 sq. ft.
409 Walnut Street, Catlin, IL 61817
MLS# 6260153Listed by: PRIORITY ONE REAL ESTATE $449,000Pending3 beds 4 baths2,756 sq. ft.
11848 Catlin Indianola Road, Catlin, IL 61817
MLS# 6260138Listed by: KELLER WILLIAMS REALTY - DANVILLE $164,900Pending3 beds 2 baths1,556 sq. ft.
108 Larkspur Drive, Catlin, IL 61817
MLS# 6260077Listed by: COLDWELL BANKER REAL ESTATE GROUP


Protect your home and budget from life's surprises with an Assurant Home Warranty, backed by a partner that supports you through every step of homeownership. Explore Plans.
©2026 Century 21 Real Estate LLC. All rights reserved. CENTURY 21®, the CENTURY 21 Logo and C21® are service marks owned by Century 21 Real Estate LLC. Century 21 Real Estate LLC fully supports the principles of the Fair Housing Act and the Equal Opportunity Act. Each office is independently owned and operated. Listing information is deemed reliable but not guaranteed accurate.