
208 Douglas Street, Catlin, IL 61817
Local realty services provided by:CENTURY 21 Elite
208 Douglas Street,Catlin, IL 61817
$174,900
- 3 Beds
- 2 Baths
- 1,432 sq. ft.
- Single family
- Active
Listed by: darin chambliss
Office: real broker, llc. - hoopeston
MLS#:6261601
Source:IL_CIBOR
Price summary
- Price:$174,900
- Price per sq. ft.:$122.14
About this home
Welcome home to comfort, convenience, and small-town charm in Catlin! Nestled at the end of a quiet dead-end street, this inviting 3-bedroom, 1.5-bath home offers approximately 1,430 square feet of comfortable living space in a desirable location. Step inside and discover a beautifully updated kitchen featuring stylish cabinetry and granite countertops, both installed in 2021. Whether you're preparing everyday meals or entertaining guests, this kitchen is sure to impress! Enjoy the peaceful setting while being just minutes from the heart of Catlin, local schools, and a nearby park. With its convenient location, thoughtful updates, and welcoming atmosphere, this home offers a wonderful opportunity to enjoy small-town living. Don't miss your chance to make this charming Catlin property your own. Schedule your private showing today!
Contact an agent
Home facts
- Year built:1965
- Subdivision & Development:Peter Kruzichs Sub
- Listing ID #:6261601
- Added:1 day(s) ago
- Updated:October 29, 2026 at 05:44 PM
Rooms and interior
- Bedrooms:3
- Total bathrooms:2
- Full bathrooms:1
- Half bathrooms:1
- Rooms Total:5
- Kitchen Description:Dishwasher, Microwave, Oven, Range
- Basement:Yes
- Basement Description:Full, Unfinished
- Living area:1,432 sq. ft.
Heating and cooling
- Cooling:Central Air
- Heating:Gas
- Central air:Yes
Structure and exterior
- Year built:1965
- Building area:1,432 sq. ft.
- Lot area:0.21 Acres
- Architectural Style:Traditional
- Construction Materials:Vinyl Siding
- Exterior Features:Deck, Enclosed, Front Porch, Patio
- Levels:1 Story
Schools
- High school:Salt Fork High School - North
- Middle school:Salt Fork Jr High - South
- Elementary school:Salt Fork North Campus
Utilities
- Water:Public
- Sewer:Public Sewer
Finances and disclosures
- Price:$174,900
- Price per sq. ft.:$122.14
- Tax amount:$3,632 (2025)
Features and amenities
- Appliances:Dishwasher, Dryer, Electric Water Heater, Microwave, Oven, Range, Washer
- Laundry features:Dryer, Laundry Main Level, Washer
Parking
- Parking description:2 Car Garage, Attached, Detached, Garage
- Garage:Yes
- Garage spaces:2
New listings near 208 Douglas Street
- New
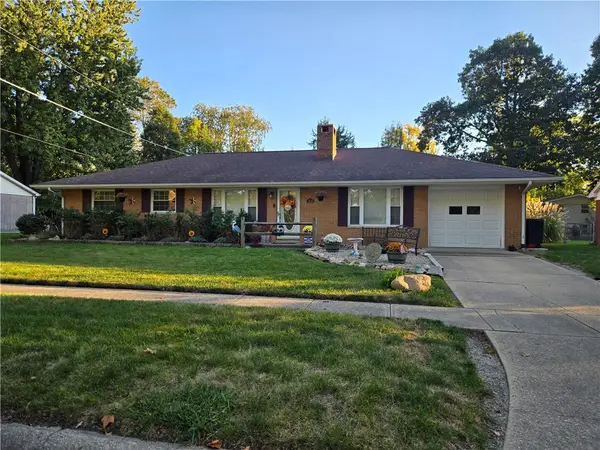 $225,000Active4 beds 3 baths1,421 sq. ft.
404 Center Street, Catlin, IL 61817
MLS# 6261581Listed by: REAL BROKER, LLC - HOOPESTON  $152,000Pending3 beds 1 baths1,052 sq. ft.
804 S Sandusky, Catlin, IL 61817
MLS# 6261312Listed by: CLASSIC HOMES REALTY $195,000Active3 beds 2 baths1,400 sq. ft.
112 Wayne Drive, Catlin, IL 61817
MLS# 6261107Listed by: BARNEY REALTY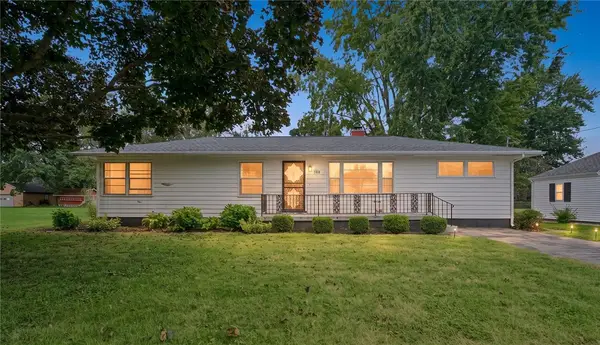 $189,900Pending3 beds 2 baths1,338 sq. ft.
108 W Fleming Street, Catlin, IL 61817
MLS# 6260913Listed by: REAL BROKER, LLC - HOOPESTON $199,900Active3 beds 2 baths1,411 sq. ft.
202 Seminary Street, Catlin, IL 61817
MLS# 6260895Listed by: KELLER WILLIAMS REALTY - DANVILLE $189,000Pending2 beds 2 baths1,753 sq. ft.
101 Crestwood Street, Catlin, IL 61817
MLS# 6260883Listed by: CLASSIC HOMES REALTY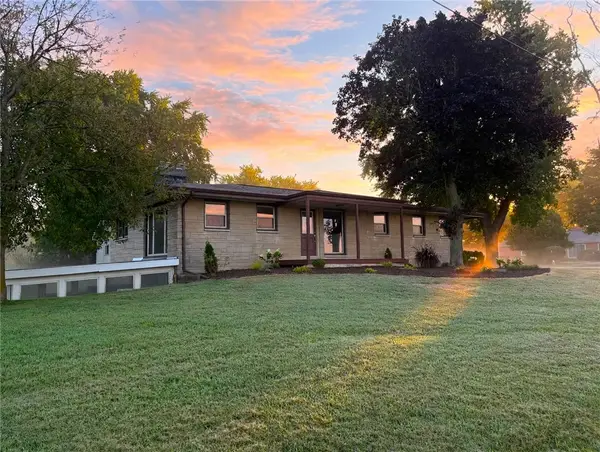 $245,000Pending5 beds 2 baths2,612 sq. ft.
11627 Catlin Homer Road, Catlin, IL 61817
MLS# 6260669Listed by: RE/MAX ULTIMATE $179,900Active3 beds 2 baths1,400 sq. ft.
106 Lakeview Drive, Catlin, IL 61817
MLS# 6260597Listed by: FRIDY REALTY $189,900Pending3 beds 2 baths1,586 sq. ft.
110 Kent Drive, Catlin, IL 61817
MLS# 6260467Listed by: BILL GRUBB REAL ESTATE & AUCTN


Protect your home and budget from life's surprises with an Assurant Home Warranty, backed by a partner that supports you through every step of homeownership. Explore Plans.
©2026 Century 21 Real Estate LLC. All rights reserved. CENTURY 21®, the CENTURY 21 Logo and C21® are service marks owned by Century 21 Real Estate LLC. Century 21 Real Estate LLC fully supports the principles of the Fair Housing Act and the Equal Opportunity Act. Each office is independently owned and operated. Listing information is deemed reliable but not guaranteed accurate.