
309 N Sandusky Street, Catlin, IL 61817
Local realty services provided by:CENTURY 21 Realty Concepts
309 N Sandusky Street,Catlin, IL 61817
$205,000
- 4 Beds
- 2 Baths
- 1,796 sq. ft.
- Single family
- Active
Listed by: tyler alexander
Office: coldwell banker real estate group
MLS#:6259812
Source:IL_CIBOR
Price summary
- Price:$205,000
- Price per sq. ft.:$114.14
About this home
Welcome to this stunning 4-bedroom, 2-full-bathroom turnkey home balancing modern efficiency and functional living. Completely updated in 2024, it pairs cozy farmhouse charm with high-value infrastructure upgrades. For easy access, the primary bedroom and a renovated full bath sit on the first floor. The three upstairs bedrooms offer ample closet space, excellent natural light, and home office flexibility. Both renovated bathrooms feature modern amenities. The kitchen showcases elegant granite countertops as the center point for cooking and entertaining. Relax on the enclosed front porch or utilize the spacious 2-car detached garage for secure parking and extra storage. Recent updates include a 2024 water heater and 2025 gutters on the house and garage. For efficiency, brand-new insulation was added, featuring premium spray foam on basement walls. For added convenience, the laundry room was completely remodeled. Don’t miss out on your opportunity to own this fabulous home!
Contact an agent
Home facts
- Year built:1930
- Listing ID #:6259812
- Added:56 day(s) ago
- Updated:September 12, 2026 at 03:45 PM
Rooms and interior
- Bedrooms:4
- Total bathrooms:2
- Full bathrooms:2
- Rooms Total:9
- Kitchen Description:Dishwasher, Disposal, Microwave, Range, Refrigerator
- Basement:Yes
- Basement Description:Full, Sump Pump, Unfinished
- Living area:1,796 sq. ft.
Heating and cooling
- Cooling:Central Air
- Heating:Gas
- Central air:Yes
Structure and exterior
- Year built:1930
- Building area:1,796 sq. ft.
- Lot area:0.18 Acres
- Construction Materials:Aluminum Siding, Stone
- Exterior Features:Deck, Front Porch
- Levels:2 Stories
Utilities
- Water:Public
- Sewer:Public Sewer
Finances and disclosures
- Price:$205,000
- Price per sq. ft.:$114.14
- Tax amount:$3,759 (2024)
Features and amenities
- Appliances:Dishwasher, Disposal, Gas Water Heater, Microwave, Range, Refrigerator
- Laundry features:Laundry Main Level
- Amenities:Central Vacuum
Parking
- Parking description:2 Car Garage, Detached, Garage
- Garage:Yes
- Garage spaces:2
New listings near 309 N Sandusky Street
- New
 $225,000Active2 beds 2 baths2,053 sq. ft.
104 N Webster Street, Catlin, IL 61817
MLS# 6260672Listed by: RE/MAX ULTIMATE - Open Sun, 1am to 3pm
 $189,900Active3 beds 2 baths1,400 sq. ft.
106 Lakeview Drive, Catlin, IL 61817
MLS# 6260597Listed by: FRIDY REALTY  $189,900Active3 beds 2 baths1,586 sq. ft.
110 Kent Drive, Catlin, IL 61817
MLS# 6260467Listed by: BILL GRUBB REAL ESTATE & AUCTN $176,000Pending3 beds 2 baths1,400 sq. ft.
112 W Wayne Drive, Catlin, IL 61817
MLS# 6260355Listed by: EXP REALTY $245,000Pending4 beds 3 baths2,643 sq. ft.
403 Vermilion Street, Catlin, IL 61817
MLS# 6260288Listed by: RE/MAX ULTIMATE $108,900Pending2 beds 1 baths1,000 sq. ft.
512 Douglas Street, Catlin, IL 61817
MLS# 6260233Listed by: REAL BROKER, LLC - HOOPESTON $254,900Active3 beds 3 baths2,150 sq. ft.
14241 N Mcgee Road, Catlin, IL 61817
MLS# 6260286Listed by: KELLER WILLIAMS REALTY - DANVILLE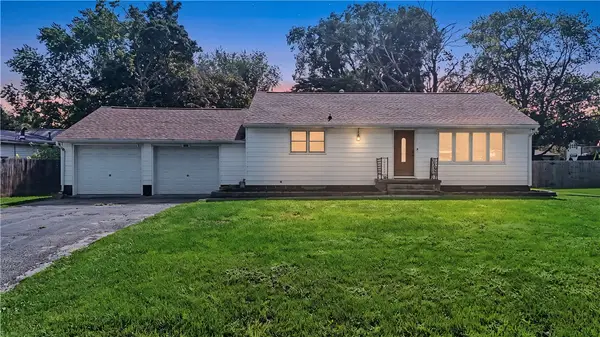 $149,900Pending2 beds 1 baths1,086 sq. ft.
409 Walnut Street, Catlin, IL 61817
MLS# 6260153Listed by: PRIORITY ONE REAL ESTATE $449,000Pending3 beds 4 baths2,756 sq. ft.
11848 Catlin Indianola Road, Catlin, IL 61817
MLS# 6260138Listed by: KELLER WILLIAMS REALTY - DANVILLE $164,900Pending3 beds 2 baths1,556 sq. ft.
108 Larkspur Drive, Catlin, IL 61817
MLS# 6260077Listed by: COLDWELL BANKER REAL ESTATE GROUP


Protect your home and budget from life's surprises with an Assurant Home Warranty, backed by a partner that supports you through every step of homeownership. Explore Plans.
©2026 Century 21 Real Estate LLC. All rights reserved. CENTURY 21®, the CENTURY 21 Logo and C21® are service marks owned by Century 21 Real Estate LLC. Century 21 Real Estate LLC fully supports the principles of the Fair Housing Act and the Equal Opportunity Act. Each office is independently owned and operated. Listing information is deemed reliable but not guaranteed accurate.