
403 Allison Street, Catlin, IL 61817
Local realty services provided by:CENTURY 21 Realty Concepts
403 Allison Street,Catlin, IL 61817
$109,900
- 3 Beds
- 1 Baths
- 995 sq. ft.
- Single family
- Pending
Listed by: hayley siefert
Office: keller williams realty - danville
MLS#:6259900
Source:IL_CIBOR
Price summary
- Price:$109,900
- Price per sq. ft.:$110.45
About this home
You will not want to miss this charming 3-bedroom, 1-bathroom home in Catlin! You will love the spacious living room, attached 1.5-car garage, and patio area. The kitchen features ample cabinets and appliances, which will stay. The home has newer flooring, paint, and light fixtures throughout. The roof and siding were also replaced in 2019. The bathroom has also been tastefully updated with a new vanity, toilet, and bathtub! There is a designated laundry room off the hallway, perfect for your storage needs as well. Call today to schedule your tour of this great new listing!
Contact an agent
Home facts
- Year built:1978
- Listing ID #:6259900
- Added:22 day(s) ago
- Updated:August 04, 2026 at 10:24 AM
Rooms and interior
- Bedrooms:3
- Total bathrooms:1
- Full bathrooms:1
- Rooms Total:5
- Kitchen Description:Microwave, Oven, Refrigerator
- Basement:Yes
- Basement Description:Crawl Space
- Living area:995 sq. ft.
Heating and cooling
- Cooling:Wall Units
- Heating:Electric
Structure and exterior
- Year built:1978
- Building area:995 sq. ft.
- Lot area:0.12 Acres
- Architectural Style:Ranch
- Construction Materials:Vinyl Siding
- Exterior Features:Patio
- Levels:1 Story
Utilities
- Water:Public
- Sewer:Public Sewer
Finances and disclosures
- Price:$109,900
- Price per sq. ft.:$110.45
- Tax amount:$1,757 (2024)
Features and amenities
- Appliances:Dryer, Electric Water Heater, Microwave, Oven, Refrigerator, Washer
- Laundry features:Dryer, Laundry Main Level, Washer
- Amenities:Smoke Detectors
Parking
- Parking description:1 Car Garage, Attached, Garage
- Garage:Yes
- Garage spaces:1
New listings near 403 Allison Street
- New
 $150,000Active3 beds 1 baths1,442 sq. ft.
206 Wabash Avenue, Catlin, IL 61817
MLS# 6260283Listed by: RE/MAX ULTIMATE - New
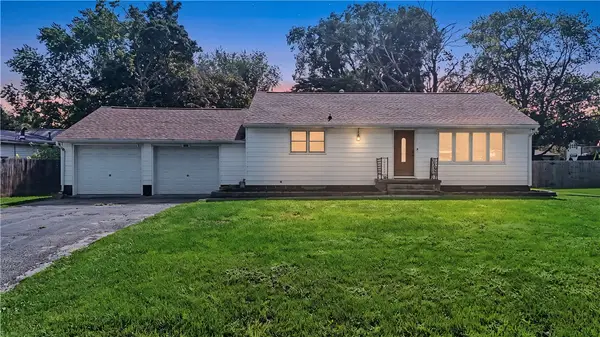 $149,900Active2 beds 1 baths1,086 sq. ft.
409 Walnut Street, Catlin, IL 61817
MLS# 6260153Listed by: PRIORITY ONE REAL ESTATE - New
 $449,000Active3 beds 4 baths2,756 sq. ft.
11848 Catlin Indianola Road, Catlin, IL 61817
MLS# 6260138Listed by: KELLER WILLIAMS REALTY - DANVILLE  $164,900Pending3 beds 2 baths1,556 sq. ft.
108 Larkspur Drive, Catlin, IL 61817
MLS# 6260077Listed by: COLDWELL BANKER REAL ESTATE GROUP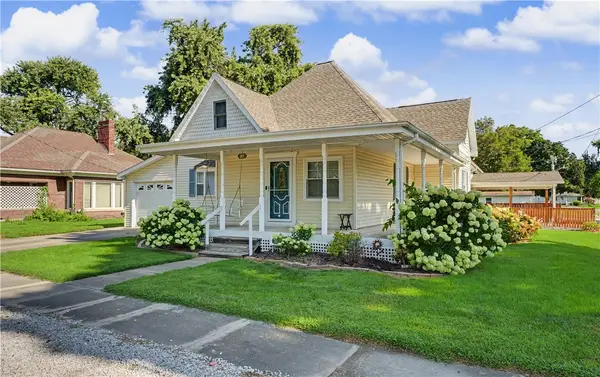 $189,900Active3 beds 4 baths2,119 sq. ft.
201 Clay Street, Catlin, IL 61817
MLS# 6260015Listed by: KELLER WILLIAMS REALTY - DANVILLE $149,000Pending3 beds 2 baths1,785 sq. ft.
211 N Webster Street, Catlin, IL 61817
MLS# 12714434Listed by: HOME FIRST REALTY INC
 $215,000Active3 beds 2 baths2,555 sq. ft.
506 Webster Street, Catlin, IL 61817
MLS# 6259939Listed by: COLDWELL BANKER REAL ESTATE GROUP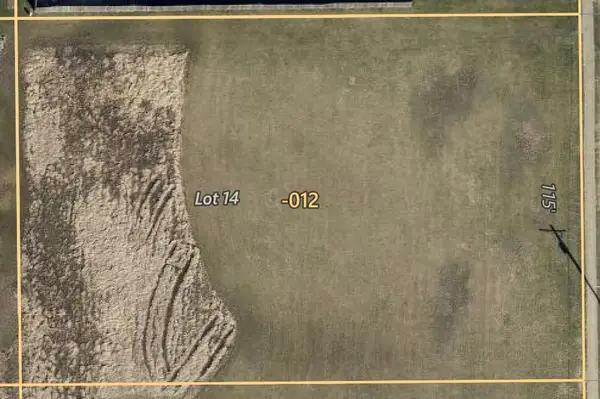 $18,000Active0.47 Acres
Lot 14 Westwood Drive, Catlin, IL 61817
MLS# 6259756Listed by: CLASSIC HOMES REALTY $18,000Active0.47 Acres
Lot 13 Westwood Drive, Catlin, IL 61817
MLS# 6259828Listed by: CLASSIC HOMES REALTY


Protect your home and budget from life's surprises with an Assurant Home Warranty, backed by a partner that supports you through every step of homeownership. Explore Plans.
©2026 Century 21 Real Estate LLC. All rights reserved. CENTURY 21®, the CENTURY 21 Logo and C21® are service marks owned by Century 21 Real Estate LLC. Century 21 Real Estate LLC fully supports the principles of the Fair Housing Act and the Equal Opportunity Act. Each office is independently owned and operated. Listing information is deemed reliable but not guaranteed accurate.