
506 Webster Street, Catlin, IL 61817
Local realty services provided by:CENTURY 21 Elite
506 Webster Street,Catlin, IL 61817
$215,000
- 3 Beds
- 2 Baths
- 2,555 sq. ft.
- Single family
- Active
Listed by: amber byram
Office: coldwell banker real estate group
MLS#:6259939
Source:IL_CIBOR
Price summary
- Price:$215,000
- Price per sq. ft.:$84.15
About this home
Welcome to 506 Webster in Catlin! This charming 2-story home offers 3 bedrooms, 1.5 bathrooms, and plenty of space for comfortable living. Step inside to find beautiful engineered hardwood flooring throughout the living and dining rooms, creating a warm and inviting atmosphere centered around the cozy wood-burning fireplace. The spacious eat-in kitchen features a center island, ample cabinet space, and all appliances stay, making this home truly move-in ready. Upstairs, two of the three bedrooms include walk-in closets, providing generous storage. The finished basement adds valuable living space with a second fireplace and a versatile bonus room that can serve as a family room, playroom, home office, or even a potential fourth bedroom. Outside, you'll enjoy a partially fenced backyard complete with a storage shed and playset, offering plenty of room for entertaining, gardening, or outdoor fun. A detached 2-car garage provides additional storage and convenience. With its flexible floor plan, thoughtful updates, and desirable features, this Catlin home is ready for its next owners to make lasting memories. Schedule your private showing today!...
Contact an agent
Home facts
- Year built:1920
- Listing ID #:6259939
- Added:50 day(s) ago
- Updated:September 12, 2026 at 03:45 PM
Rooms and interior
- Bedrooms:3
- Total bathrooms:2
- Full bathrooms:1
- Half bathrooms:1
- Rooms Total:6
- Kitchen Description:Dishwasher, Microwave, Range, Range Hood, Refrigerator
- Basement:Yes
- Basement Description:Finished, Full, Unfinished
- Living area:2,555 sq. ft.
Heating and cooling
- Cooling:Central Air, Window Units
- Heating:Forced Air, Gas
- Central air:Yes
Structure and exterior
- Year built:1920
- Building area:2,555 sq. ft.
- Lot area:0.34 Acres
- Architectural Style:Traditional
- Construction Materials:Vinyl Siding
- Exterior Features:Fence, Front Porch, Patio, Shed
- Levels:2 Stories
Utilities
- Water:Public
- Sewer:Public Sewer
Finances and disclosures
- Price:$215,000
- Price per sq. ft.:$84.15
- Tax amount:$4,915 (2025)
Features and amenities
- Appliances:Dishwasher, Dryer, Gas Water Heater, Microwave, Range, Range Hood, Refrigerator, Washer
- Laundry features:Dryer, Washer
- Amenities:Walk In Closets
Parking
- Parking description:2 Car Garage, Detached, Garage
- Garage:Yes
- Garage spaces:2
New listings near 506 Webster Street
- New
 $225,000Active2 beds 2 baths2,053 sq. ft.
104 N Webster Street, Catlin, IL 61817
MLS# 6260672Listed by: RE/MAX ULTIMATE - Open Sun, 1am to 3pm
 $189,900Active3 beds 2 baths1,400 sq. ft.
106 Lakeview Drive, Catlin, IL 61817
MLS# 6260597Listed by: FRIDY REALTY  $189,900Active3 beds 2 baths1,586 sq. ft.
110 Kent Drive, Catlin, IL 61817
MLS# 6260467Listed by: BILL GRUBB REAL ESTATE & AUCTN $176,000Pending3 beds 2 baths1,400 sq. ft.
112 W Wayne Drive, Catlin, IL 61817
MLS# 6260355Listed by: EXP REALTY $245,000Pending4 beds 3 baths2,643 sq. ft.
403 Vermilion Street, Catlin, IL 61817
MLS# 6260288Listed by: RE/MAX ULTIMATE $108,900Pending2 beds 1 baths1,000 sq. ft.
512 Douglas Street, Catlin, IL 61817
MLS# 6260233Listed by: REAL BROKER, LLC - HOOPESTON $254,900Active3 beds 3 baths2,150 sq. ft.
14241 N Mcgee Road, Catlin, IL 61817
MLS# 6260286Listed by: KELLER WILLIAMS REALTY - DANVILLE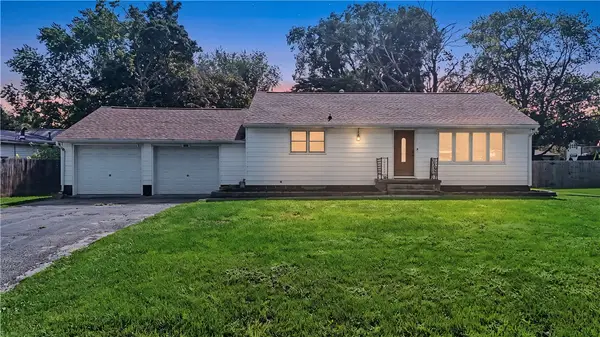 $149,900Pending2 beds 1 baths1,086 sq. ft.
409 Walnut Street, Catlin, IL 61817
MLS# 6260153Listed by: PRIORITY ONE REAL ESTATE $449,000Pending3 beds 4 baths2,756 sq. ft.
11848 Catlin Indianola Road, Catlin, IL 61817
MLS# 6260138Listed by: KELLER WILLIAMS REALTY - DANVILLE $164,900Pending3 beds 2 baths1,556 sq. ft.
108 Larkspur Drive, Catlin, IL 61817
MLS# 6260077Listed by: COLDWELL BANKER REAL ESTATE GROUP


Protect your home and budget from life's surprises with an Assurant Home Warranty, backed by a partner that supports you through every step of homeownership. Explore Plans.
©2026 Century 21 Real Estate LLC. All rights reserved. CENTURY 21®, the CENTURY 21 Logo and C21® are service marks owned by Century 21 Real Estate LLC. Century 21 Real Estate LLC fully supports the principles of the Fair Housing Act and the Equal Opportunity Act. Each office is independently owned and operated. Listing information is deemed reliable but not guaranteed accurate.