811 Westchester Place, Charleston, IL 61920
Local realty services provided by:CENTURY 21 Elite
811 Westchester Place,Charleston, IL 61920
$128,500
- 2 Beds
- 2 Baths
- 1,176 sq. ft.
- Multi-family
- Active
Listed by: emily floyd
Office: coldwell banker classic real estate
MLS#:6258939
Source:IL_CIBOR
Price summary
- Price:$128,500
- Price per sq. ft.:$109.27
About this home
Welcome to this 2-bedroom duplex located at the end of a quiet cul-de-sac on Charleston’s west end, offering comfortable one-level living, an attached 2-car garage, and a functional layout. Step inside to find an open-concept floor plan featuring a spacious living room with a large picture window overlooking the front yard providing great natural light. The dining area and kitchen provide easy everyday living, with plenty of cabinetry, generous counter space, a coffee bar, and sliding door access to the nicely sized backyard patio. The primary suite includes a private bath and walk-in closet, while the second bedroom and additional full bath provide space for guests, an office, or hobby room. A laundry closet is conveniently located near the bedrooms, adding to the ease of the floor plan. Outside, enjoy the covered front entry, rear patio, and manageable yard space. A home inspection has already been completed and is available for review. Updates and improvements since April 2026 include a new 40-gallon AO Smith water heater, expansion tank and flue, new garbage disposal, replaced bathroom vanity faucets, replaced kitchen faucet, replaced sump pump discharge line, new smoke and carbon monoxide detectors, replaced exterior lighting, replaced damaged window screens, professionally cleaned carpet, and other repairs as noted on the home inspection report. Whether you are looking to downsize, invest, or enjoy low-maintenance living, this duplex is a great opportunity!...
Contact an agent
Home facts
- Year built:1995
- Listing ID #:6258939
- Added:1 day(s) ago
- Updated:May 30, 2026 at 01:45 AM
Rooms and interior
- Bedrooms:2
- Total bathrooms:2
- Full bathrooms:2
- Rooms Total:5
- Kitchen Description:Built In, Dishwasher, Disposal, Microwave, Range, Refrigerator
- Basement:Yes
- Basement Description:Crawl Space, Sump Pump
- Living area:1,176 sq. ft.
Heating and cooling
- Cooling:Central Air
- Heating:Forced Air, Gas
- Central air:Yes
Structure and exterior
- Year built:1995
- Building area:1,176 sq. ft.
- Lot area:0.24 Acres
- Architectural Style:Duplex
- Construction Materials:Brick, Vinyl Siding
- Exterior Features:Front Porch, Patio
- Levels:1 Story
Utilities
- Water:Public
- Sewer:Public Sewer
Finances and disclosures
- Price:$128,500
- Price per sq. ft.:$109.27
- Tax amount:$2,848 (2025)
Features and amenities
- Appliances:Dishwasher, Disposal, Dryer, Gas Water Heater, Microwave, Range, Refrigerator, Washer
- Laundry features:Dryer, Laundry Main Level, Washer
- Amenities:Cathedral Ceilings, Smoke Detectors, Walk In Closets
Parking
- Parking description:2 Car Garage, Attached, Garage
- Garage:Yes
- Garage spaces:2
New listings near 811 Westchester Place
- New
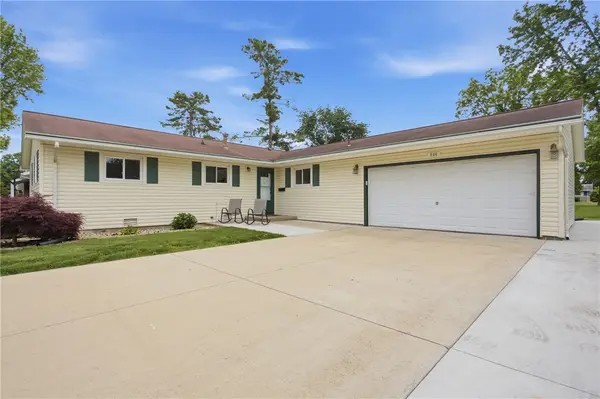 $214,500Active3 beds 2 baths1,564 sq. ft.
504 Taft Avenue, Charleston, IL 61920
MLS# 6258683Listed by: COLDWELL BANKER CLASSIC REAL ESTATE - New
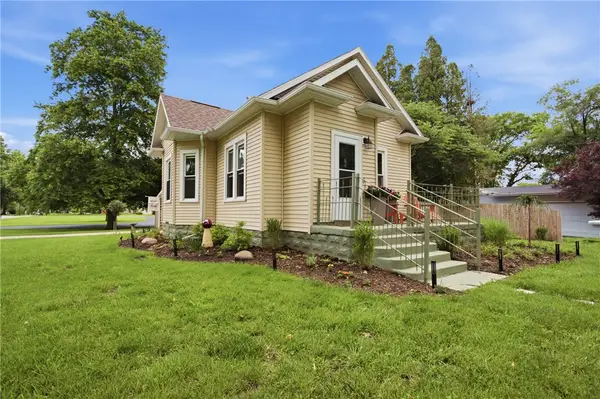 $144,900Active2 beds 1 baths1,102 sq. ft.
2703 4th Street, Charleston, IL 61920
MLS# 6258856Listed by: TCI REALTY, LLC - New
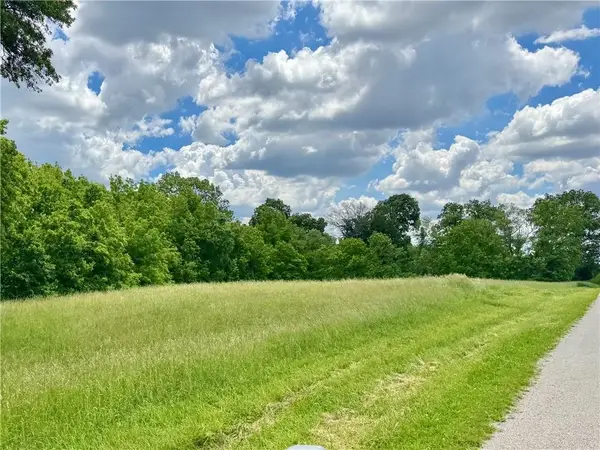
 $250,000Active17.79 Acres
9620 N County Road 1300e Road, Charleston, IL 61920
MLS# 6258879Listed by: CENTURY 21 KIMA PROPERTIES - New
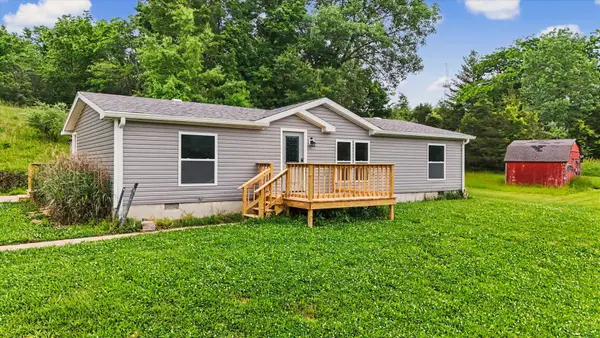 $259,900Active3 beds 2 baths1,267 sq. ft.
802 Reynolds Drive, Charleston, IL 61920
MLS# 12654078Listed by: NATE EVANS GROUP
- New
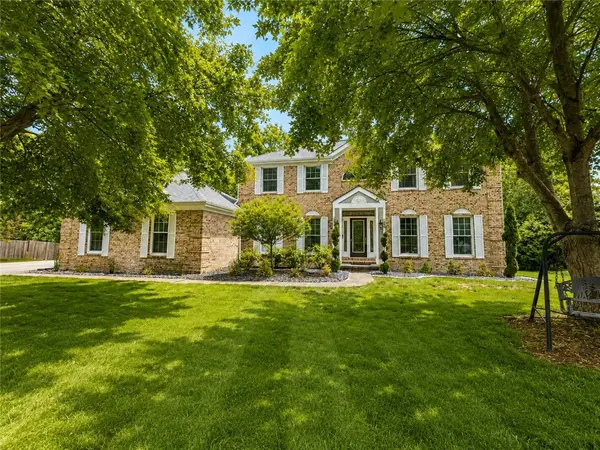 $429,000Active4 beds 4 baths4,274 sq. ft.
2347 Saratoga Place, Charleston, IL 61920
MLS# 6258556Listed by: CENTURY 21 KIMA PROPERTIES - New
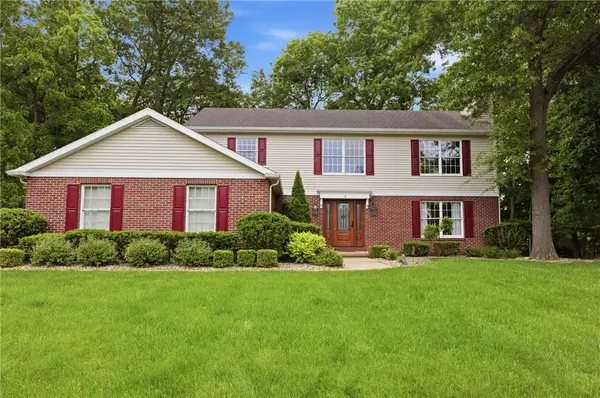 $409,500Active4 beds 3 baths3,404 sq. ft.
2 Deerfield Lane, Charleston, IL 61920
MLS# 6258648Listed by: COLDWELL BANKER CLASSIC REAL ESTATE - New
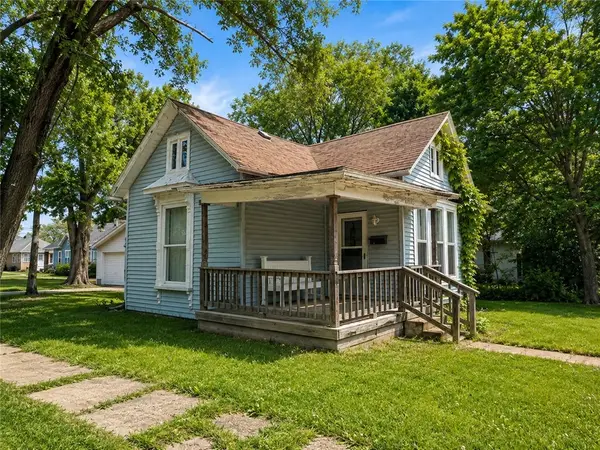 $78,900Active3 beds 1 baths1,026 sq. ft.
1303 Jefferson Avenue, Charleston, IL 61920
MLS# 6258736Listed by: CENTURY 21 KIMA PROPERTIES - New
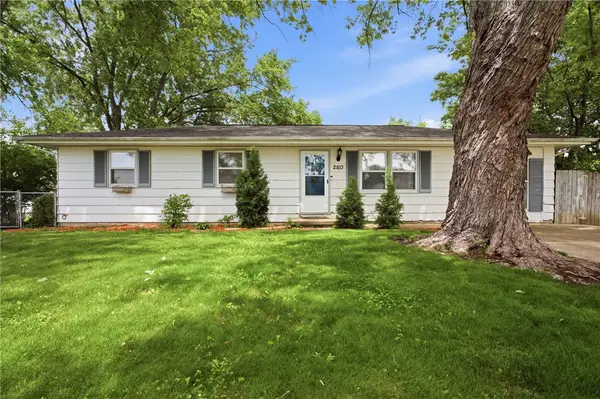 $117,500Active3 beds 1 baths1,388 sq. ft.
2103 Martin Avenue, Charleston, IL 61920
MLS# 6258678Listed by: COLDWELL BANKER CLASSIC REAL ESTATE - New
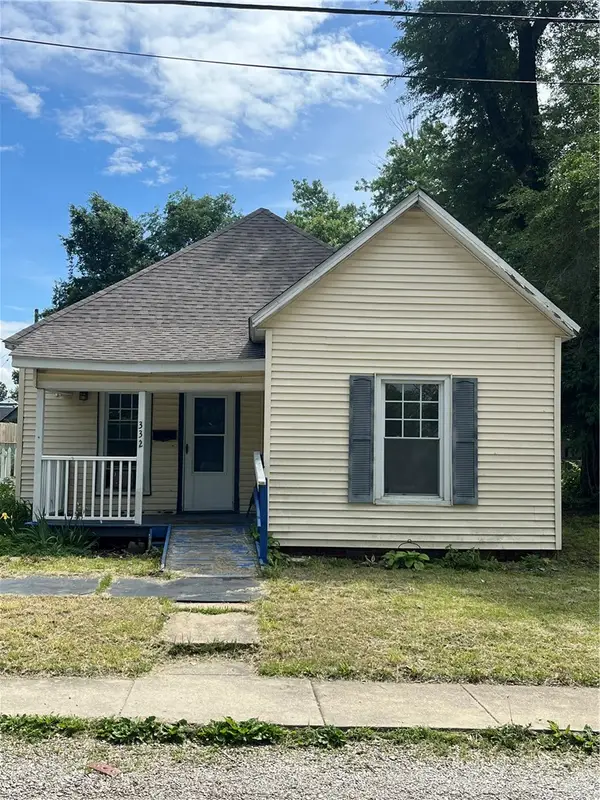 $55,000Active2 beds 1 baths900 sq. ft.
332 W Tyler Avenue, Charleston, IL 61920
MLS# 6258486Listed by: ALL-AMERICAN REALTY


Protect your home and budget from life's surprises with an Assurant Home Warranty, backed by a partner that supports you through every step of homeownership. Explore Plans.
©2026 Century 21 Real Estate LLC. All rights reserved. CENTURY 21®, the CENTURY 21 Logo and C21® are service marks owned by Century 21 Real Estate LLC. Century 21 Real Estate LLC fully supports the principles of the Fair Housing Act and the Equal Opportunity Act. Each office is independently owned and operated. Listing information is deemed reliable but not guaranteed accurate.