
29 Birch Drive, Chatham, IL 62629
Local realty services provided by:CENTURY 21 Broughton Team
29 Birch Drive,Chatham, IL 62629
$205,000
- 3 Beds
- 2 Baths
- - sq. ft.
- Single family
- Sold
Listed by: jane hay
Office: the real estate group, inc.
MLS#:CA1044412
Source:IL_CAAR
Sorry, we are unable to map this address
Price summary
- Price:$205,000
About this home
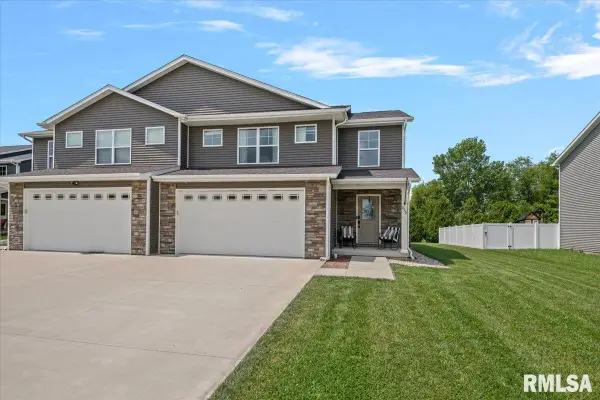
Don’t miss this well-maintained 3-bedroom, 1.5-bath ranch with a 2-car garage in the Chatham School District with Springfield utilities. Situated on a massive lot with plenty of room for a future shed, this home offers both space and functionality. The primary bedroom features an attached half bath. Relax in your front living space or in the family room that showcases a wood-burning fireplace for those chilly Illinois nights. Visit with neighbors on the covered front porch or entertain on the back patio, complete with new concrete poured for hot tub (needs to be wired to the panel and can stay or go). The kitchen has been recently refreshed with painted cabinets. Bonus features include a radon mitigation system, additional parking/storage concrete slab on the side of the driveway, and Anderson windows. Updates include HVAC (2025), water heater (2025), above-range microwave (2025), most interior paint updated since 2020, and all ceilings painted since 2020. Pre-Inspected for buyers’ convenience....
Contact an agent
Home facts
- Year built:1963
- Subdivision & Development:Lake Knolls
- Listing ID #:CA1044412
- Added:63 day(s) ago
- Updated:August 14, 2026 at 10:18 PM
Rooms and interior
- Bedrooms:3
- Total bathrooms:2
- Full bathrooms:1
- Half bathrooms:1
- Kitchen Description:Microwave, Refrigerator
- Basement:Yes
- Basement Description:Crawl Space
Heating and cooling
- Cooling:Central Air
- Heating:Forced Air
- Central air:Yes
Structure and exterior
- Roof:Shingle
- Year built:1963
- Construction Materials:Brick, Frame, Vinyl Siding
- Foundation Description:Block
Schools
- High school:Chatham District #5
Utilities
- Water:Public
Finances and disclosures
- Price:$205,000
- Tax amount:$3,113 (2025)
Features and amenities
- Appliances:Microwave, Refrigerator
- Amenities:Cable Available, Ceiling Fan(s), Radon Mitigation System
Parking
- Parking description:Attached, On Street, Oversized
- Garage:Yes
- Garage spaces:3
New listings near 29 Birch Drive
- New
 $489,900Active5 beds 4 baths3,525 sq. ft.
501 Northpointe Court, Chatham, IL 62629
MLS# CA1045806Listed by: THE REAL ESTATE GROUP, INC. - New
 $459,900Active3 beds 4 baths2,806 sq. ft.
7030 Mansion Road, Chatham, IL 62629
MLS# CA1045785Listed by: KELLER WILLIAMS CAPITAL - New
 $325,000Active3 beds 2 baths2,040 sq. ft.
1109 Grove Street, Chatham, IL 62629
MLS# 12731471Listed by: BEYCOME BROKERAGE REALTY LLC
- New
 $82,500Active2 Acres
6750-6760 Wesley Chapel Road, Chatham, IL 62629
MLS# CA1045775Listed by: THE REAL ESTATE GROUP, INC. - New
 $397,000Active3 beds 3 baths3,068 sq. ft.
133 Manor Hill Drive, Chatham, IL 62629
MLS# CA1045720Listed by: THE REAL ESTATE GROUP, INC. 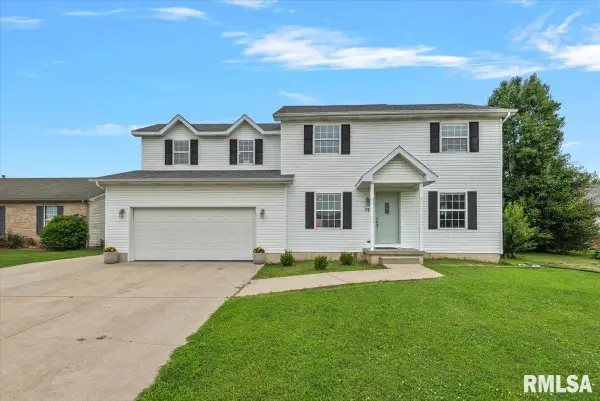 $299,900Pending5 beds 3 baths2,286 sq. ft.
13 Bittersweet Ridge, Chatham, IL 62629
MLS# CA1045669Listed by: THE REAL ESTATE GROUP, INC.- New
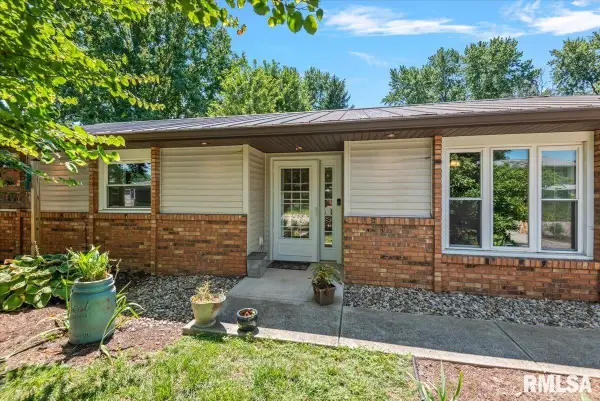 $299,900Active3 beds 2 baths1,834 sq. ft.
644 Magnolia Drive, Chatham, IL 62629
MLS# CA1045661Listed by: THE REAL ESTATE GROUP, INC. - New
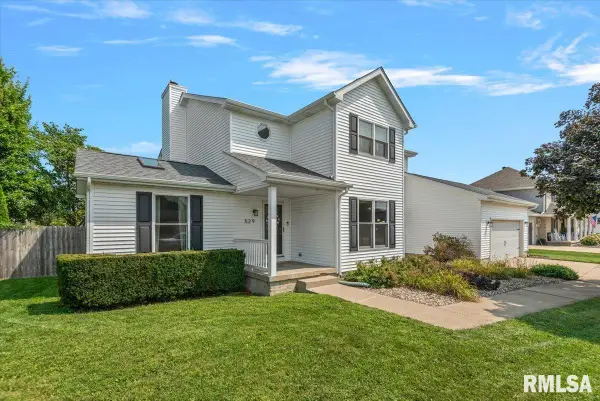 $389,900Active4 beds 3 baths3,080 sq. ft.
529 Gatlinburg Drive, Chatham, IL 62629
MLS# CA1045652Listed by: THE REAL ESTATE GROUP, INC. 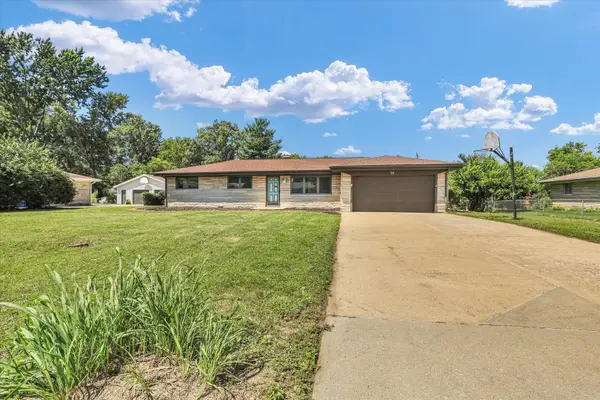 $190,000Pending3 beds 2 baths1,213 sq. ft.
24 Lake Knolls Drive, Chatham, IL 62629
MLS# 12712976Listed by: NATE EVANS GROUP- New
 $295,000Active3 beds 3 baths1,869 sq. ft.
315 N Breckenridge Road, Chatham, IL 62629
MLS# CA1045632Listed by: THE REAL ESTATE GROUP, INC.


Protect your home and budget from life's surprises with an Assurant Home Warranty, backed by a partner that supports you through every step of homeownership. Explore Plans.
©2026 Century 21 Real Estate LLC. All rights reserved. CENTURY 21®, the CENTURY 21 Logo and C21® are service marks owned by Century 21 Real Estate LLC. Century 21 Real Estate LLC fully supports the principles of the Fair Housing Act and the Equal Opportunity Act. Each office is independently owned and operated. Listing information is deemed reliable but not guaranteed accurate.