
336 Winter Park Drive, Chatham, IL 62629
Local realty services provided by:CENTURY 21 Broughton Team
336 Winter Park Drive,Chatham, IL 62629
$450,000
- 5 Beds
- 4 Baths
- - sq. ft.
- Single family
- Sold
Listed by: kathy badger
Office: the real estate group, inc.
MLS#:CA1044986
Source:IL_CAAR
Sorry, we are unable to map this address
Price summary
- Price:$450,000
About this home
Welcome to this immaculate, move-in ready 5-bedroom, 3.5 bath two-story home w/walk-out basement, perfectly situated on a large, fenced lot with private tree-lined backyard in highly desirable Chatham School district. From the moment you step inside you'll appreciate the high ceilings, freshly painted neutral colors, and the bright open feel of this beautifully maintained home. The updated kitchen features granite countertops, white cabinetry, newer stainless-steel appliances, great workspace, making it ideal for both everyday living and entertaining! The walk-out basement with 5th bedroom, attached full bath and rec room leads out to the large covered stamped patio, creating the perfect setting for outdoor gatherings. The outdoor flat screen TV and propane patio heater will remain with the home, allowing you to enjoy this space year-round. This home offers exceptional peace of mind with an impressive list of recent updates, including a new roof (2023), two new AC units (2024), & within the past 12 mos. new carpet, washer & dryer, located in 2nd bedroom closet, providing easy access to bedrooms & baths. (Bedroom two currently used as an office.) Main floor also has laundry hookups in place. New hardware & mirror in basement bathroom, a new garage heater and radon mitigation system....
Contact an agent
Home facts
- Year built:2002
- Subdivision & Development:Breckenridge
- Listing ID #:CA1044986
- Added:42 day(s) ago
- Updated:August 19, 2026 at 10:15 PM
Rooms and interior
- Bedrooms:5
- Total bathrooms:4
- Full bathrooms:3
- Half bathrooms:1
- Kitchen Description:Dishwasher, Disposal, Refrigerator
- Basement:Yes
- Basement Description:Egress Window(s), Full, Partially Finished, Walk-Out Access
Heating and cooling
- Cooling:Central Air
- Heating:Forced Air, Heating Systems - 2+, Zoned
- Central air:Yes
Structure and exterior
- Roof:Shingle
- Year built:2002
- Construction Materials:Brick, Frame, Vinyl Siding
- Exterior Features:Shed(s)
- Foundation Description:Poured Concrete
Schools
- High school:Chatham District #5
Utilities
- Water:Public
Finances and disclosures
- Price:$450,000
- Tax amount:$9,769 (2025)
Features and amenities
- Appliances:Dishwasher, Disposal, Dryer, Refrigerator, Washer
- Laundry features:Dryer, Washer
- Amenities:Cable Available, Ceiling Fan(s), Radon Mitigation System, Solid Surface Counter
Parking
- Parking description:Attached
- Garage:Yes
- Garage spaces:2
New listings near 336 Winter Park Drive
- New
 $489,900Active5 beds 4 baths3,525 sq. ft.
501 Northpointe Court, Chatham, IL 62629
MLS# CA1045806Listed by: THE REAL ESTATE GROUP, INC. - New
 $459,900Active3 beds 4 baths2,806 sq. ft.
7030 Mansion Road, Chatham, IL 62629
MLS# CA1045785Listed by: KELLER WILLIAMS CAPITAL - Open Sat, 12 to 3pm
 $325,000Pending3 beds 2 baths2,040 sq. ft.
1109 Grove Street, Chatham, IL 62629
MLS# 12731471Listed by: BEYCOME BROKERAGE REALTY LLC
- New
 $82,500Active2 Acres
6750-6760 Wesley Chapel Road, Chatham, IL 62629
MLS# CA1045775Listed by: THE REAL ESTATE GROUP, INC. - New
 $397,000Active3 beds 3 baths3,068 sq. ft.
133 Manor Hill Drive, Chatham, IL 62629
MLS# CA1045720Listed by: THE REAL ESTATE GROUP, INC. 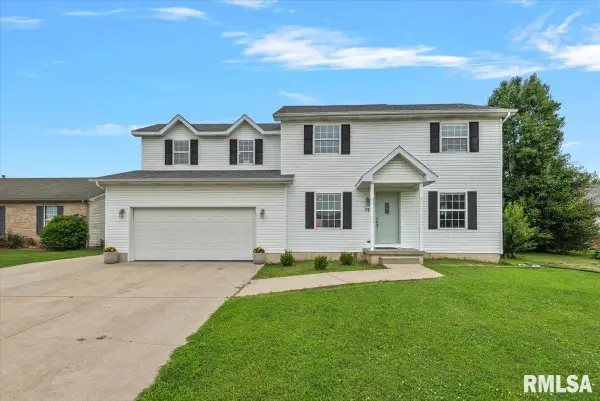 $299,900Pending5 beds 3 baths2,286 sq. ft.
13 Bittersweet Ridge, Chatham, IL 62629
MLS# CA1045669Listed by: THE REAL ESTATE GROUP, INC.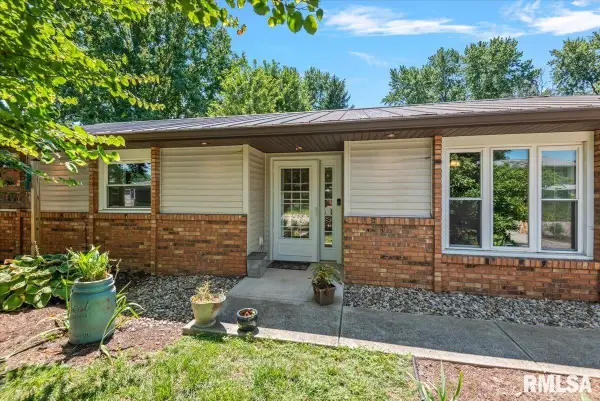 $299,900Active3 beds 2 baths1,834 sq. ft.
644 Magnolia Drive, Chatham, IL 62629
MLS# CA1045661Listed by: THE REAL ESTATE GROUP, INC.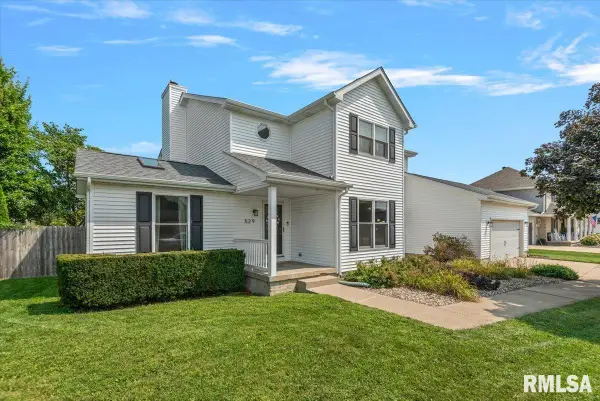 $389,900Active4 beds 3 baths3,080 sq. ft.
529 Gatlinburg Drive, Chatham, IL 62629
MLS# CA1045652Listed by: THE REAL ESTATE GROUP, INC.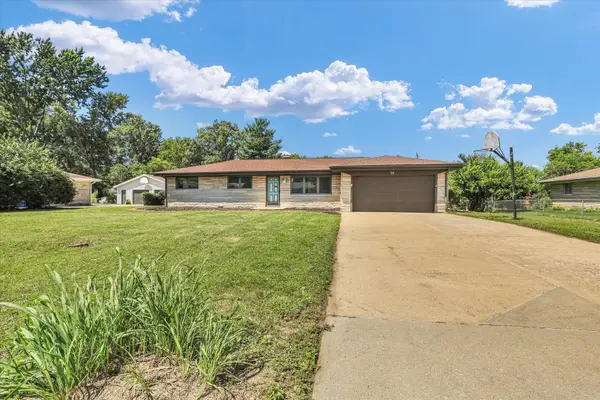 $190,000Pending3 beds 2 baths1,213 sq. ft.
24 Lake Knolls Drive, Chatham, IL 62629
MLS# 12712976Listed by: NATE EVANS GROUP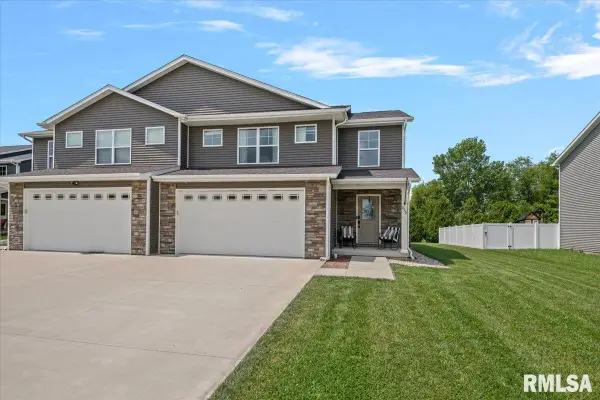 $295,000Active3 beds 3 baths1,869 sq. ft.
315 N Breckenridge Road, Chatham, IL 62629
MLS# CA1045632Listed by: THE REAL ESTATE GROUP, INC.


Protect your home and budget from life's surprises with an Assurant Home Warranty, backed by a partner that supports you through every step of homeownership. Explore Plans.
©2026 Century 21 Real Estate LLC. All rights reserved. CENTURY 21®, the CENTURY 21 Logo and C21® are service marks owned by Century 21 Real Estate LLC. Century 21 Real Estate LLC fully supports the principles of the Fair Housing Act and the Equal Opportunity Act. Each office is independently owned and operated. Listing information is deemed reliable but not guaranteed accurate.