
409 Sommerset Drive, Chatham, IL 62629
Local realty services provided by:CENTURY 21 Tucker Swanson
409 Sommerset Drive,Chatham, IL 62629
$500,000
- 4 Beds
- 3 Baths
- - sq. ft.
- Single family
- Sold
Listed by: matt garrison
Office: the real estate group, inc.
MLS#:CA1044990
Source:IL_CAAR
Sorry, we are unable to map this address
Price summary
- Price:$500,000
About this home
Back on the market due to no fault of the sellers! Welcome to 409 Sommerset Dr, where Craftsman design meets modern comfort in Chatham’s highly sought after Manor Hill II subdivision. Built in 2018, this split bedroom ranch offers the quality and style you’re searching for. Step inside to beautiful hardwood flooring and an open-concept floor plan designed for effortless entertaining. The chef-inspired kitchen is the heart of the home, featuring premium Schrock cabinetry, new pantry, granite countertops, a glass tile backsplash, and abundant workspace for everyday living or hosting guests. Retreat to the luxurious primary suite, complete with a spa-like bath showcasing a relaxing soaker tub, walk-in shower with frameless glass, and thoughtfully designed built-ins throughout. The finished basement expands your living space with a fourth bedroom, dedicated office, an area that could easily become a fifth bedroom, and an expansive family room ready to fit your lifestyle. A spacious three-car garage provides ample storage, while outside you’ll enjoy a privacy-fenced backyard and a sun patio just off the coveted covered rear porch, creating the perfect setting for relaxing or entertaining. This is the complete package in one of Chatham’s most desirable neighborhoods....
Contact an agent
Home facts
- Year built:2018
- Subdivision & Development:Manor Hill
- Listing ID #:CA1044990
- Added:42 day(s) ago
- Updated:August 19, 2026 at 10:15 PM
Rooms and interior
- Bedrooms:4
- Total bathrooms:3
- Full bathrooms:3
- Basement:Yes
- Basement Description:Full, Partially Finished
Heating and cooling
- Cooling:Central Air
- Heating:Forced Air
- Central air:Yes
Structure and exterior
- Roof:Shingle
- Year built:2018
- Construction Materials:Brick, Frame, Vinyl Siding
- Foundation Description:Poured Concrete
Schools
- High school:Chatham District #5
Utilities
- Water:Public
Finances and disclosures
- Price:$500,000
- Tax amount:$10,052 (2025)
Features and amenities
- Amenities:Ceiling Fan(s)
Parking
- Parking description:Attached
- Garage:Yes
- Garage spaces:3
New listings near 409 Sommerset Drive
- New
 $489,900Active5 beds 4 baths3,525 sq. ft.
501 Northpointe Court, Chatham, IL 62629
MLS# CA1045806Listed by: THE REAL ESTATE GROUP, INC. - New
 $459,900Active3 beds 4 baths2,806 sq. ft.
7030 Mansion Road, Chatham, IL 62629
MLS# CA1045785Listed by: KELLER WILLIAMS CAPITAL - Open Sat, 12 to 3pm
 $325,000Pending3 beds 2 baths2,040 sq. ft.
1109 Grove Street, Chatham, IL 62629
MLS# 12731471Listed by: BEYCOME BROKERAGE REALTY LLC
- New
 $82,500Active2 Acres
6750-6760 Wesley Chapel Road, Chatham, IL 62629
MLS# CA1045775Listed by: THE REAL ESTATE GROUP, INC. - New
 $397,000Active3 beds 3 baths3,068 sq. ft.
133 Manor Hill Drive, Chatham, IL 62629
MLS# CA1045720Listed by: THE REAL ESTATE GROUP, INC. 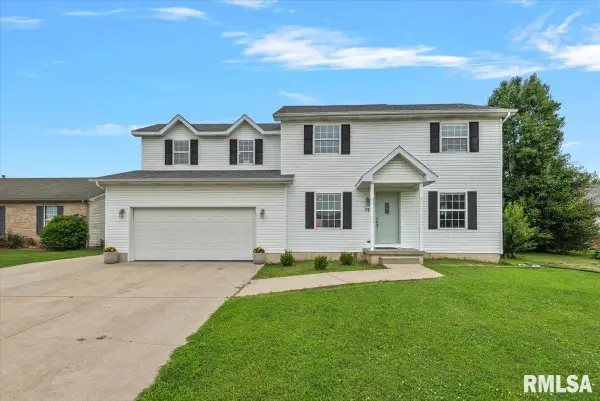 $299,900Pending5 beds 3 baths2,286 sq. ft.
13 Bittersweet Ridge, Chatham, IL 62629
MLS# CA1045669Listed by: THE REAL ESTATE GROUP, INC.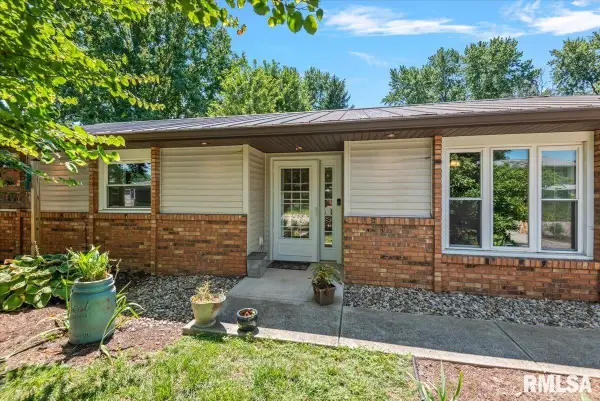 $299,900Active3 beds 2 baths1,834 sq. ft.
644 Magnolia Drive, Chatham, IL 62629
MLS# CA1045661Listed by: THE REAL ESTATE GROUP, INC.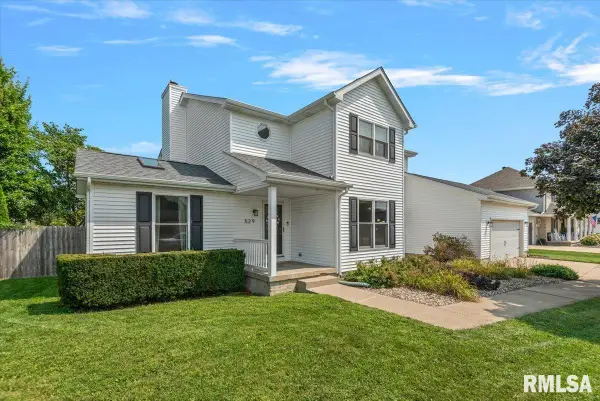 $389,900Active4 beds 3 baths3,080 sq. ft.
529 Gatlinburg Drive, Chatham, IL 62629
MLS# CA1045652Listed by: THE REAL ESTATE GROUP, INC.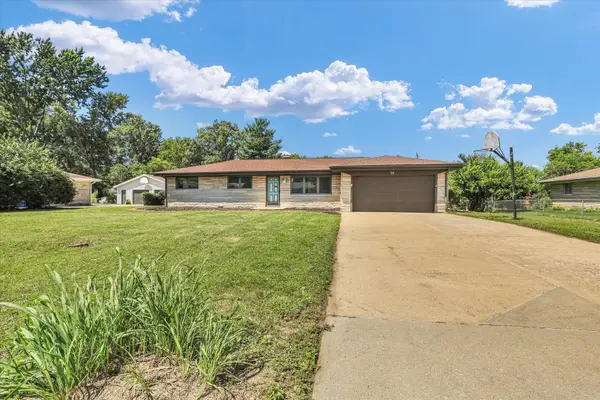 $190,000Pending3 beds 2 baths1,213 sq. ft.
24 Lake Knolls Drive, Chatham, IL 62629
MLS# 12712976Listed by: NATE EVANS GROUP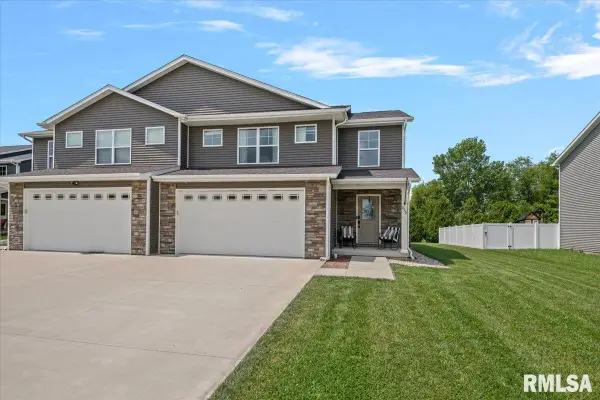 $295,000Active3 beds 3 baths1,869 sq. ft.
315 N Breckenridge Road, Chatham, IL 62629
MLS# CA1045632Listed by: THE REAL ESTATE GROUP, INC.


Protect your home and budget from life's surprises with an Assurant Home Warranty, backed by a partner that supports you through every step of homeownership. Explore Plans.
©2026 Century 21 Real Estate LLC. All rights reserved. CENTURY 21®, the CENTURY 21 Logo and C21® are service marks owned by Century 21 Real Estate LLC. Century 21 Real Estate LLC fully supports the principles of the Fair Housing Act and the Equal Opportunity Act. Each office is independently owned and operated. Listing information is deemed reliable but not guaranteed accurate.