
420 Dalhlia Drive, Chatham, IL 62629
Local realty services provided by:CENTURY 21 Signature Real Estate
420 Dalhlia Drive,Chatham, IL 62629
$405,000
- 5 Beds
- 2 Baths
- - sq. ft.
- Single family
- Sold
Listed by: lezlie hearn
Office: the real estate group, inc.
MLS#:CA1044909
Source:IL_CAAR
Sorry, we are unable to map this address
Price summary
- Price:$405,000
About this home
COMING SOON! Welcome to a masterfully maintained residence that aligns with the demands of daily living and entertaining. Situated on a fenced corner lot this property balances privacy with peace of mind. Step into a bright, open foyer that immediately introduces vaulted ceilings, gorgeous hardwood floors and fabulous open-concept living. The primary suite is a true retreat featuring tray ceilings, two walk-in closets and an ensuite complete with a jetted tub and walk-in shower. The split floorplan positions 3 additional bedrooms and full bathroom on the opposite side of the home. Daily convenience is offered with the laundry and drop-zone placed directly off the 3-car garage. Prepare to be amazed by the impressively finished basement designed for memorable gatherings. The family room flows into a custom bar space featuring sharp cabinetry and solid-surface countertops. The 5th bedroom is currently configured as a theater room—and the components stay with the home. An additional flex room can be adapted to your exact lifestyle: fitness studio, home office, music room, or crafting space. The basement is completed by a third full bathroom and massive storage areas. Recent improvements: roof 2023; gutters 2024; hot water heater 2026; privacy fence 2026. Notes: Main level living room features a gas line ready for a fireplace installation. The water filtration system is negotiable....
Contact an agent
Home facts
- Year built:2006
- Subdivision & Development:Prairie Grove
- Listing ID #:CA1044909
- Added:44 day(s) ago
- Updated:August 19, 2026 at 10:15 PM
Rooms and interior
- Bedrooms:5
- Total bathrooms:2
- Full bathrooms:2
- Kitchen Description:Dishwasher, Disposal, Microwave, Refrigerator
- Basement:Yes
- Basement Description:Egress Window(s), Full, Partially Finished
Heating and cooling
- Cooling:Central Air
- Heating:Forced Air
- Central air:Yes
Structure and exterior
- Roof:Shingle
- Year built:2006
- Construction Materials:Brick, Vinyl Siding
- Foundation Description:Poured Concrete
Schools
- High school:Chatham District #5
Utilities
- Water:Public
Finances and disclosures
- Price:$405,000
- Tax amount:$9,466 (2026)
Features and amenities
- Appliances:Dishwasher, Disposal, Microwave, Refrigerator
- Amenities:Bar, Ceiling Fan(s), Solid Surface Counter
Parking
- Parking description:Attached
- Garage:Yes
- Garage spaces:3
New listings near 420 Dalhlia Drive
- New
 $489,900Active5 beds 4 baths3,525 sq. ft.
501 Northpointe Court, Chatham, IL 62629
MLS# CA1045806Listed by: THE REAL ESTATE GROUP, INC. - New
 $459,900Active3 beds 4 baths2,806 sq. ft.
7030 Mansion Road, Chatham, IL 62629
MLS# CA1045785Listed by: KELLER WILLIAMS CAPITAL - Open Sat, 12 to 3pm
 $325,000Pending3 beds 2 baths2,040 sq. ft.
1109 Grove Street, Chatham, IL 62629
MLS# 12731471Listed by: BEYCOME BROKERAGE REALTY LLC
- New
 $82,500Active2 Acres
6750-6760 Wesley Chapel Road, Chatham, IL 62629
MLS# CA1045775Listed by: THE REAL ESTATE GROUP, INC. - New
 $397,000Active3 beds 3 baths3,068 sq. ft.
133 Manor Hill Drive, Chatham, IL 62629
MLS# CA1045720Listed by: THE REAL ESTATE GROUP, INC. 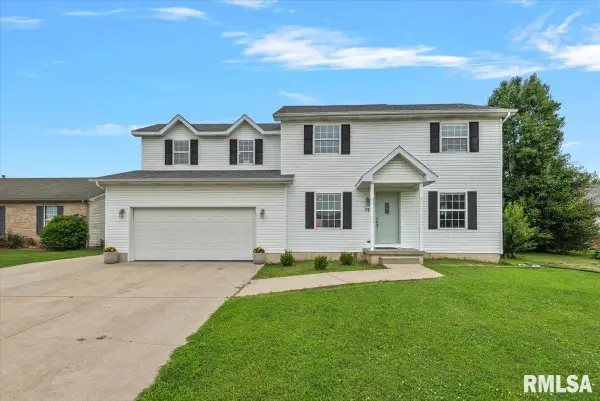 $299,900Pending5 beds 3 baths2,286 sq. ft.
13 Bittersweet Ridge, Chatham, IL 62629
MLS# CA1045669Listed by: THE REAL ESTATE GROUP, INC.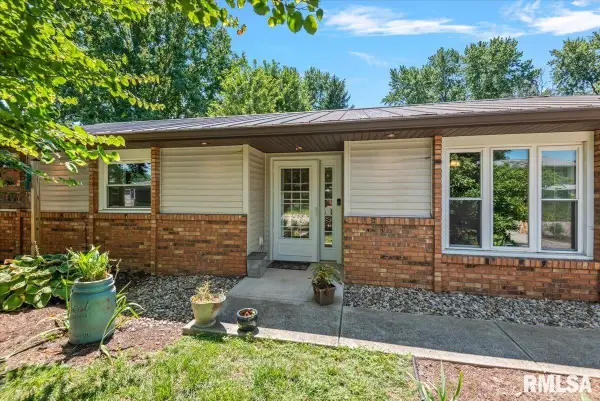 $299,900Active3 beds 2 baths1,834 sq. ft.
644 Magnolia Drive, Chatham, IL 62629
MLS# CA1045661Listed by: THE REAL ESTATE GROUP, INC.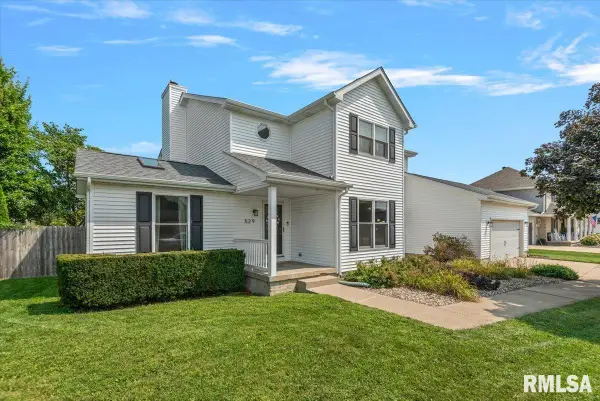 $389,900Active4 beds 3 baths3,080 sq. ft.
529 Gatlinburg Drive, Chatham, IL 62629
MLS# CA1045652Listed by: THE REAL ESTATE GROUP, INC.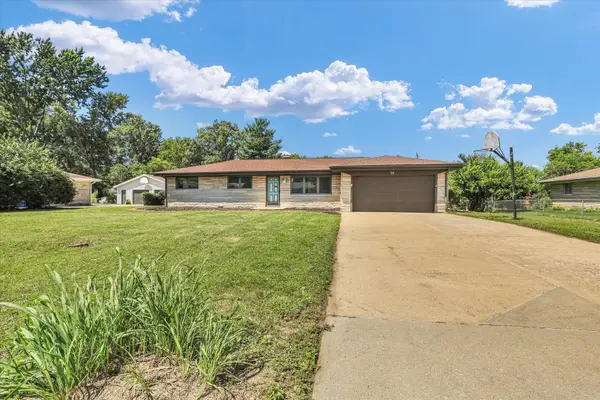 $190,000Pending3 beds 2 baths1,213 sq. ft.
24 Lake Knolls Drive, Chatham, IL 62629
MLS# 12712976Listed by: NATE EVANS GROUP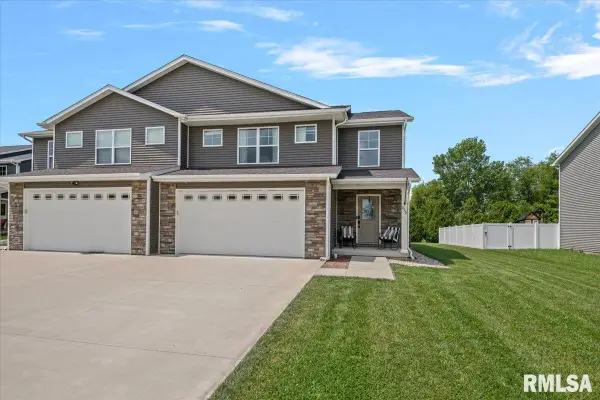 $295,000Active3 beds 3 baths1,869 sq. ft.
315 N Breckenridge Road, Chatham, IL 62629
MLS# CA1045632Listed by: THE REAL ESTATE GROUP, INC.


Protect your home and budget from life's surprises with an Assurant Home Warranty, backed by a partner that supports you through every step of homeownership. Explore Plans.
©2026 Century 21 Real Estate LLC. All rights reserved. CENTURY 21®, the CENTURY 21 Logo and C21® are service marks owned by Century 21 Real Estate LLC. Century 21 Real Estate LLC fully supports the principles of the Fair Housing Act and the Equal Opportunity Act. Each office is independently owned and operated. Listing information is deemed reliable but not guaranteed accurate.