
47 Nottingham Drive, Chatham, IL 62629
Local realty services provided by:CENTURY 21 Broughton Team
47 Nottingham Drive,Chatham, IL 62629
$190,000
- 4 Beds
- 2 Baths
- - sq. ft.
- Single family
- Sold
Listed by: randy aldrich
Office: the real estate group, inc.
MLS#:CA1045029
Source:IL_CAAR
Sorry, we are unable to map this address
Price summary
- Price:$190,000
About this home
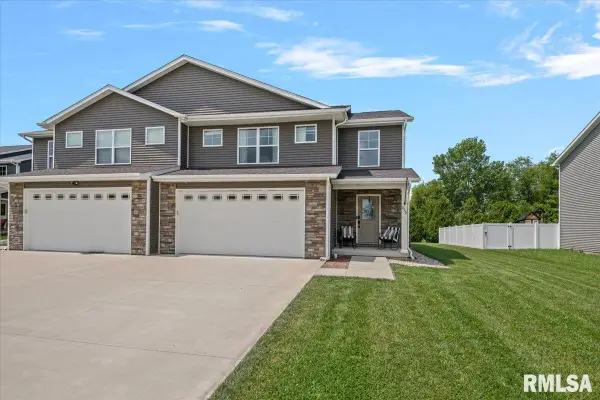
Call your favorite Realtor asap to see this well maintained 4 bedroom, 1.5 bathroom ranch home with loads of storage space and a 1 car attached garage. Not a fan of our colors? No problem! Bring your paint brush and get started because it's ready for you to make your own. You will love your large, fenced back yard with mini garden, the big walk-in pantry, separate laundry/storage room, floor attic space over garage for storage, and ALL kitchen appliances along with the washer and dryer are included. Some of the many updates and improvements include; 2026 - New thermostat and inducer blower on furnace, duct work cleaned, new dishwasher, new light fixtures in the bathrooms and pantry, new light and added switch on walk in bedroom closet. 2024 - New garage door opener with remote key pad, 2023 - New roof, back gutter, and new front door, 2021 - added insulation to attic up to R38 rating, 2020 - New Roof (the one in 2023 was from the storm insurance claim) and Frigidaire Gas Range and microwave, 2019 - New Central Air, 2018 - New gutters front and back, 2017 - washer and dryer, 2016 - water heater, 2015 - New front windows, front siding, and kitchen pantry, 2012 - New furnace and new wood laminate, flooring/baseboards/window and door casings, 2011 - Refrigerator, 2008 - Ceiling lights installed and put on switches. Also, sometime after 2015 a new bedroom window and more!...
Contact an agent
Home facts
- Year built:1977
- Subdivision & Development:Buckingham Place
- Listing ID #:CA1045029
- Added:36 day(s) ago
- Updated:August 14, 2026 at 10:18 PM
Rooms and interior
- Bedrooms:4
- Total bathrooms:2
- Full bathrooms:1
- Half bathrooms:1
- Kitchen Description:Dishwasher, Microwave, Refrigerator
- Basement:Yes
Heating and cooling
- Cooling:Central Air
- Heating:Forced Air
- Central air:Yes
Structure and exterior
- Roof:Shingle
- Year built:1977
- Construction Materials:Vinyl Siding
- Foundation Description:Slab
Schools
- High school:Chatham District #5
Utilities
- Water:Public
Finances and disclosures
- Price:$190,000
- Tax amount:$2,858 (2025)
Features and amenities
- Appliances:Dishwasher, Dryer, Microwave, Refrigerator, Washer
- Laundry features:Dryer, Washer
- Amenities:Attic Storage, Cable Available, Ceiling Fan(s)
Parking
- Parking description:Attached
- Garage:Yes
- Garage spaces:1
New listings near 47 Nottingham Drive
- New
 $489,900Active5 beds 4 baths3,525 sq. ft.
501 Northpointe Court, Chatham, IL 62629
MLS# CA1045806Listed by: THE REAL ESTATE GROUP, INC. - New
 $459,900Active3 beds 4 baths2,806 sq. ft.
7030 Mansion Road, Chatham, IL 62629
MLS# CA1045785Listed by: KELLER WILLIAMS CAPITAL - New
 $325,000Active3 beds 2 baths2,040 sq. ft.
1109 Grove Street, Chatham, IL 62629
MLS# 12731471Listed by: BEYCOME BROKERAGE REALTY LLC
- New
 $82,500Active2 Acres
6750-6760 Wesley Chapel Road, Chatham, IL 62629
MLS# CA1045775Listed by: THE REAL ESTATE GROUP, INC. - New
 $397,000Active3 beds 3 baths3,068 sq. ft.
133 Manor Hill Drive, Chatham, IL 62629
MLS# CA1045720Listed by: THE REAL ESTATE GROUP, INC. 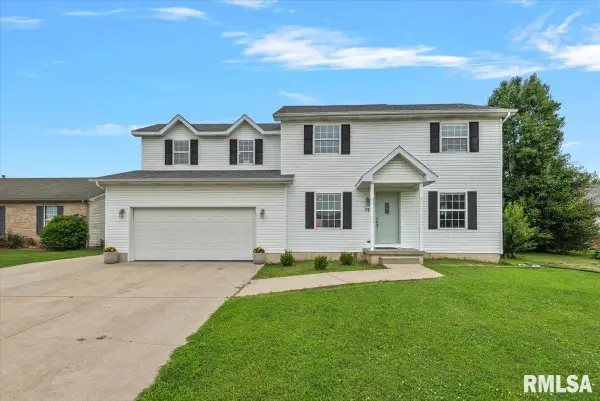 $299,900Pending5 beds 3 baths2,286 sq. ft.
13 Bittersweet Ridge, Chatham, IL 62629
MLS# CA1045669Listed by: THE REAL ESTATE GROUP, INC.- New
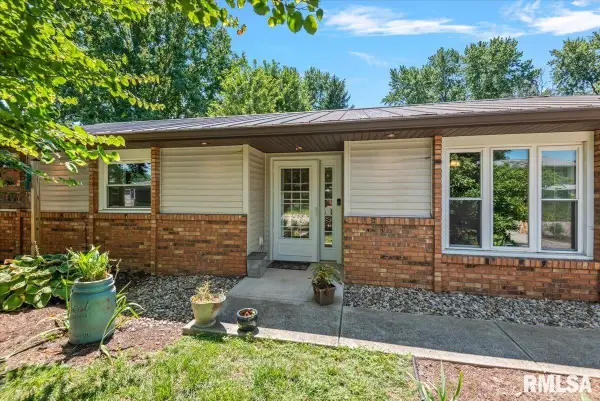 $299,900Active3 beds 2 baths1,834 sq. ft.
644 Magnolia Drive, Chatham, IL 62629
MLS# CA1045661Listed by: THE REAL ESTATE GROUP, INC. - New
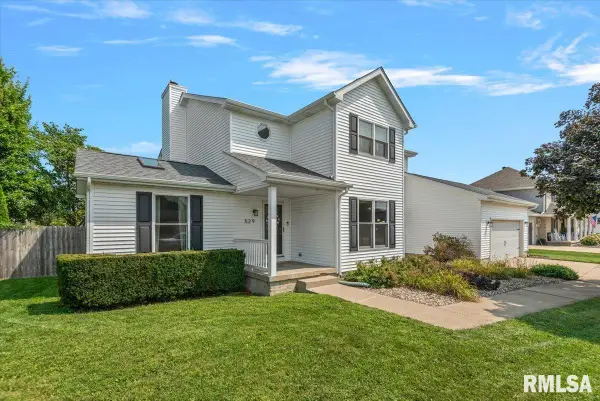 $389,900Active4 beds 3 baths3,080 sq. ft.
529 Gatlinburg Drive, Chatham, IL 62629
MLS# CA1045652Listed by: THE REAL ESTATE GROUP, INC. 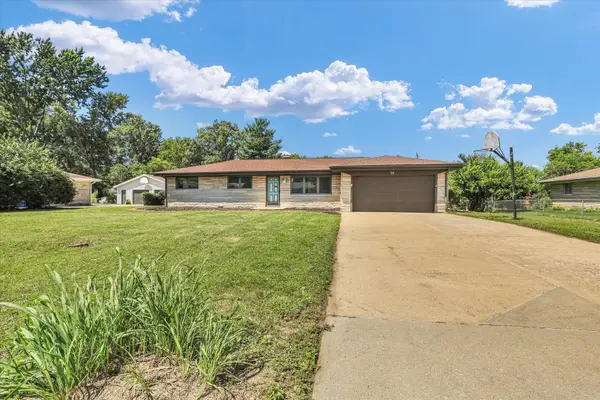 $190,000Pending3 beds 2 baths1,213 sq. ft.
24 Lake Knolls Drive, Chatham, IL 62629
MLS# 12712976Listed by: NATE EVANS GROUP- New
 $295,000Active3 beds 3 baths1,869 sq. ft.
315 N Breckenridge Road, Chatham, IL 62629
MLS# CA1045632Listed by: THE REAL ESTATE GROUP, INC.


Protect your home and budget from life's surprises with an Assurant Home Warranty, backed by a partner that supports you through every step of homeownership. Explore Plans.
©2026 Century 21 Real Estate LLC. All rights reserved. CENTURY 21®, the CENTURY 21 Logo and C21® are service marks owned by Century 21 Real Estate LLC. Century 21 Real Estate LLC fully supports the principles of the Fair Housing Act and the Equal Opportunity Act. Each office is independently owned and operated. Listing information is deemed reliable but not guaranteed accurate.