
6672 Lindbloom Lane, Cherry Valley, IL 61016
Local realty services provided by:CENTURY 21 Affiliated
6672 Lindbloom Lane,Cherry Valley, IL 61016
$370,000
- 4 Beds
- 4 Baths
- 1,786 sq. ft.
- Single family
- Active
Listed by: charkila friar
Office: gambino realtors
MLS#:202604699
Source:IL_RAAR
Price summary
- Price:$370,000
- Price per sq. ft.:$207.17
About this home
Welcome home to this spacious 4 bedroom, 3.5 bath residence nestled in an established Cherry Valley subdivision. Designed for both everyday living and entertaining, this home features an eat-in kitchen along with a separate dining area, offering plenty of space for family meals and gatherings. The primary suite provides a comfortable retreat with a walk-in closet and double vanity. Main floor laundry adds everyday convenience, while sliding glass doors open to a beautiful deck overlooking the backyard is perfect for relaxing or hosting guests. The finished lower level offers additional space ready to be transformed into the recreation room, home office, fitness area, or media room you've been envisioning, complete with full bath. Conveniently located near I-90, parks, and schools, this home combines comfort, space and Cherry Valley tax rate. Don't miss your opportunity to make it your own!
Contact an agent
Home facts
- Listing ID #:202604699
- Added:2 day(s) ago
- Updated:August 02, 2026 at 12:43 AM
Rooms and interior
- Bedrooms:4
- Total bathrooms:4
- Full bathrooms:3
- Half bathrooms:1
- Dining Description:On Main Level
- Kitchen Description:Dishwasher, Gas Range, Microwave, Refrigerator, Stove/Cooktop, Water Softener
- Bedroom Description:Master Bedroom On Main Level
- Basement Description:Full
- Living area:1,786 sq. ft.
Heating and cooling
- Cooling:Central Air
- Heating:Forced Air, Natural Gas
- Central air:Yes
Structure and exterior
- Roof:Shingle
- Building area:1,786 sq. ft.
- Lot area:0.41 Acres
- Architectural Style:Ranch
- Construction Materials:Brick/Stone, Siding, Vinyl
- Exterior Features:Deck
Schools
- High school:Jefferson High
- Middle school:Bernard W Flinn Middle
- Elementary school:Cherry Valley Elementary
Utilities
- Water:City/Community
- Sewer:City/Community
Finances and disclosures
- Price:$370,000
- Price per sq. ft.:$207.17
Features and amenities
- Appliances:Dishwasher, Microwave, Refrigerator, Stove/Cooktop, Washer, Water Softener
- Laundry features:Dryer, Laundry 1St Floor, Washer
- Amenities:Deck, Gas Water Heater, Laundry 1St Floor
Parking
- Garage spaces:3.5
New listings near 6672 Lindbloom Lane
- New
 $319,000Active3 beds 2 baths2,664 sq. ft.
1174 Butler Road, Rockford, IL 61108
MLS# 12718850Listed by: KELLER WILLIAMS REALTY SIGNATURE
- New
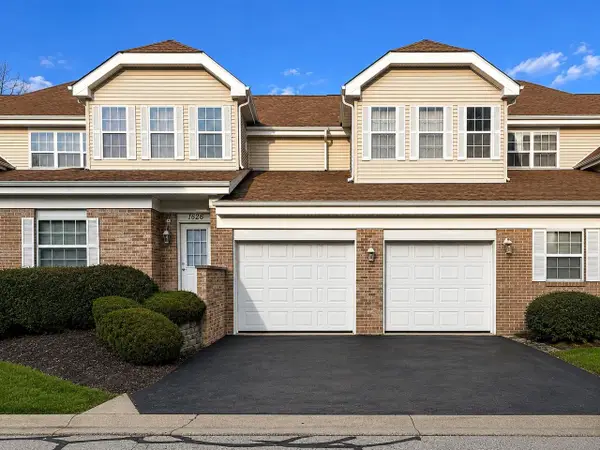 $155,000Active1 beds 1 baths894 sq. ft.
1628 White Oak Trail, Cherry Valley, IL 61016
MLS# 2028753Listed by: REAL BROKER LLC 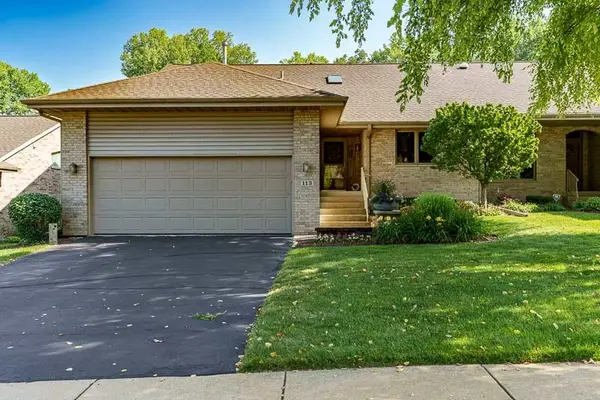 $399,900Pending3 beds 3 baths2,025 sq. ft.
113 Rivers Edge Drive, Cherry Valley, IL 61016
MLS# 12711232Listed by: DICKERSON & NIEMAN REALTORS - ROCKFORD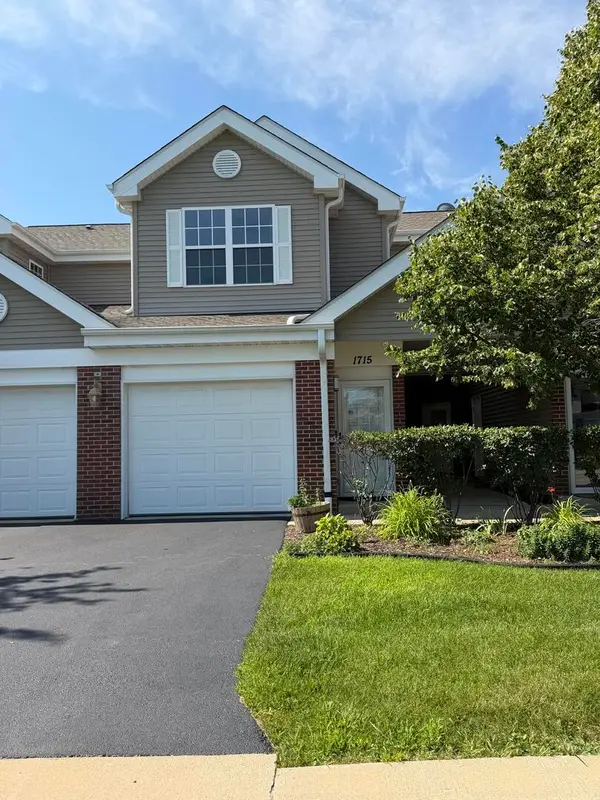 $181,000Pending2 beds 2 baths1,192 sq. ft.
1715 White Oak Trail #C1, Cherry Valley, IL 61016
MLS# 12712471Listed by: BEYCOME BROKERAGE REALTY LLC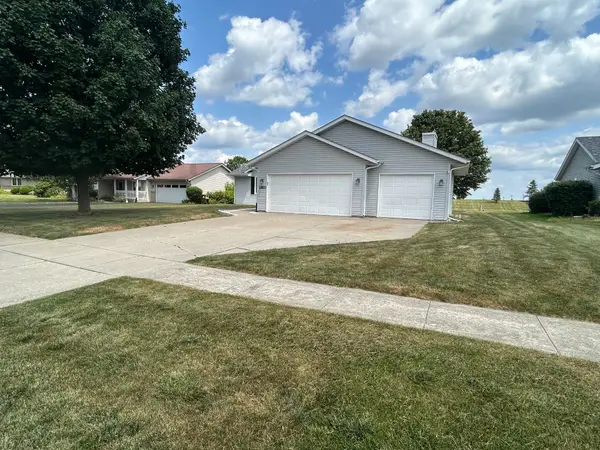 $309,000Active3 beds 3 baths2,008 sq. ft.
2920 Kregel Drive, ROCKFORD, IL 61109
MLS# 202604477Listed by: GAMBINO REALTORS- Open Sun, 11am to 1pm
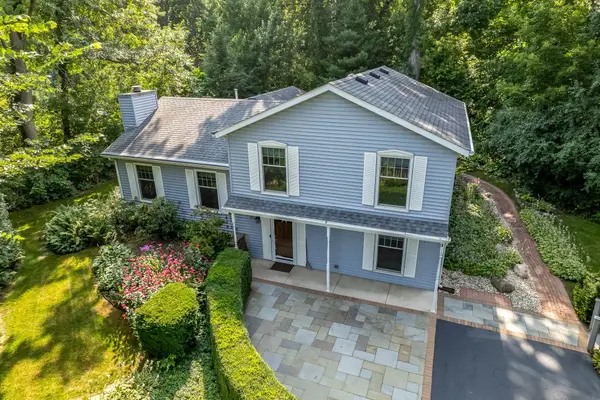 $300,000Active4 beds 3 baths1,925 sq. ft.
203 S ULSTER, CHERRY VALLEY, IL 61016
MLS# 202604401Listed by: DICKERSON & NIEMAN 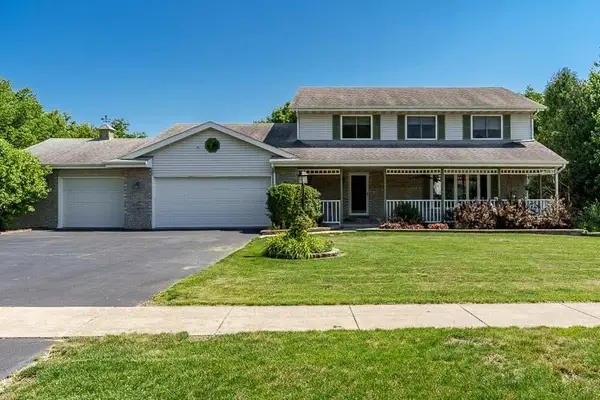 $395,000Pending6 beds 4 baths3,828 sq. ft.
3418 VALLEY WOODS Drive, CHERRY VALLEY, IL 61016
MLS# 202604297Listed by: DICKERSON & NIEMAN- Open Sun, 2 to 4pm
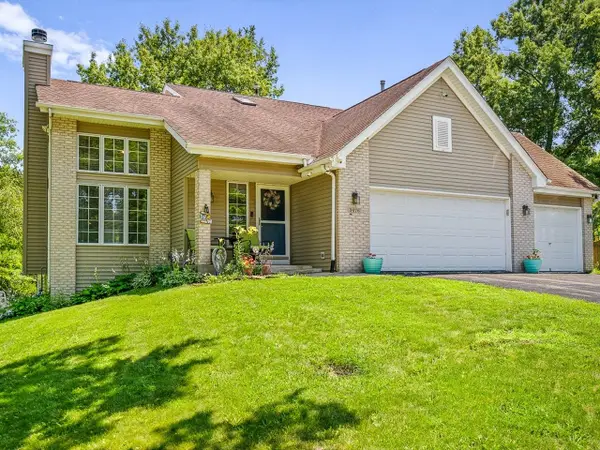 $385,000Active3 beds 4 baths2,898 sq. ft.
3476 Valley Woods Drive, CHERRY VALLEY, IL 61016
MLS# 202604069Listed by: GAMBINO REALTORS 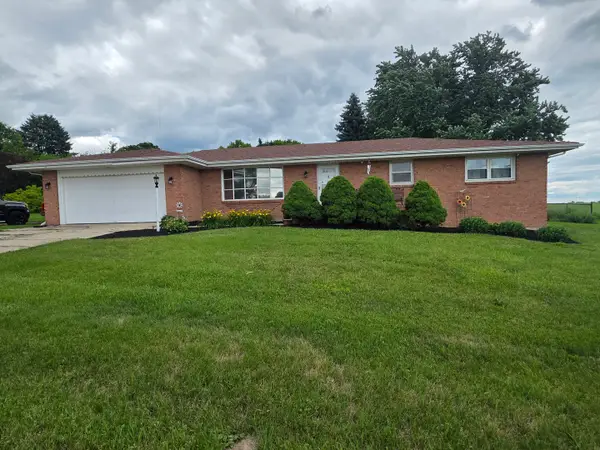 $285,000Pending3 beds 2 baths1,665 sq. ft.
980 S Bell School Road, Rockford, IL 61108
MLS# 12682898Listed by: KELLER WILLIAMS REALTY SIGNATURE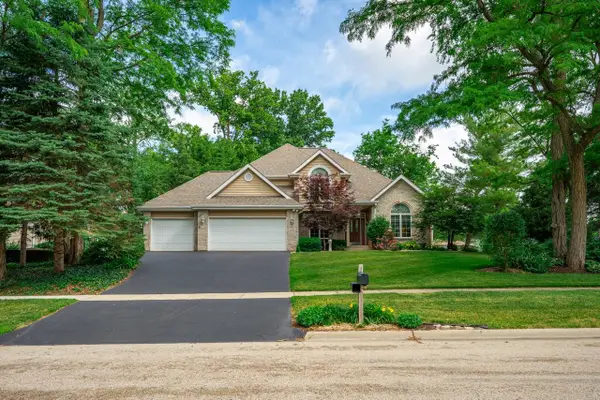 $375,000Pending4 beds 3 baths3,534 sq. ft.
3347 VALLEY WOODS Drive, CHERRY VALLEY, IL 61016
MLS# 202603404Listed by: DICKERSON & NIEMAN


Protect your home and budget from life's surprises with an Assurant Home Warranty, backed by a partner that supports you through every step of homeownership. Explore Plans.
©2026 Century 21 Real Estate LLC. All rights reserved. CENTURY 21®, the CENTURY 21 Logo and C21® are service marks owned by Century 21 Real Estate LLC. Century 21 Real Estate LLC fully supports the principles of the Fair Housing Act and the Equal Opportunity Act. Each office is independently owned and operated. Listing information is deemed reliable but not guaranteed accurate.