
10711 S Artesian Avenue, Chicago, IL 60655
Local realty services provided by:CENTURY 21 All Pro Real Estate
10711 S Artesian Avenue,Chicago, IL 60655
$559,900
- 4 Beds
- 3 Baths
- 2,645 sq. ft.
- Single family
- Active
Listed by: ryan cherney
Office: circle one realty
MLS#:12755749
Source:MLSNI
Price summary
- Price:$559,900
- Price per sq. ft.:$211.68
About this home
Your Family's Next Chapter Starts Here. This is a family home that's been loved and well maintained for decades - and it's ready for yours to write the next chapter in it. Set on a beautiful, tree-lined street, this home has been lived in, loved, and looked after, and it shows from the moment you pull up. Inside, the kitchen opens to the family room for easy everyday living, with 4 bedrooms upstairs including a primary suite with walk-in closet and ensuite bath. A flexible first-floor room works as a home office, playroom, or fifth bedroom. Every major system has been kept current, so there's nothing left to do but move in: both HVAC systems replaced (2021 and 2024), the primary bath and second-floor full bath both updated in 2022, and kitchen appliances replaced between 2021 and 2025. Laundry isn't as much of a chore with second-floor laundry room, every practical detail is already handled. The location is the kind people talk about when they talk about the old Southwest Side charm that's still very much alive here. Anchored by St. John Fisher, St. Cajetan, and St. Barnabas parishes, the area offers award-winning schools, safe streets, and long-time neighbors who've chosen to stay for decades. It's a short walk to County Fair for everyday errands, or to Munroe Park for an afternoon with the kids - the kind of neighborhood where a family walk means stopping to meet the neighbors along the way. Come March, the Southside Irish Parade fills the street right outside your door. This is a home for the big moments - and all the small ones you'll remember just as well....
Contact an agent
Home facts
- Year built:1948
- Listing ID #:12755749
- Updated:September 10, 2026 at 01:54 PM
Rooms and interior
- Bedrooms:4
- Total bathrooms:3
- Full bathrooms:2
- Half bathrooms:1
- Rooms Total:9
- Dining Description:Separate Dining Room
- Bathrooms Description:Double Sinks, No Tub
- Kitchen Description:Bar Fridge, Dishwasher, Freezer, Microwave, Range, Range Hood, Refrigerator
- Basement Description:Full, Unfinished
- Living area:2,645 sq. ft.
Heating and cooling
- Cooling:Central Air
- Heating:Natural Gas
- Central air:Yes
Structure and exterior
- Roof:Asphalt
- Year built:1948
- Building area:2,645 sq. ft.
- Lot area:0.1 Acres
- Architectural Style:Cape Cod
- Exterior Features:Dog Run
- Foundation Description:Concrete Perimeter
- Levels:2 Story
Utilities
- Water:Lake Michigan
- Sewer:Public Sewer
Finances and disclosures
- Price:$559,900
- Price per sq. ft.:$211.68
- Tax amount:$8,602 (2024)
Features and amenities
- Laundry features:Dryer, Washer
Parking
- Total parking spaces:2
- Parking description:Detached Garage, Garage
- Garage:Yes
- Garage spaces:2
 Copyright 2026 Midwest Real Estate Data LLC. All rights reserved. The data relating to real estate for sale on this web site comes in part from the Broker Reciprocity Program of the Midwest Real Estate Data LLC. Listing information is deemed reliable but not guaranteed. MLSNI Member Broker: Lisa McKinney
New listings near 10711 S Artesian Avenue
- Open Sat, 12 to 2pmNew
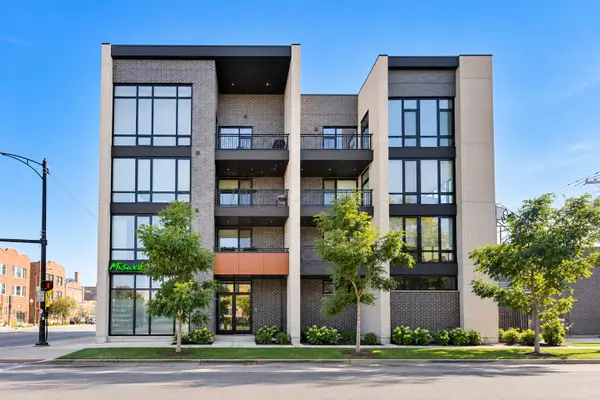 $825,000Active3 beds 2 baths
2405 W Iowa Street #402, Chicago, IL 60622
MLS# 12753463Listed by: COMPASS - New
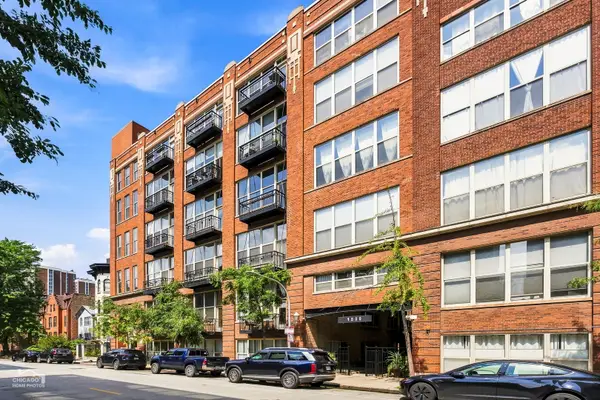 $270,000Active1 beds 1 baths
1500 W Monroe Street #411, Chicago, IL 60607
MLS# 12753679Listed by: MARK ALLEN REALTY ERA POWERED - New
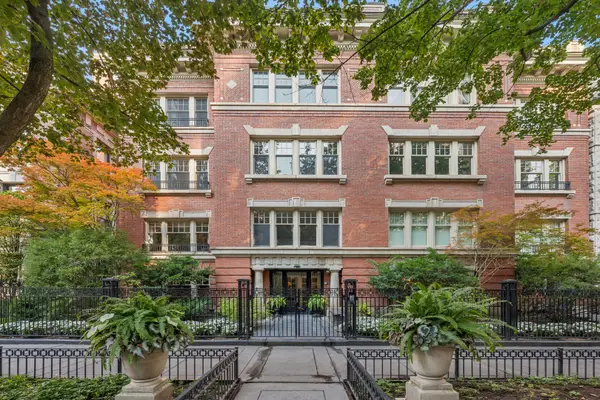 $625,000Active1 beds 1 baths824 sq. ft.
1350 N State Parkway #GN, Chicago, IL 60610
MLS# 12754504Listed by: BAIRD & WARNER - New
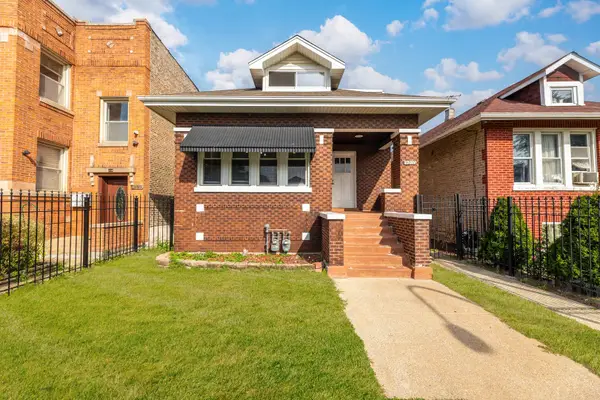 $390,000Active6 beds 3 baths1,820 sq. ft.
6207 S California Avenue, Chicago, IL 60629
MLS# 12754612Listed by: EXP REALTY - New
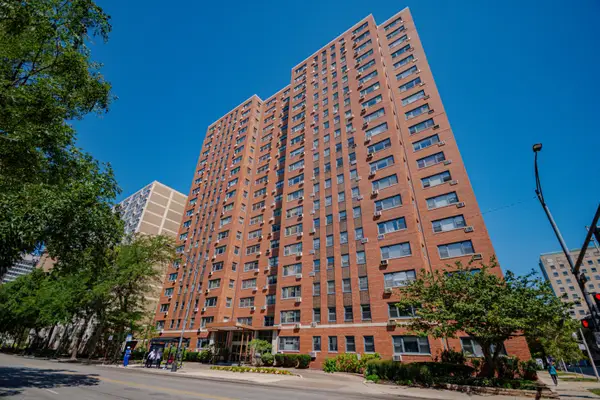 $165,000Active1 beds 1 baths
2909 N Sheridan Road #1705, Chicago, IL 60657
MLS# 12755083Listed by: COMPASS - New
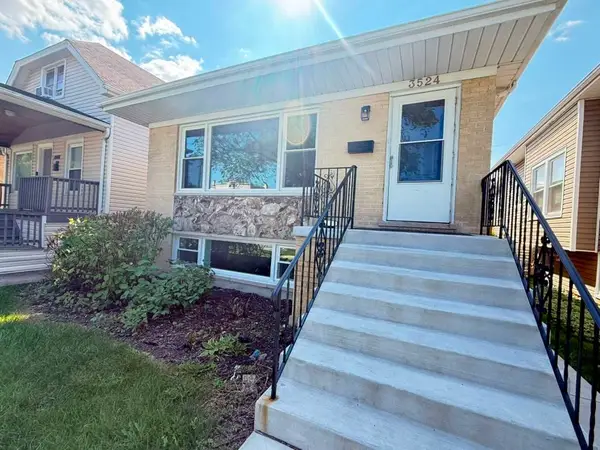 $624,900Active4 beds 3 baths2,364 sq. ft.
3524 N Natoma Avenue, Chicago, IL 60634
MLS# 12755334Listed by: CORE REALTY & INVESTMENTS INC. - New
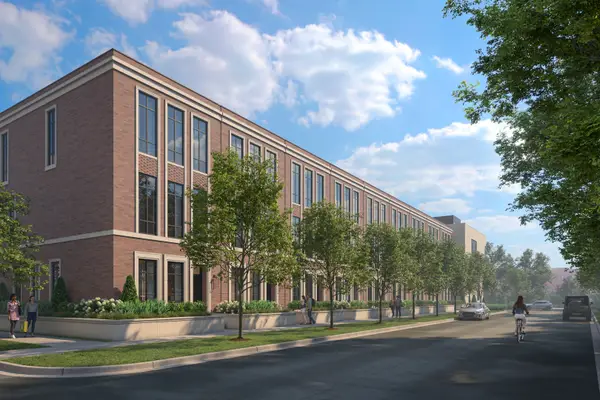 $1,800,000Active4 beds 5 baths3,197 sq. ft.
2927 N Oakley Avenue, Chicago, IL 60618
MLS# 12755346Listed by: JAMESON SOTHEBY'S INTL REALTY - New
 $1,700,000Active4 beds 5 baths3,038 sq. ft.
2915 N Oakley Avenue, Chicago, IL 60618
MLS# 12755408Listed by: JAMESON SOTHEBY'S INTL REALTY - New
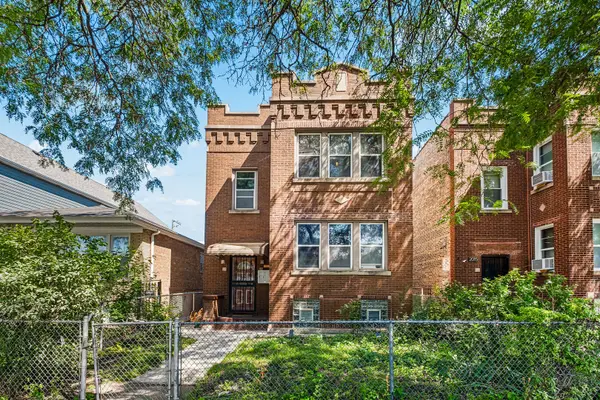 $499,900Active6 beds 3 baths
2019 N Leclaire Avenue, Chicago, IL 60639
MLS# 12755777Listed by: REDFIN CORPORATION - New
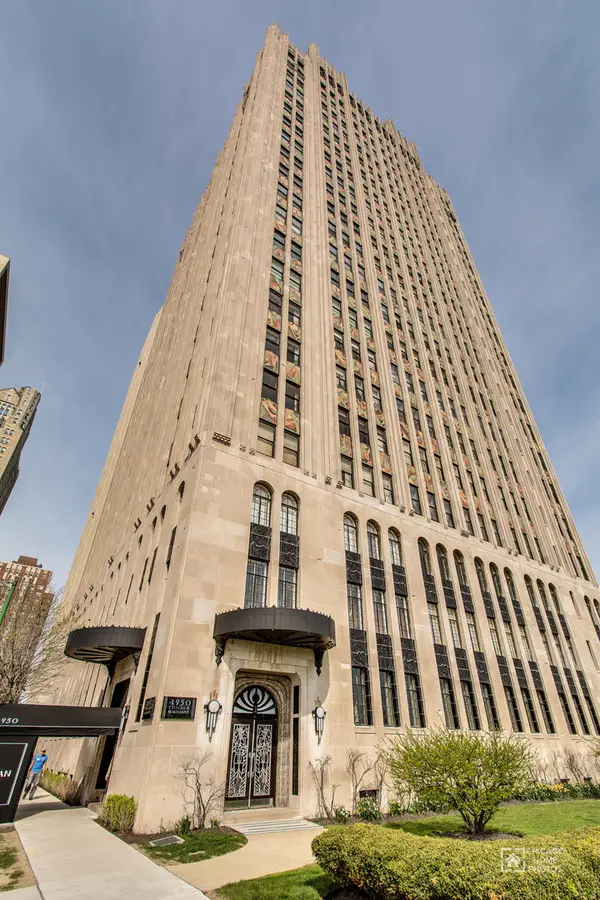 $1,400,000Active3 beds 5 baths4,000 sq. ft.
4950 S Chicago Beach Drive #11A, Chicago, IL 60615
MLS# 12670499Listed by: BERKSHIRE HATHAWAY HOMESERVICES CHICAGO


Protect your home and budget from life's surprises with an Assurant Home Warranty, backed by a partner that supports you through every step of homeownership. Explore Plans.
©2026 Century 21 Real Estate LLC. All rights reserved. CENTURY 21®, the CENTURY 21 Logo and C21® are service marks owned by Century 21 Real Estate LLC. Century 21 Real Estate LLC fully supports the principles of the Fair Housing Act and the Equal Opportunity Act. Each office is independently owned and operated. Listing information is deemed reliable but not guaranteed accurate.