
1142 W Diversey Parkway #3, Chicago, IL 60614
Local realty services provided by:CENTURY 21 Circle
1142 W Diversey Parkway #3,Chicago, IL 60614
$1,699,000
- 4 Beds
- 4 Baths
- 3,200 sq. ft.
- Condominium
- Active
Upcoming open houses
- Sat, Oct 2410:30 am - 12:30 pm
Listed by: joy larkin
Office: @properties christie's international real estate
MLS#:12790200
Source:MLSNI
Price summary
- Price:$1,699,000
- Price per sq. ft.:$530.94
- Monthly HOA dues:$395
About this home
Newer-construction, extra-wide 4-bedroom, 3.1-bath coveted duplex-up with over 3,200 square feet of beautifully designed living space, no neighbors above, and a floor plan that lives like a single-family home on the border of Lincoln Park and Lakeview, with easy access to both vibrant, highly desired neighborhoods. Built by renowned Barrett Homes, this exceptional residence combines gracious interiors with two private outdoor spaces, perfectly suited for everyday living and effortless entertaining. The main level is thoughtfully designed for gathering, with all four bedrooms privately situated upstairs. The inviting living room is anchored by a gorgeous fireplace and a wall of south-facing windows. The expansive chef's kitchen features a massive 12-foot island, premium Wolf and Sub-Zero appliances, quartz countertops and marble, custom cabinetry, and abundant storage. A built-in banquette creates an inviting dining area, while an oversized bar with extensive storage is ideal for displaying a wine collection or serving as a secondary prep area. The space opens to a covered, private terrace off the kitchen and living area - an intimate retreat for morning coffee, outdoor dining/grilling, or relaxing. Upstairs, four generously sized bedrooms all accommodate king-sized beds. The impressive primary suite features two walk-in closets and an oversized, spa-inspired bath with a separate soaking tub, expansive steam shower, heated floors, and a substantial vanity. A large front bedroom with an en-suite bath could double as a secondary primary ideal. Two additional bedrooms, a third full bath, and convenient bedroom-level laundry complete this floor Above it all, a spectacular private rooftop deck captures panoramic Chicago skyline views. Finished with maintenance-free decking and an outdoor television, this expansive retreat has ample room for dining, lounging, and entertaining. Additional highlights include garage parking and extra storage. Ideally situated between Lincoln Park and Lakeview, the home provides easy access to the shopping, dining, and neighborhood favorites of Southport Corridor and Lincoln Avenue, restaurants, and retail. Nearby CTA Brown and Red Line service and convenient access to Trader Joe's add to the appeal. A rare combination of exceptional space, thoughtful design, elevated finishes, and extraordinary private outdoor living, with the best of Lincoln Park and Lakeview right outside your door....
Contact an agent
Home facts
- Year built:2020
- Listing ID #:12790200
- Updated:October 20, 2026 at 11:41 PM
Rooms and interior
- Bedrooms:4
- Total bathrooms:4
- Full bathrooms:3
- Half bathrooms:1
- Rooms Total:8
- Dining Description:Combined With Living Room
- Bathrooms Description:Double Sinks, Separate Shower, Soaking Tub, Steam Shower
- Kitchen Description:Dishwasher, Disposal, High End Refrigerator, Microwave, Range, Range Hood, Refrigerator, Stainless Steel Appliance(s), Wine Refrigerator
- Living area:3,200 sq. ft.
Heating and cooling
- Cooling:Central Air
- Heating:Forced Air, Gas
- Central air:Yes
Structure and exterior
- Year built:2020
- Building area:3,200 sq. ft.
- Exterior Features:Roof Deck
Utilities
- Water:Lake Michigan
- Sewer:Public Sewer
Finances and disclosures
- Price:$1,699,000
- Price per sq. ft.:$530.94
- Tax amount:$18,016 (2025)
Features and amenities
- Laundry features:Dryer, Washer
Parking
- Total parking spaces:1
- Parking description:Detached Garage, Garage
- Garage:Yes
- Garage spaces:1
 Copyright 2026 Midwest Real Estate Data LLC. All rights reserved. The data relating to real estate for sale on this web site comes in part from the Broker Reciprocity Program of the Midwest Real Estate Data LLC. Listing information is deemed reliable but not guaranteed.
New listings near 1142 W Diversey Parkway #3
- New
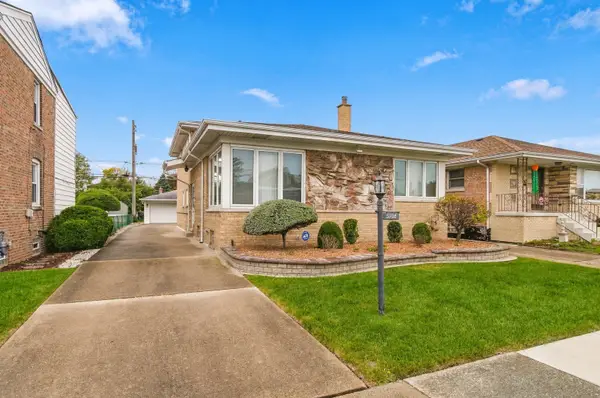 $349,900Active4 beds 2 baths1,863 sq. ft.
5708 S Newcastle Avenue, Chicago, IL 60638
MLS# 12781821Listed by: KELLER WILLIAMS PREFERRED RLTY - New
 $450,000Active2 beds 1 baths
111 E Chestnut Street #34H, Chicago, IL 60611
MLS# 12788586Listed by: BAIRD & WARNER - Open Sat, 10am to 12pmNew
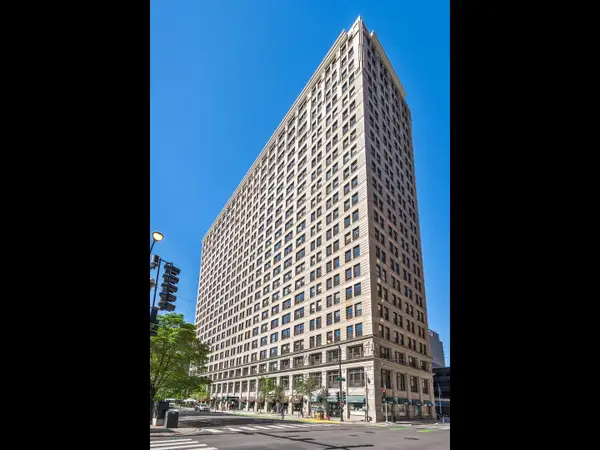 $275,000Active1 beds 1 baths914 sq. ft.
600 S Dearborn Street #709, Chicago, IL 60605
MLS# 12788810Listed by: SERHANT. - New
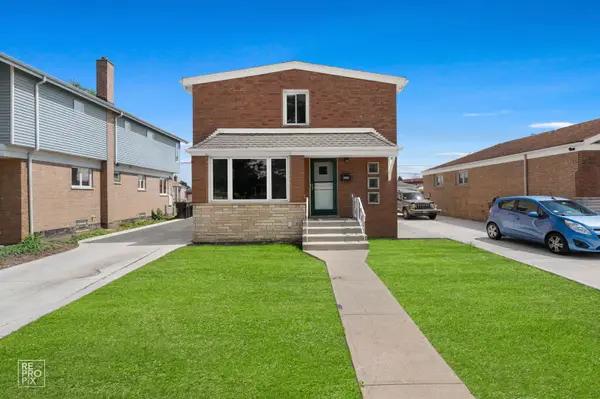 $434,900Active6 beds 3 baths1,750 sq. ft.
4329 W 81st Street, Chicago, IL 60652
MLS# 12790016Listed by: MIDWEST REAL ESTATE BROKERAGE LLC - New
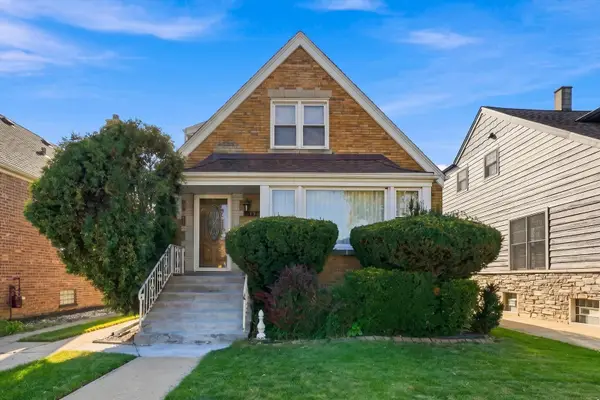 $399,850Active4 beds 3 baths1,573 sq. ft.
5434 S Neenah Avenue, Chicago, IL 60638
MLS# 12790035Listed by: RE/MAX 10 - New
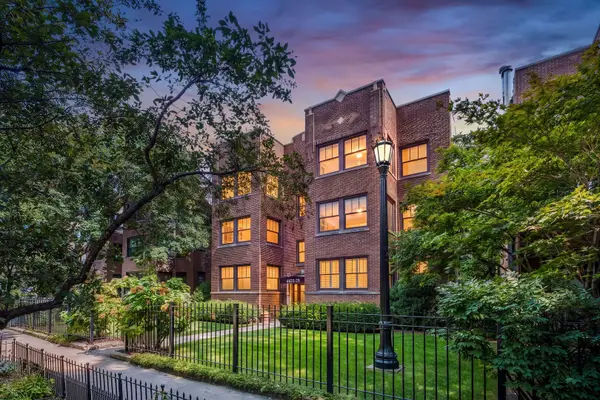 $779,900Active3 beds 3 baths2,600 sq. ft.
4421 N Beacon Street #1S, Chicago, IL 60640
MLS# 12790063Listed by: REDFIN CORPORATION - New
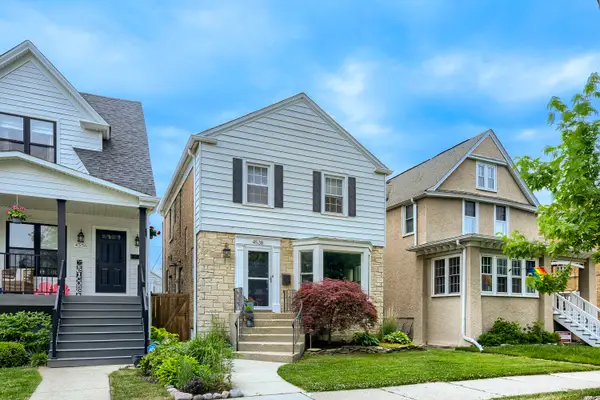 $625,000Active4 beds 3 baths
4538 N Kostner Avenue, Chicago, IL 60630
MLS# 12714971Listed by: KELLER WILLIAMS ONECHICAGO - New
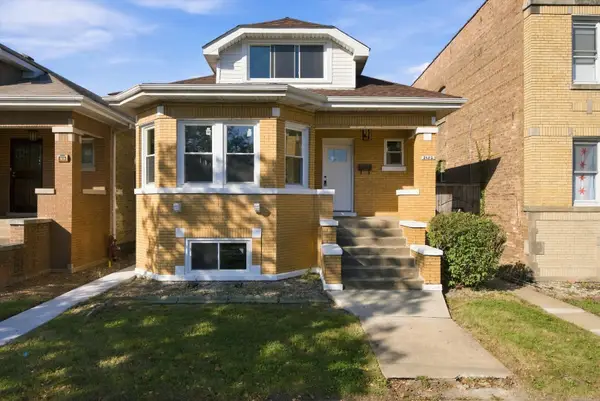 $569,900Active5 beds 3 baths2,617 sq. ft.
3052 N Major Avenue, Chicago, IL 60634
MLS# 12780654Listed by: EXP REALTY - New
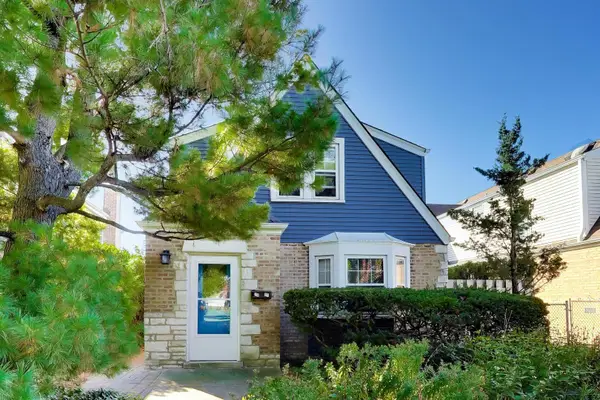 $435,000Active2 beds 2 baths1,176 sq. ft.
7801 W Rosedale Avenue, Chicago, IL 60631
MLS# 12786176Listed by: @PROPERTIES CHRISTIES INTERNATIONAL REAL ESTATE - New
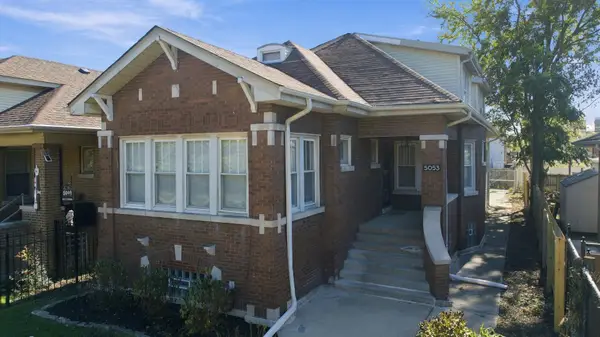 $399,900Active5 beds 3 baths3,031 sq. ft.
5053 W Potomac Avenue, Chicago, IL 60651
MLS# 12789056Listed by: PRELLO REALTY


Protect your home and budget from life's surprises with an Assurant Home Warranty, backed by a partner that supports you through every step of homeownership. Explore Plans.
©2026 Century 21 Real Estate LLC. All rights reserved. CENTURY 21®, the CENTURY 21 Logo and C21® are service marks owned by Century 21 Real Estate LLC. Century 21 Real Estate LLC fully supports the principles of the Fair Housing Act and the Equal Opportunity Act. Each office is independently owned and operated. Listing information is deemed reliable but not guaranteed accurate.