
1143 S Plymouth Court #501, Chicago, IL 60605
Local realty services provided by:CENTURY 21 Broughton Team
1143 S Plymouth Court #501,Chicago, IL 60605
$434,900
- 3 Beds
- 2 Baths
- 1,550 sq. ft.
- Condominium
- Active
Listed by: frank torres
Office: re/max market
MLS#:12735301
Source:MLSNI
Price summary
- Price:$434,900
- Price per sq. ft.:$280.58
- Monthly HOA dues:$796
About this home
Rarely available high-floor southeast corner 3-bedroom unit offering beautiful treetop and neighborhood views from two exposures! This spacious and bright home has been freshly painted throughout and features new flooring, oversized windows, new light fixtures, excellent storage, and in-unit laundry. The highly functional floor plan is ideal for both everyday living and entertaining, with a formal foyer entry, an open updated kitchen, separate dining area, and generously sized living room with plenty of space for all of your furnishings. Kitchen and bathrooms are clean and updated! Enjoy a peaceful, park-like setting with a beautifully landscaped common courtyard, outdoor pool, and sundeck. The building also offers full-time maintenance, additional storage, a community room, and rental garage parking. All of this in the heart of the South Loop, with easy access to shopping, dining, public transportation, Downtown, Grant Park, the Lakefront, Millennium Park, and Printers Row-while tucked away on a quiet dead-end street offering a rare sense of privacy and serenity in the heart of the city....
Contact an agent
Home facts
- Year built:1980
- Subdivision & Development:Dearborn Park
- Listing ID #:12735301
- Updated:August 17, 2026 at 09:42 PM
Rooms and interior
- Bedrooms:3
- Total bathrooms:2
- Full bathrooms:2
- Rooms Total:6
- Dining Description:L-Shaped
- Kitchen Description:Dishwasher, Microwave, Range, Refrigerator
- Living area:1,550 sq. ft.
Heating and cooling
- Heating:Electric
Structure and exterior
- Year built:1980
- Building area:1,550 sq. ft.
Utilities
- Water:Lake Michigan
Finances and disclosures
- Price:$434,900
- Price per sq. ft.:$280.58
- Tax amount:$6,066 (2024)
Features and amenities
- Pool features:Pool
Parking
- Total parking spaces:1
- Parking description:Attached Garage, Garage
- Garage:Yes
- Garage spaces:1
 Copyright 2026 Midwest Real Estate Data LLC. All rights reserved. The data relating to real estate for sale on this web site comes in part from the Broker Reciprocity Program of the Midwest Real Estate Data LLC. Listing information is deemed reliable but not guaranteed. MLSNI Member Broker: Barbara K. Broughton
New listings near 1143 S Plymouth Court #501
- New
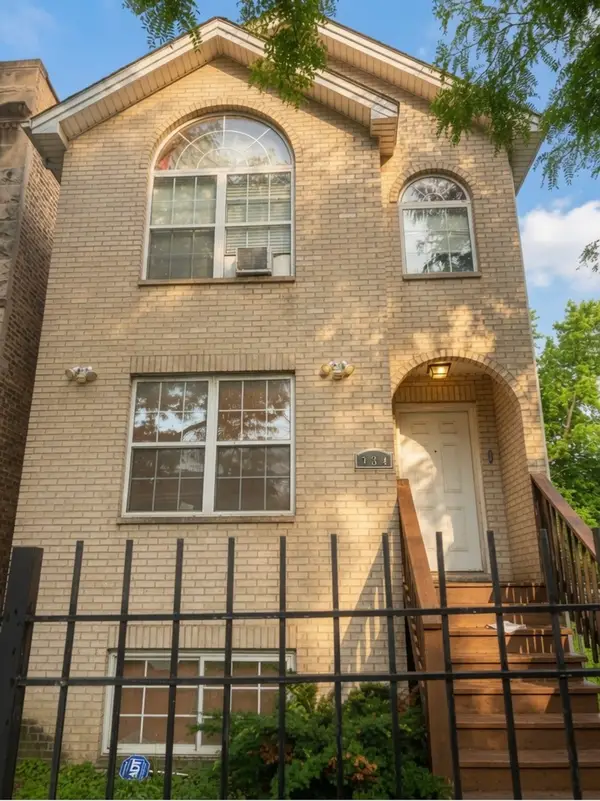 $350,000Active3 beds 2 baths800 sq. ft.
754 S Kenneth Avenue, Chicago, IL 60624
MLS# 12684735Listed by: VYLLA HOME - New
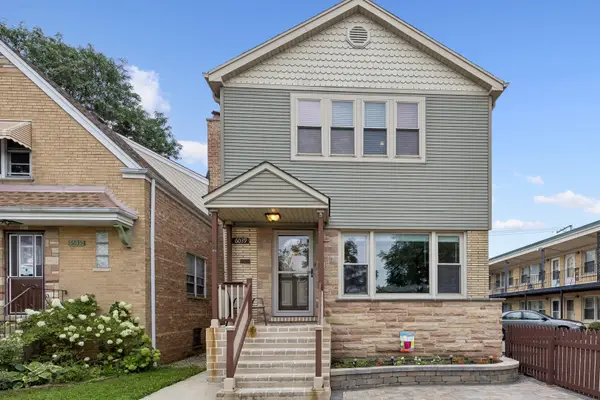 $659,000Active6 beds 3 baths2,080 sq. ft.
6039 W Montrose Avenue, Chicago, IL 60634
MLS# 12693442Listed by: BAIRD & WARNER - New
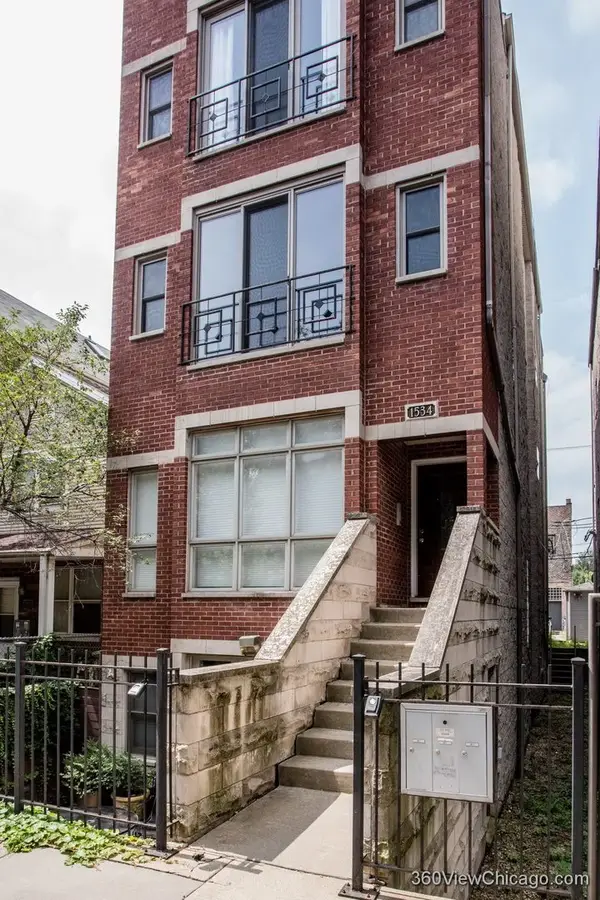 $749,000Active3 beds 3 baths2,300 sq. ft.
1534 N Bosworth Avenue #3, Chicago, IL 60642
MLS# 12724217Listed by: COLDWELL BANKER REALTY - New
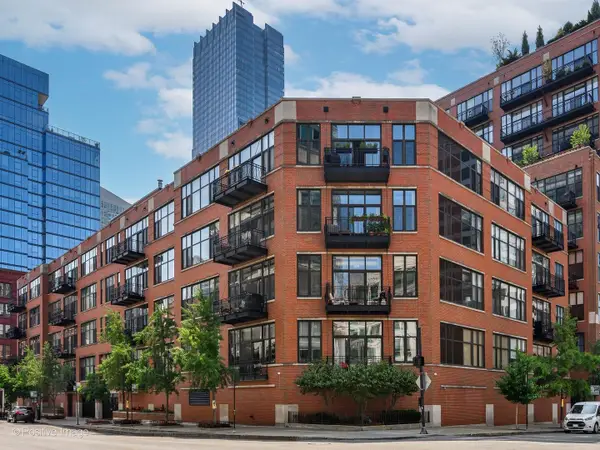 $650,000Active2 beds 2 baths1,610 sq. ft.
333 W Hubbard Street #904, Chicago, IL 60654
MLS# 12726420Listed by: JAMESON SOTHEBY'S INTERNATIONAL REALTY - New
 $299,000Active1 beds 1 baths750 sq. ft.
300 N State Street #3206, Chicago, IL 60654
MLS# 12729933Listed by: BAIRD & WARNER - New
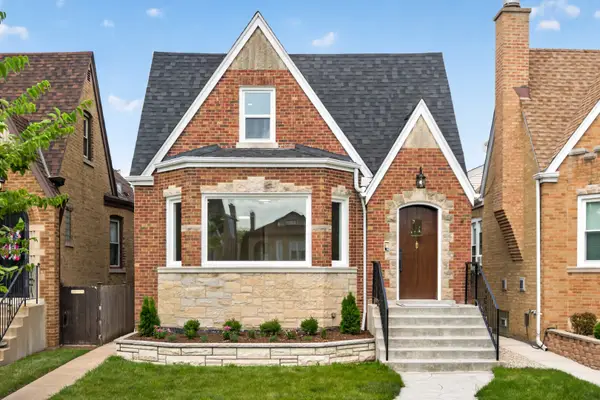 $689,999Active4 beds 3 baths3,000 sq. ft.
5852 W Newport Avenue, Chicago, IL 60634
MLS# 12730317Listed by: BEAULIEU REAL ESTATE - New
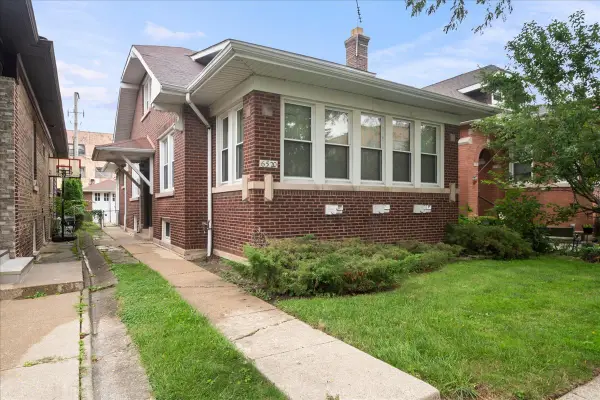 $525,000Active3 beds 2 baths1,719 sq. ft.
6520 N Fairfield Avenue, Chicago, IL 60645
MLS# 12730408Listed by: COLDWELL BANKER REALTY - New
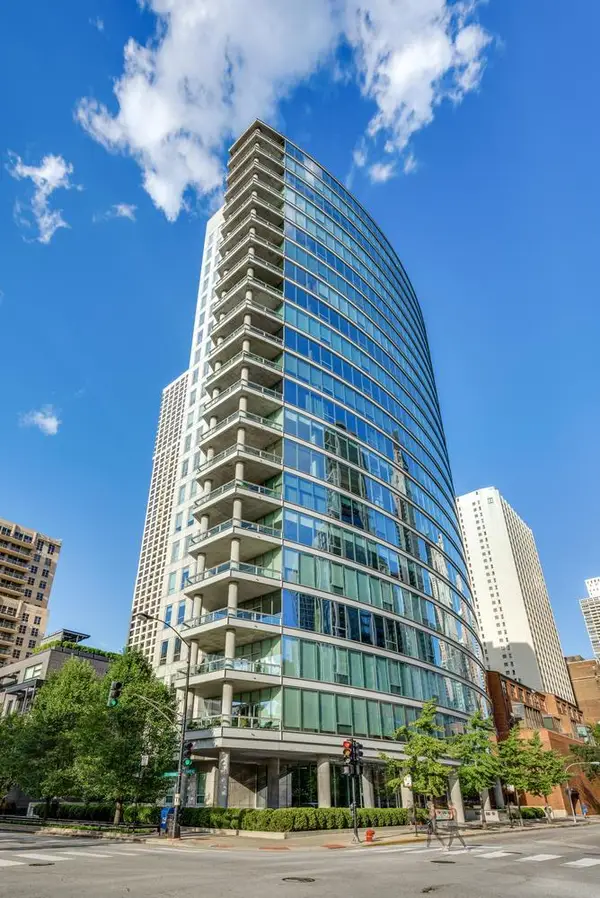 $3,900,000Active3 beds 4 baths3,349 sq. ft.
30 W Oak Street #7B, Chicago, IL 60610
MLS# 12731201Listed by: @PROPERTIES CHRISTIE'S INTERNATIONAL REAL ESTATE - Open Sat, 11am to 1pmNew
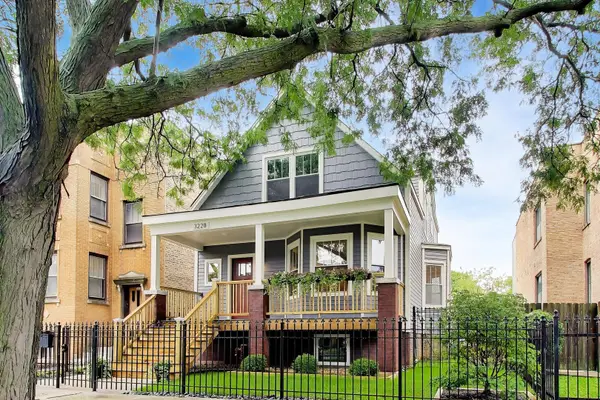 $1,199,000Active4 beds 3 baths2,289 sq. ft.
3228 W Warner Avenue, Chicago, IL 60618
MLS# 12731999Listed by: COMPASS - New
 $179,000Active3 beds 1 baths1,040 sq. ft.
8018 S Michigan Avenue, Chicago, IL 60619
MLS# 12734434Listed by: BLUE DOOR DAVE INC


Protect your home and budget from life's surprises with an Assurant Home Warranty, backed by a partner that supports you through every step of homeownership. Explore Plans.
©2026 Century 21 Real Estate LLC. All rights reserved. CENTURY 21®, the CENTURY 21 Logo and C21® are service marks owned by Century 21 Real Estate LLC. Century 21 Real Estate LLC fully supports the principles of the Fair Housing Act and the Equal Opportunity Act. Each office is independently owned and operated. Listing information is deemed reliable but not guaranteed accurate.