
655 W Irving Park Road #1013, Chicago, IL 60613
Local realty services provided by:CENTURY 21 New Heritage
655 W Irving Park Road #1013,Chicago, IL 60613
$210,000
- 1 Beds
- 1 Baths
- 786 sq. ft.
- Condominium
- Active
Listed by: timothy harstead
Office: chicago style management llc.
MLS#:12770207
Source:MLSNI
Price summary
- Price:$210,000
- Price per sq. ft.:$267.18
- Monthly HOA dues:$700
About this home
Modern living in a full-amenities highrise condo with city views! All the bells and whistles! 655 W Irving Park Rd #1013 - 10th floor. Updated kitchen with granite counters and stainless steel appliances (refrigerator, stove, dishwasher, microwave), Jacuzzi tub, central air, hardwoods, and 1 garage parking spot included Building amenities offer bike storage, outdoor pool and deck, door person, laundry, fitness room, grocery store, theater, basketball court, and so much more! Schedule your showing today! currently rented til Nov 30th buy as investment or to move in
Contact an agent
Home facts
- Year built:1976
- Listing ID #:12770207
- Updated:September 26, 2026 at 03:39 PM
Rooms and interior
- Bedrooms:1
- Total bathrooms:1
- Full bathrooms:1
- Rooms Total:4
- Dining Description:Combined With Living Room
- Kitchen Description:Dishwasher, Freezer, Range, Refrigerator
- Living area:786 sq. ft.
Heating and cooling
- Heating:Electric
Structure and exterior
- Year built:1976
- Building area:786 sq. ft.
- Exterior Features:Outdoor Grill
Utilities
- Water:Public
- Sewer:Public Sewer
Finances and disclosures
- Price:$210,000
- Price per sq. ft.:$267.18
- Tax amount:$3,101 (2025)
Features and amenities
- Laundry features:Coin Laundry
- Amenities:Ceiling Fan(s), Security System, TV-Cable
- Pool features:Pool
Parking
- Total parking spaces:1
- Parking description:Attached Garage, Garage
- Garage:Yes
- Garage spaces:1
 Copyright 2026 Midwest Real Estate Data LLC. All rights reserved. The data relating to real estate for sale on this web site comes in part from the Broker Reciprocity Program of the Midwest Real Estate Data LLC. Listing information is deemed reliable but not guaranteed. MLSNI Member Broker: Lisa Rossow
New listings near 655 W Irving Park Road #1013
- New
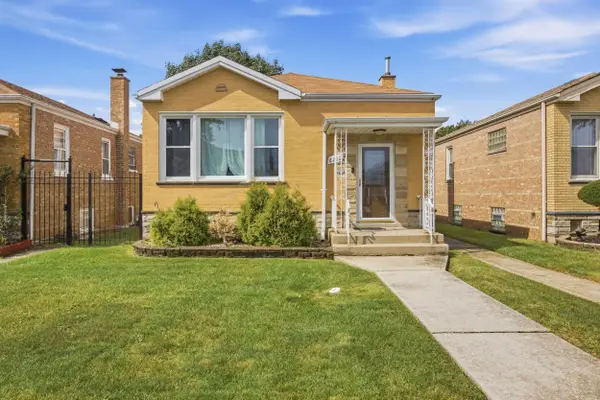 $324,999Active4 beds 2 baths984 sq. ft.
8222 S Albany Avenue, CHICAGO, IL 60652
MLS# 202606083Listed by: SMART HOME REALTY - New
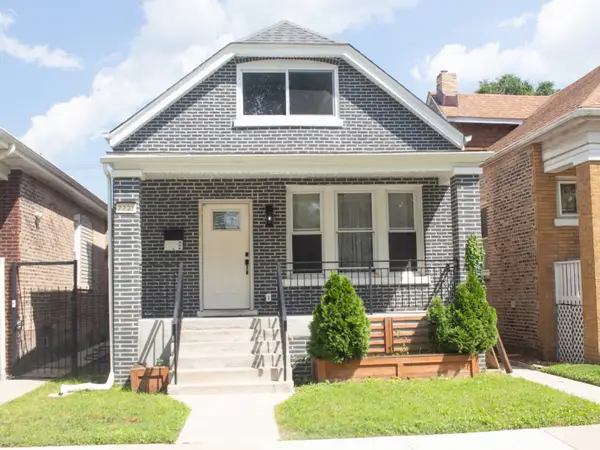 $350,000Active5 beds 3 baths1,323 sq. ft.
Address Withheld By Seller, Chicago, IL 60619
MLS# 12726518Listed by: PARK PLACE REALTY GROUP LLC - New
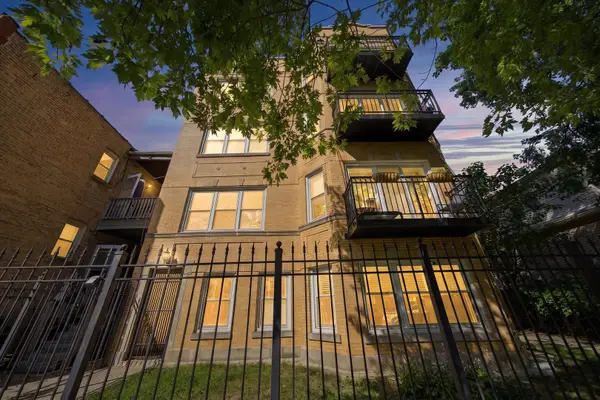 $350,000Active2 beds 2 baths
4304 N Saint Louis Avenue #1B, Chicago, IL 60618
MLS# 12760892Listed by: EXP REALTY - Open Sun, 1 to 3pmNew
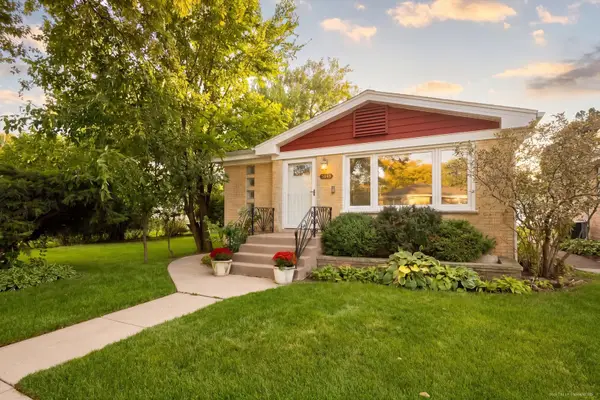 $430,000Active3 beds 3 baths1,326 sq. ft.
3648 N Overhill Avenue, Chicago, IL 60634
MLS# 12766924Listed by: CITY AND FIELD REAL ESTATE - New
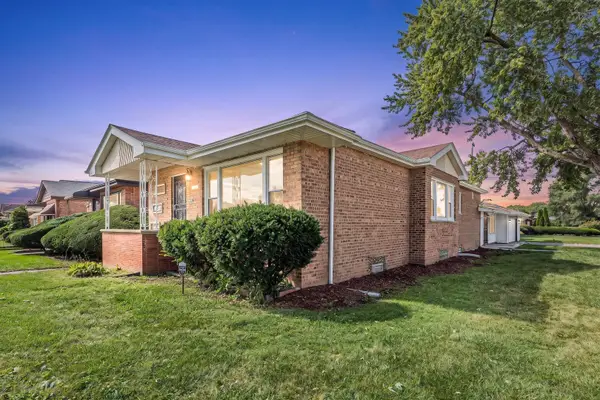 $329,000Active3 beds 2 baths2,491 sq. ft.
10800 S Morgan Street, Chicago, IL 60643
MLS# 12769293Listed by: HOMESMART CONNECT LLC - New
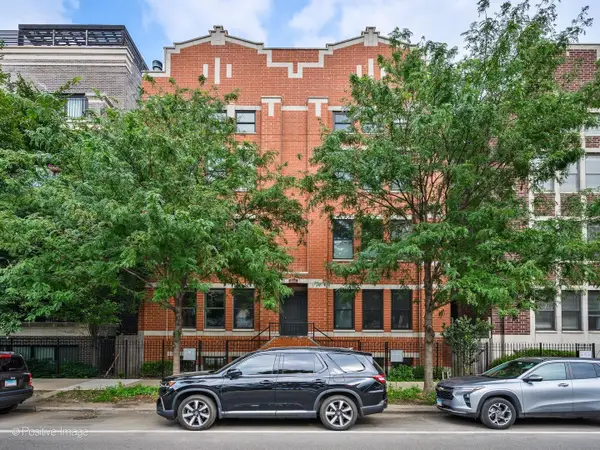 $877,500Active3 beds 3 baths2,450 sq. ft.
3713 N Ashland Avenue #1N, Chicago, IL 60613
MLS# 12770204Listed by: LUCID REALTY, INC. - New
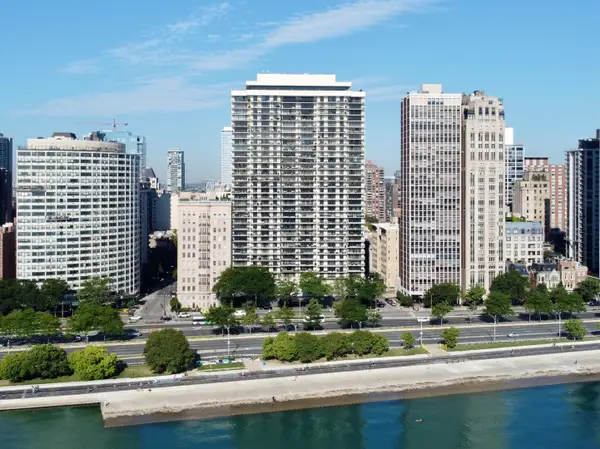 $819,000Active2 beds 2 baths1,700 sq. ft.
1212 N Lake Shore Drive #15BS, Chicago, IL 60610
MLS# 12769767Listed by: BAIRD & WARNER - New
 $842,000Active2 beds 2 baths1,754 sq. ft.
360 W Illinois Street #8A, Chicago, IL 60654
MLS# 12762186Listed by: JAMESON SOTHEBY'S INTL REALTY - New
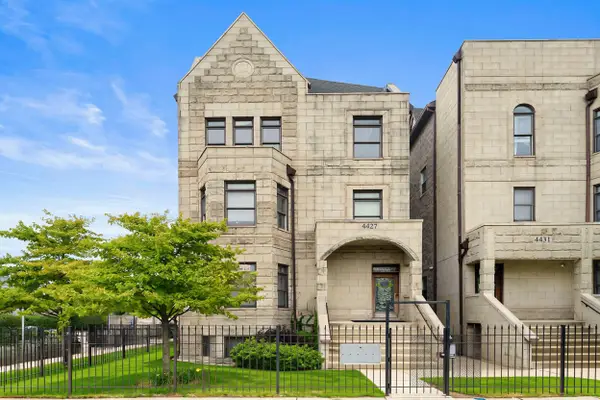 $589,000Active3 beds 2 baths3,000 sq. ft.
4427 S Oakenwald Avenue #4, Chicago, IL 60653
MLS# 12766107Listed by: COLDWELL BANKER REALTY


Protect your home and budget from life's surprises with an Assurant Home Warranty, backed by a partner that supports you through every step of homeownership. Explore Plans.
©2026 Century 21 Real Estate LLC. All rights reserved. CENTURY 21®, the CENTURY 21 Logo and C21® are service marks owned by Century 21 Real Estate LLC. Century 21 Real Estate LLC fully supports the principles of the Fair Housing Act and the Equal Opportunity Act. Each office is independently owned and operated. Listing information is deemed reliable but not guaranteed accurate.