
8222 S Albany Avenue, Chicago, IL 60652
Local realty services provided by:CENTURY 21 Affiliated
8222 S Albany Avenue,Chicago, IL 60652
$324,999
- 4 Beds
- 2 Baths
- 984 sq. ft.
- Single family
- Active
Listed by: jeanette solis
Office: smart home realty
MLS#:202606083
Source:IL_RAAR
Price summary
- Price:$324,999
- Price per sq. ft.:$330.28
About this home
This charming Chicago home offers 2 bedrooms, 1 bath on the main floor. A finished basement with additional living space, full bathroom, and two bonus room. Enjoy hardwood floors, skylights, jacuzzi and a deck with a private backyard with the convenience of a detached garage. Conveniently located near shopping, schools, transportation, and neighborhood amenities.
Contact an agent
Home facts
- Listing ID #:202606083
- Added:1 day(s) ago
- Updated:September 26, 2026 at 05:46 PM
Rooms and interior
- Bedrooms:4
- Total bathrooms:2
- Full bathrooms:2
- Kitchen Description:Dishwasher, Gas Range, Microwave, Refrigerator, Stove/Cooktop
- Bedroom Description:Master Bedroom On Main Level
- Basement Description:Full
- Living area:984 sq. ft.
Heating and cooling
- Cooling:Central Air
- Heating:Forced Air
- Central air:Yes
Structure and exterior
- Building area:984 sq. ft.
- Lot area:0.01 Acres
- Architectural Style:Ranch
- Construction Materials:Brick/Stone
- Exterior Features:Deck
Schools
- High school:Other/Outside Area
- Middle school:Other/Outside Area
- Elementary school:Other/Outside Area
Utilities
- Water:City/Community
- Sewer:City/Community
Finances and disclosures
- Price:$324,999
- Price per sq. ft.:$330.28
Features and amenities
- Appliances:Dishwasher, Microwave, Refrigerator, Stove/Cooktop, Washer
- Laundry features:Dryer, Laundry Basement, Washer
- Amenities:Deck, Gas Water Heater, Lower Level Finished Space
Parking
- Garage spaces:1
New listings near 8222 S Albany Avenue
- New
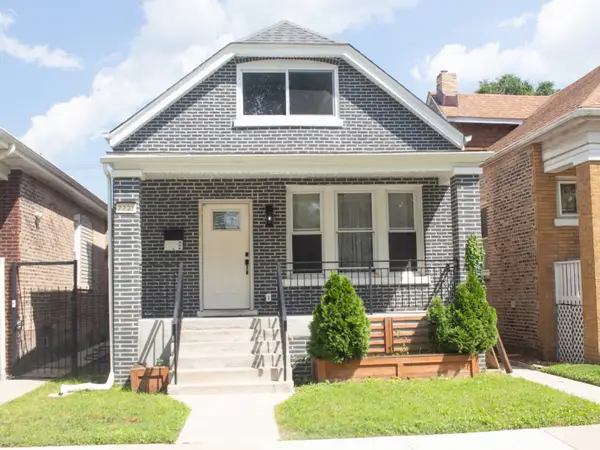 $350,000Active5 beds 3 baths1,323 sq. ft.
Address Withheld By Seller, Chicago, IL 60619
MLS# 12726518Listed by: PARK PLACE REALTY GROUP LLC
- New
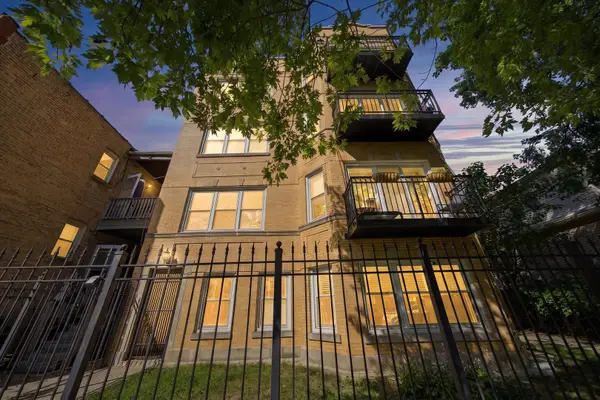 $350,000Active2 beds 2 baths
4304 N Saint Louis Avenue #1B, Chicago, IL 60618
MLS# 12760892Listed by: EXP REALTY - Open Sun, 1 to 3pmNew
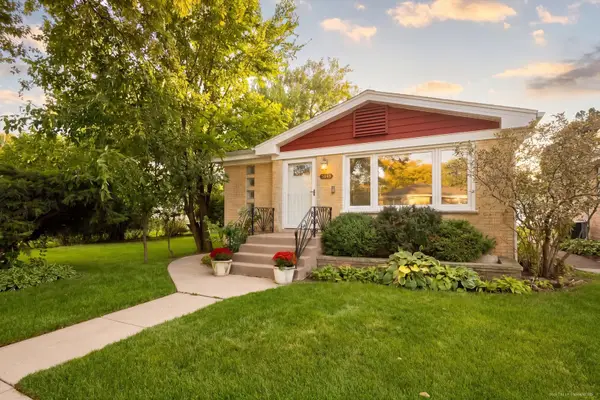 $430,000Active3 beds 3 baths1,326 sq. ft.
3648 N Overhill Avenue, Chicago, IL 60634
MLS# 12766924Listed by: CITY AND FIELD REAL ESTATE - New
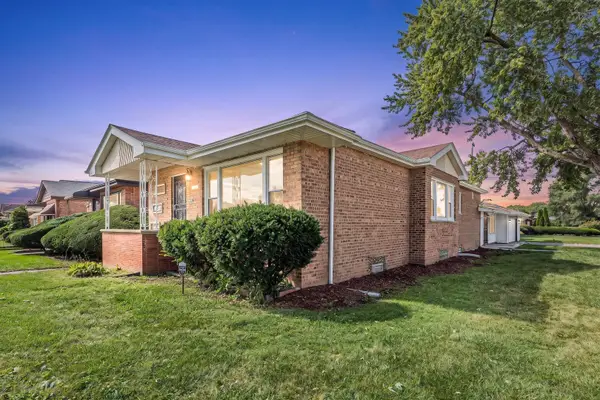 $329,000Active3 beds 2 baths2,491 sq. ft.
10800 S Morgan Street, Chicago, IL 60643
MLS# 12769293Listed by: HOMESMART CONNECT LLC - New
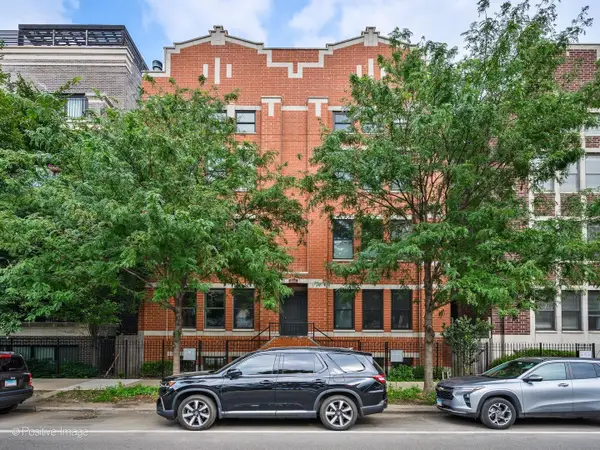 $877,500Active3 beds 3 baths2,450 sq. ft.
3713 N Ashland Avenue #1N, Chicago, IL 60613
MLS# 12770204Listed by: LUCID REALTY, INC. - New
 $210,000Active1 beds 1 baths786 sq. ft.
655 W Irving Park Road #1013, Chicago, IL 60613
MLS# 12770207Listed by: CHICAGO STYLE MANAGEMENT LLC - New
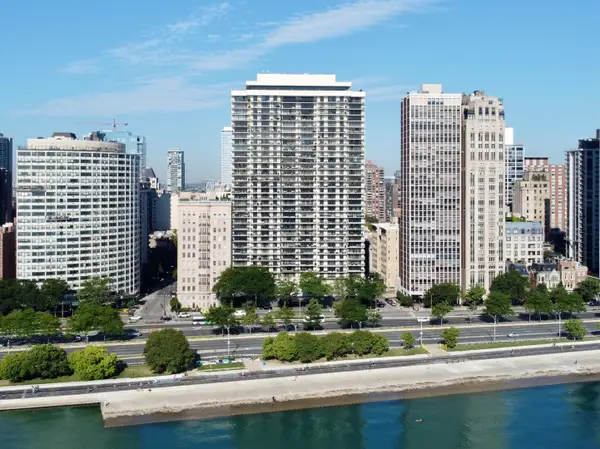 $819,000Active2 beds 2 baths1,700 sq. ft.
1212 N Lake Shore Drive #15BS, Chicago, IL 60610
MLS# 12769767Listed by: BAIRD & WARNER - New
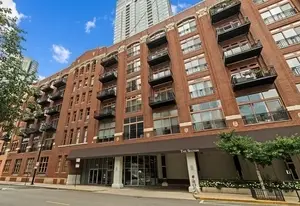 $842,000Active2 beds 2 baths1,754 sq. ft.
360 W Illinois Street #8A, Chicago, IL 60654
MLS# 12762186Listed by: JAMESON SOTHEBY'S INTL REALTY - New
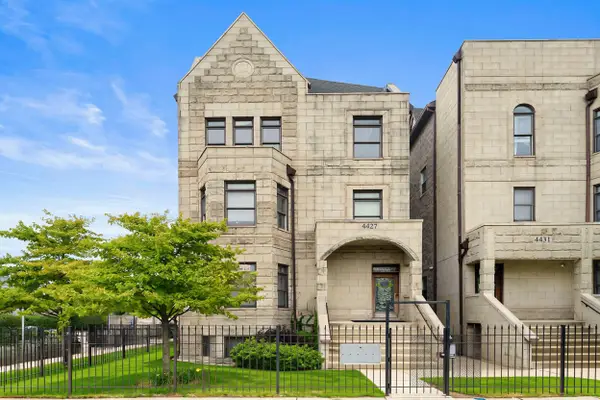 $589,000Active3 beds 2 baths3,000 sq. ft.
4427 S Oakenwald Avenue #4, Chicago, IL 60653
MLS# 12766107Listed by: COLDWELL BANKER REALTY


Protect your home and budget from life's surprises with an Assurant Home Warranty, backed by a partner that supports you through every step of homeownership. Explore Plans.
©2026 Century 21 Real Estate LLC. All rights reserved. CENTURY 21®, the CENTURY 21 Logo and C21® are service marks owned by Century 21 Real Estate LLC. Century 21 Real Estate LLC fully supports the principles of the Fair Housing Act and the Equal Opportunity Act. Each office is independently owned and operated. Listing information is deemed reliable but not guaranteed accurate.