
1457 W Fletcher Street #1, Chicago, IL 60657
Local realty services provided by:CENTURY 21 North East
1457 W Fletcher Street #1,Chicago, IL 60657
$800,000
- 3 Beds
- 3 Baths
- 2,200 sq. ft.
- Condominium
- Active
Upcoming open houses
- Sat, Sep 1910:00 am - 12:00 pm
- Sun, Sep 2010:00 am - 12:00 pm
Listed by: patrick shino
Office: fulton grace realty
MLS#:12755058
Source:MLSNI
Price summary
- Price:$800,000
- Price per sq. ft.:$363.64
- Monthly HOA dues:$399
About this home
Corner-unit duplex down flooded with natural light, vintage charm, and modern convenience in the heart of Lakeview! This beautifully maintained 3-bedroom, 3-bath home features gorgeous quarter-sawn oak hardwood floors with maple inlays, crown molding, and a welcoming fireplace. The stunning kitchen offers rich soapstone countertops, luxury stainless-steel appliances, a large island, and separate wine cooler. Thoughtful updates include LED lighting, 31 integrated smart switches, a whole-home air purification system, and a smart security system controlling lights, locks, and temperature. The spacious lower level includes generously sized bedrooms and a beautiful primary suite with a separate shower and claw-foot soaking tub. Enjoy a covered private balcony overlooking an expansive 50' x 75' common lawn and garden, plus a unique private two-car garage with roof rights and additional common storage. Recent improvements include a new water heater, ejector pump, and sump pump, with regular HVAC maintenance. Ideally located in Lakeview near the vibrant Southport Corridor, you'll enjoy easy access to neighborhood restaurants, cafes, shopping, parks, and the Southport Brown Line. A rare combination of character, space, outdoor living, parking, and modern technology!...
Contact an agent
Home facts
- Listing ID #:12755058
- Updated:September 18, 2026 at 11:32 AM
Rooms and interior
- Bedrooms:3
- Total bathrooms:3
- Full bathrooms:3
- Rooms Total:6
- Dining Description:Separate Dining Room
- Bathrooms Description:Separate Shower, Soaking Tub
- Kitchen Description:Dishwasher, Disposal, High End Refrigerator, Microwave, Range, Refrigerator, Stainless Steel Appliance(s), Wine Refrigerator
- Living area:2,200 sq. ft.
Heating and cooling
- Cooling:Central Air
- Heating:Forced Air, Natural Gas
- Central air:Yes
Structure and exterior
- Building area:2,200 sq. ft.
- Lot Features:Common Grounds, Corner Lot
Schools
- High school:Lake View High School
- Elementary school:Burley Elementary School
Utilities
- Water:Lake Michigan, Public
- Sewer:Public Sewer
Finances and disclosures
- Price:$800,000
- Price per sq. ft.:$363.64
- Tax amount:$16,551 (2025)
Features and amenities
- Laundry features:Dryer, Washer
- Amenities:CO Detectors, Ceiling Fan(s), Intercom, Security System, Sump Pump
Parking
- Total parking spaces:2
- Parking description:Detached Garage, Garage, Off Alley
- Garage:Yes
- Garage spaces:2
 Copyright 2026 Midwest Real Estate Data LLC. All rights reserved. The data relating to real estate for sale on this web site comes in part from the Broker Reciprocity Program of the Midwest Real Estate Data LLC. Listing information is deemed reliable but not guaranteed. MLSNI Member Broker: Nate Brown
New listings near 1457 W Fletcher Street #1
- New
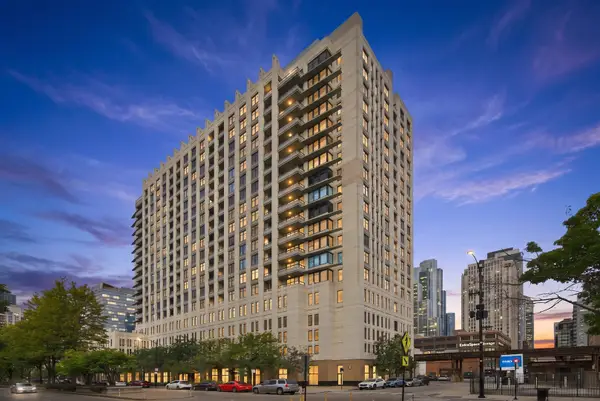 $215,000Active1 beds 1 baths610 sq. ft.
1255 S State Street #1805, Chicago, IL 60605
MLS# 12763021Listed by: AMERICORP, LTD - Open Sun, 1 to 3pmNew
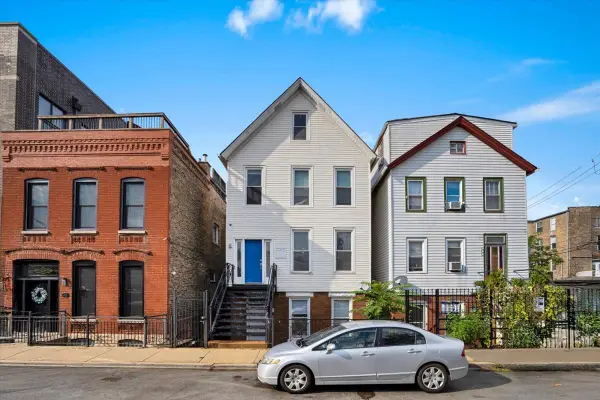 $350,000Active2 beds 1 baths812 sq. ft.
1618 W Blackhawk Street #1, Chicago, IL 60622
MLS# 12763334Listed by: CIRCLE ONE REALTY - Open Sat, 12 to 1:30pmNew
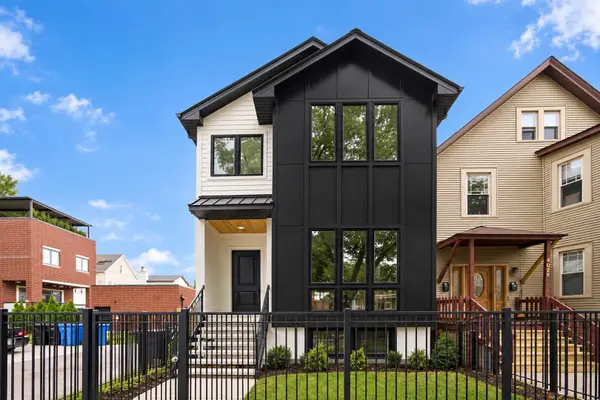 $1,750,000Active6 beds 4 baths3,500 sq. ft.
1914 N Rockwell Street, Chicago, IL 60647
MLS# 12762615Listed by: AMERICORP, LTD - New
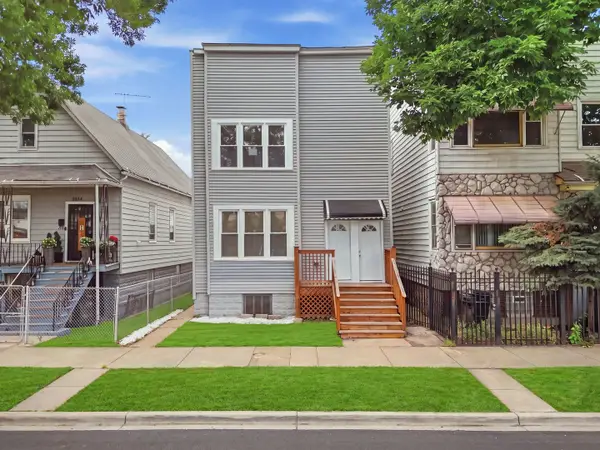 $489,900Active8 beds 4 baths
8612 S Burnham Avenue, Chicago, IL 60617
MLS# 12734871Listed by: REALTY OF AMERICA, LLC - New
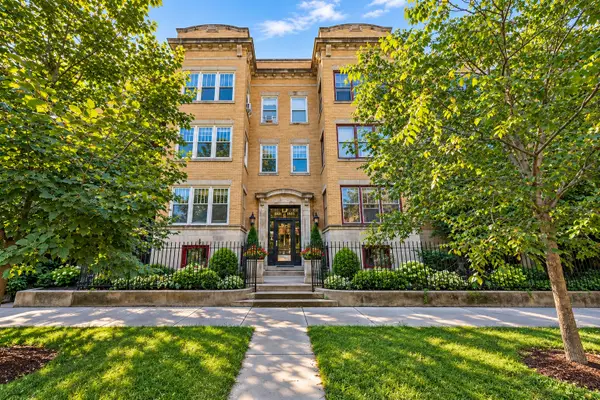 $375,000Active4 beds 2 baths2,400 sq. ft.
5330 S Hyde Park Boulevard #1S, Chicago, IL 60615
MLS# 12758590Listed by: BAIRD & WARNER - Open Sat, 11am to 12:30pmNew
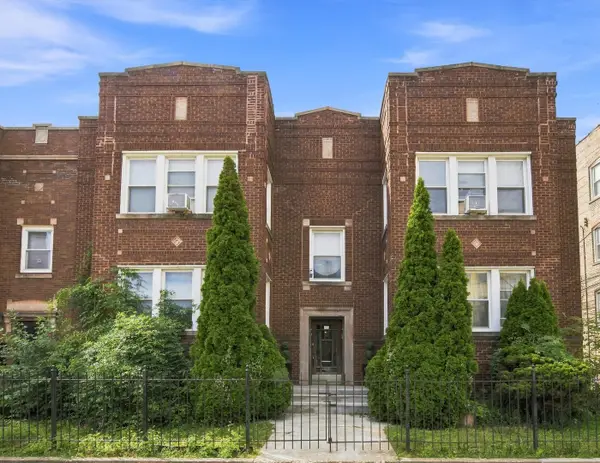 $600,000Active11 beds 5 baths
8314 S Paulina Street, Chicago, IL 60620
MLS# 12760475Listed by: JASON MITCHELL REAL ESTATE IL - Open Sun, 12 to 2pmNew
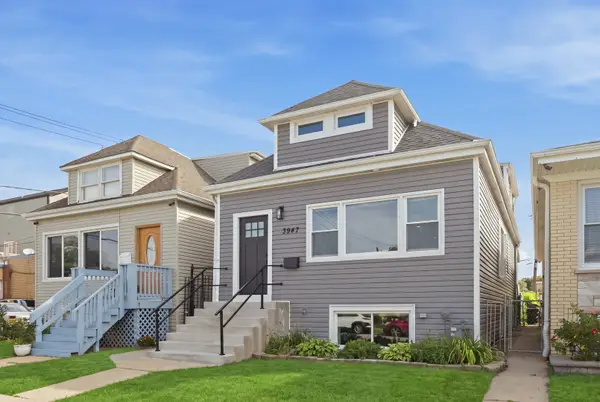 $599,900Active4 beds 4 baths1,754 sq. ft.
3947 N Neva Avenue, Chicago, IL 60634
MLS# 12763089Listed by: GREYSTONE REALTY - New
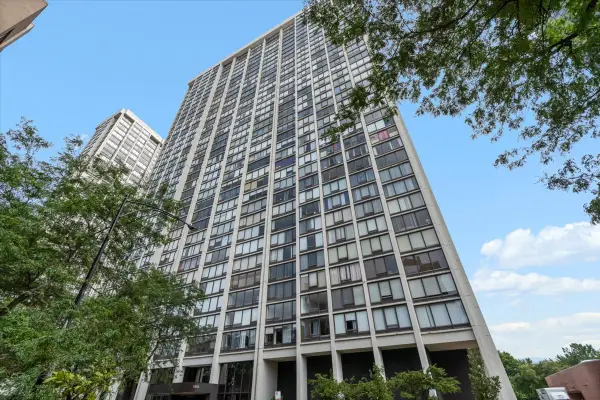 $239,000Active1 beds 1 baths850 sq. ft.
5445 N Sheridan Road #2608, Chicago, IL 60640
MLS# 12763134Listed by: @PROPERTIES CHRISTIE'S INTERNATIONAL REAL ESTATE - New
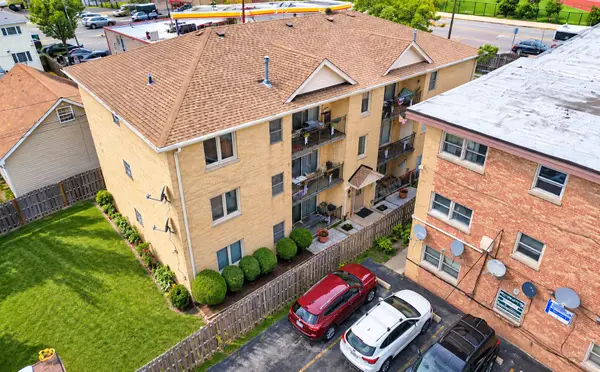 $274,900Active2 beds 1 baths1,000 sq. ft.
6743 W Irving Park Road #202, Chicago, IL 60634
MLS# 12763202Listed by: CHICAGOLAND BROKERS INC. - New
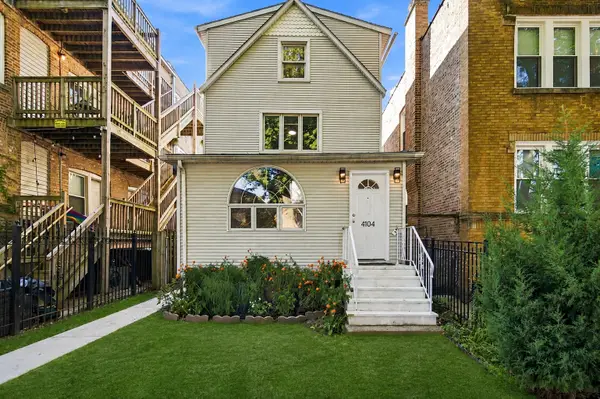 $799,000Active5 beds 3 baths2,120 sq. ft.
4104 N Richmond Street, Chicago, IL 60618
MLS# 12763244Listed by: REALTY OF AMERICA


Protect your home and budget from life's surprises with an Assurant Home Warranty, backed by a partner that supports you through every step of homeownership. Explore Plans.
©2026 Century 21 Real Estate LLC. All rights reserved. CENTURY 21®, the CENTURY 21 Logo and C21® are service marks owned by Century 21 Real Estate LLC. Century 21 Real Estate LLC fully supports the principles of the Fair Housing Act and the Equal Opportunity Act. Each office is independently owned and operated. Listing information is deemed reliable but not guaranteed accurate.