
2710 N Pine Grove Avenue #3NE, Chicago, IL 60614
Local realty services provided by:CENTURY 21 Circle
2710 N Pine Grove Avenue #3NE,Chicago, IL 60614
$1,675,000
- 3 Beds
- 3 Baths
- 2,050 sq. ft.
- Condominium
- Active
Listed by: jeffrey lowe
Office: compass
MLS#:12799217
Source:MLSNI
Price summary
- Price:$1,675,000
- Price per sq. ft.:$817.07
- Monthly HOA dues:$814
About this home
75% Sold! Welcome to Beman Lincoln Park. Situated on a quiet residential corner close to dynamic retail/dining streets, North Pond Lagoon and the lakefront, this once in a generation development seamlessly combines Chicago's architectural past with the present. Introducing 22 new luxury residences offering a rare corner layout for every unit, private elevator entrances and a minimum of 200 sq ft of covered terrace space designed perfectly for seamless indoor-outdoor living. Upon entering 2710 N. Pine Grove, you'll be greeted by a formal entry hallway and grand waiting area. Off this welcome foyer, you'll find the building's amenities including a private party room, package area, dog washing station and a spacious, window filled exercise room. The semi-private elevators take residents to a private foyer where they'll be greeted by a formal entryway and coat closet. Upon entering the units, you'll find beautiful hardwood flooring throughout and light filled spaces with ample ceiling heights. A generous floor plan allows for ample seating and entertaining. Beman Lincoln Park will offer several different floor plans for buyers to explore, each with unique features. All of the units come with individual outdoor spaces with gas line hook ups and sleek and elegant stone pavers. Experience the unit's top of the line kitchen appliances featuring Wolf, Subzero and Bosch with gleaming Taj Mahal stone countertops. The primary suite is fitted with dual walk-in closets that transition into a spa like primary bath. Beautiful stone countertops, a soaking tub, dual vanities, a water closet and stand alone shower make this a top of the line space. All units also come with spacious laundry rooms for side by side washer dryers with extra space for additional storage. The elevator will take you down to the underground heated garage with one parking space dedicated to each unit and limited additional parking available. Built by renowned architects Booth Hansen and developer Ogden Partners, this project has brought new life to an iconic limestone structure originally designed by prominent Chicago architect Solon Beman in 1899. Named in his honor, Beman Lincoln Park puts you in the center of some of the best living in Lincoln Park. Book your exclusive tour to see these residences for yourself....
Contact an agent
Home facts
- Year built:2026
- Listing ID #:12799217
- Updated:November 03, 2026 at 09:13 PM
Rooms and interior
- Bedrooms:3
- Total bathrooms:3
- Full bathrooms:3
- Rooms Total:5
- Dining Description:Combined With Living Room
- Bathrooms Description:Double Sinks, Separate Shower
- Kitchen Description:Dishwasher, Disposal, Freezer, High End Refrigerator, Range, Refrigerator, Stainless Steel Appliance(s), Wine Refrigerator
- Living area:2,050 sq. ft.
Heating and cooling
- Cooling:Central Air
- Heating:Forced Air, Gas
- Central air:Yes
Structure and exterior
- Roof:Rubber
- Year built:2026
- Building area:2,050 sq. ft.
- Exterior Features:Balcony
- Foundation Description:Concrete Perimeter
Schools
- High school:Lincoln Park High School
- Middle school:Alcott Elementary School
- Elementary school:Alcott Elementary School
Utilities
- Water:Lake Michigan, Public
- Sewer:Public Sewer
Finances and disclosures
- Price:$1,675,000
- Price per sq. ft.:$817.07
Features and amenities
- Laundry features:Dryer, Washer
Parking
- Total parking spaces:1
- Parking description:Attached Garage, Concrete, Garage
- Garage:Yes
- Garage spaces:1
 Copyright 2026 Midwest Real Estate Data LLC. All rights reserved. The data relating to real estate for sale on this web site comes in part from the Broker Reciprocity Program of the Midwest Real Estate Data LLC. Listing information is deemed reliable but not guaranteed.
New listings near 2710 N Pine Grove Avenue #3NE
- Open Sat, 10:30am to 12pmNew
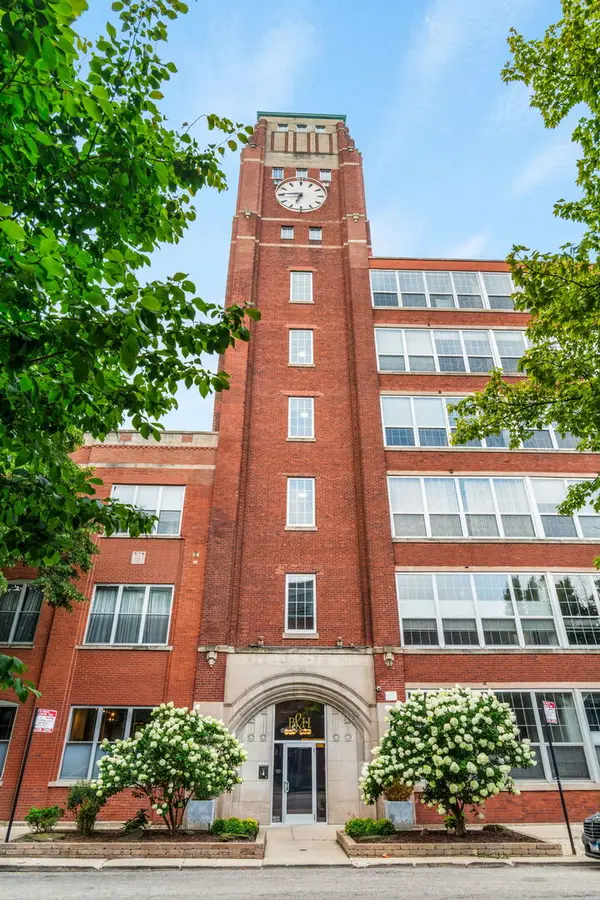 $444,000Active2 beds 1 baths1,111 sq. ft.
1801 W Larchmont Avenue #116, Chicago, IL 60613
MLS# 12790427Listed by: COMPASS - Open Sun, 2 to 4pmNew
 $649,000Active2 beds 2 baths1,399 sq. ft.
411 W Ontario Street #315, Chicago, IL 60654
MLS# 12792879Listed by: BAIRD & WARNER - New
 $239,900Active1 beds 1 baths580 sq. ft.
5415 N Sheridan Road #1214, Chicago, IL 60640
MLS# 12794578Listed by: RE/MAX MI CASA - New
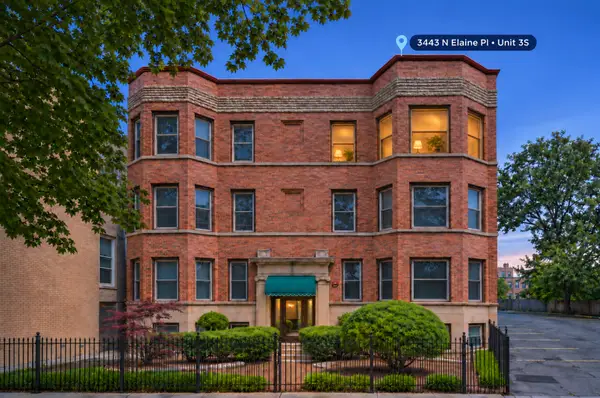 $575,000Active2 beds 1 baths1,500 sq. ft.
3443 N Elaine Place #3S, Chicago, IL 60657
MLS# 12799000Listed by: KALE REALTY - New
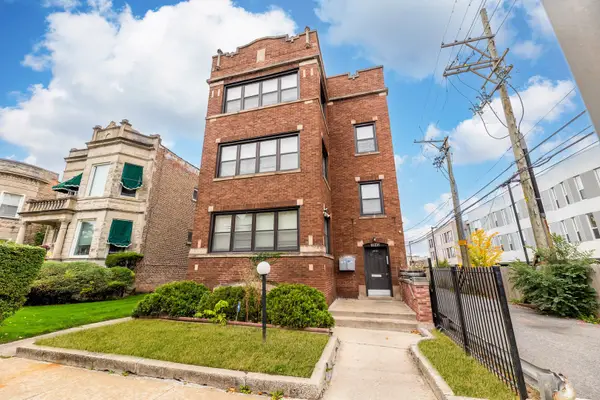 $505,000Active11 beds 4 baths
7845 S Peoria Street, Chicago, IL 60620
MLS# 12799807Listed by: EXP REALTY - New
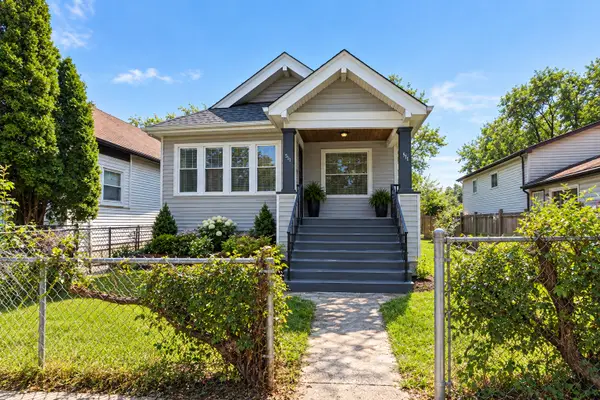 $195,000Active4 beds 2 baths964 sq. ft.
311 W 107th Street, Chicago, IL 60628
MLS# 12799857Listed by: KALE REALTY - New
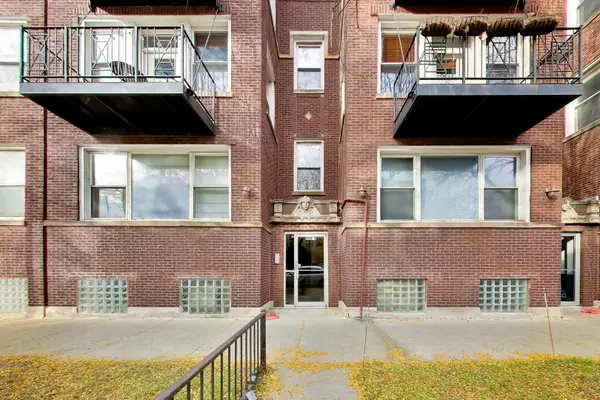 $300,000Active2 beds 1 baths1,000 sq. ft.
4408 N Sacramento Avenue #2D, Chicago, IL 60625
MLS# 12799902Listed by: @PROPERTIES CHRISTIE'S INTERNATIONAL REAL ESTATE - New
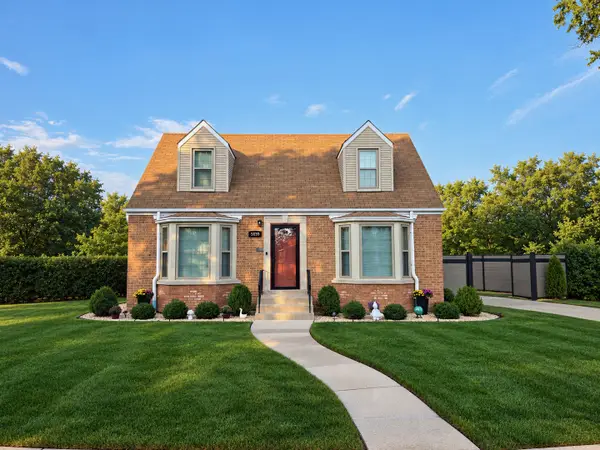 $599,900Active3 beds 2 baths1,400 sq. ft.
5659 N Olcott Avenue, Chicago, IL 60631
MLS# 12800497Listed by: CAPORALE REALTY GROUP - New
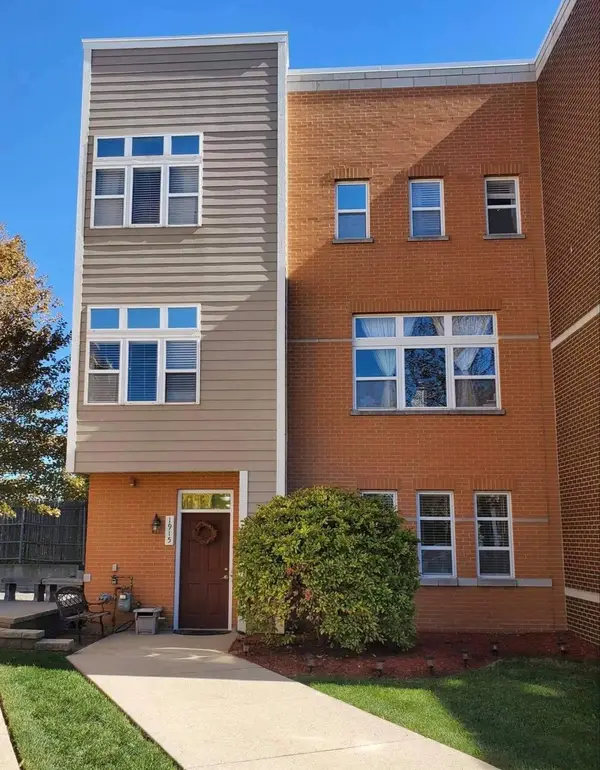 $375,000Active4 beds 3 baths2,018 sq. ft.
1915 N Lockwood Avenue, Chicago, IL 60639
MLS# 12800578Listed by: HOMESMART CONNECT LLC - New
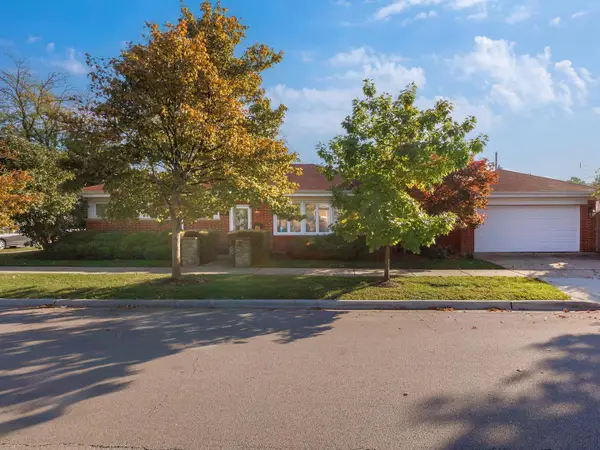 $429,000Active3 beds 1 baths1,150 sq. ft.
7901 W Roscoe Street, Chicago, IL 60634
MLS# 12800630Listed by: GMC REALTY LTD


Protect your home and budget from life's surprises with an Assurant Home Warranty, backed by a partner that supports you through every step of homeownership. Explore Plans.
©2026 Century 21 Real Estate LLC. All rights reserved. CENTURY 21®, the CENTURY 21 Logo and C21® are service marks owned by Century 21 Real Estate LLC. Century 21 Real Estate LLC fully supports the principles of the Fair Housing Act and the Equal Opportunity Act. Each office is independently owned and operated. Listing information is deemed reliable but not guaranteed accurate.