
363 E Wacker Drive #4102, Chicago, IL 60601
Local realty services provided by:CENTURY 21 Circle
363 E Wacker Drive #4102,Chicago, IL 60601
$2,100,000
- 3 Beds
- 2 Baths
- 2,169 sq. ft.
- Condominium
- Active
Listed by: elias masud, cristina cordaro
Office: compass
MLS#:12753617
Source:MLSNI
Price summary
- Price:$2,100,000
- Price per sq. ft.:$968.19
- Monthly HOA dues:$2,311
About this home
Perched on the 41st floor of The St. Regis Chicago, this exceptional three-bedroom, two-bath corner residence offers sweeping, floor-to-ceiling views of Lake Michigan, the Chicago River, The Bean, Navy Pier, and the downtown skyline. Designed by renowned architect Jeanne Gang and set in the heart of Lakeshore East, the residence seamlessly pairs sophisticated private living with the full-service experience of a five-star hotel, ideally positioned where the river meets the lake. Interiors throughout the residence reflect Fluorite, one of four signature gemstone-inspired design palettes developed by Hirsch Bedner Associates, complemented by significant upgrades. The home features Gaggenau appliances, Snaidero cabinetry with cantilevered countertops, wide-plank hardwood flooring, Kallista plumbing fixtures, and full-height stone bathroom walls with Robern medicine cabinets Residents enjoy access to an extensive collection of private residential and hotel amenities, including indoor and outdoor pools, a hot tub, steam and sauna rooms, a fire pit, state-of-the-art fitness and business centers, a golf simulator, movie theater, private dining rooms and demonstration kitchen, wine storage and tasting room, and an indoor dog exercise and washing area. Families will also appreciate a dedicated children's activity space. The hotel is home to a sprawling 12,000-square-foot, full-service wellness floor, offering an exceptional setting for relaxation and rejuvenation. On-site restaurants Tre Dita and Miru provide exceptional dining just an elevator ride away. Additional resident services include 24-hour doorstaff, on-site management and engineering teams, and valet parking, included in the price The location places some of Chicago's finest outdoor and cultural destinations within easy reach. The Riverwalk and lakefront trail are just outside the building, while Millennium Park, Maggie Daley Park, and Ohio Street Beach are all within a short walk. The Magnificent Mile's renowned shopping and dining, along with the city's museum and theater districts, are just minutes from your door Combining an elevated 41st-floor setting, unobstructed views, an exceptional downtown location, and access to St. Regis service and amenities, this residence presents a rare opportunity to experience refined hotel living at one of Chicago's most sought-after addresses....
Contact an agent
Home facts
- Year built:2020
- Listing ID #:12753617
- Updated:November 03, 2026 at 09:12 PM
Rooms and interior
- Bedrooms:3
- Total bathrooms:2
- Full bathrooms:2
- Rooms Total:6
- Dining Description:Combined With Living Room
- Bathrooms Description:Double Sinks, Separate Shower, Soaking Tub
- Kitchen Description:Dishwasher, Disposal, High End Refrigerator, Range, Stainless Steel Appliance(s), Wine Refrigerator
- Living area:2,169 sq. ft.
Heating and cooling
- Cooling:Central Air
- Heating:Forced Air, Gas
- Central air:Yes
Structure and exterior
- Year built:2020
- Building area:2,169 sq. ft.
Utilities
- Water:Lake Michigan
- Sewer:Public Sewer
Finances and disclosures
- Price:$2,100,000
- Price per sq. ft.:$968.19
- Tax amount:$29,718 (2025)
Features and amenities
- Laundry features:Dryer, Washer
- Pool features:Indoor Pool, Pool
Parking
- Total parking spaces:1
- Parking description:Attached Garage, Garage
- Garage:Yes
- Garage spaces:1
 Copyright 2026 Midwest Real Estate Data LLC. All rights reserved. The data relating to real estate for sale on this web site comes in part from the Broker Reciprocity Program of the Midwest Real Estate Data LLC. Listing information is deemed reliable but not guaranteed.
New listings near 363 E Wacker Drive #4102
- Open Sat, 10:30am to 12pmNew
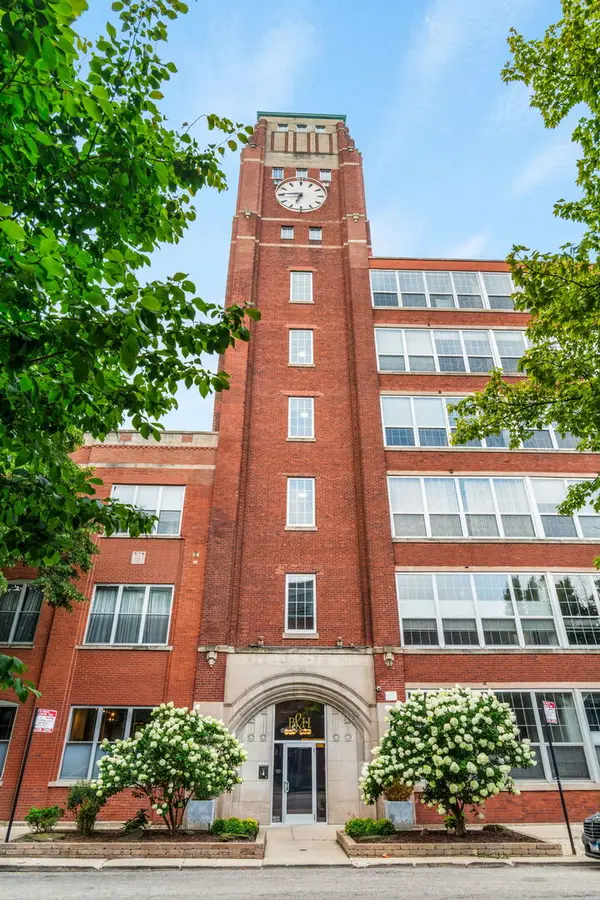 $444,000Active2 beds 1 baths1,111 sq. ft.
1801 W Larchmont Avenue #116, Chicago, IL 60613
MLS# 12790427Listed by: COMPASS - Open Sun, 2 to 4pmNew
 $649,000Active2 beds 2 baths1,399 sq. ft.
411 W Ontario Street #315, Chicago, IL 60654
MLS# 12792879Listed by: BAIRD & WARNER - New
 $239,900Active1 beds 1 baths580 sq. ft.
5415 N Sheridan Road #1214, Chicago, IL 60640
MLS# 12794578Listed by: RE/MAX MI CASA - New
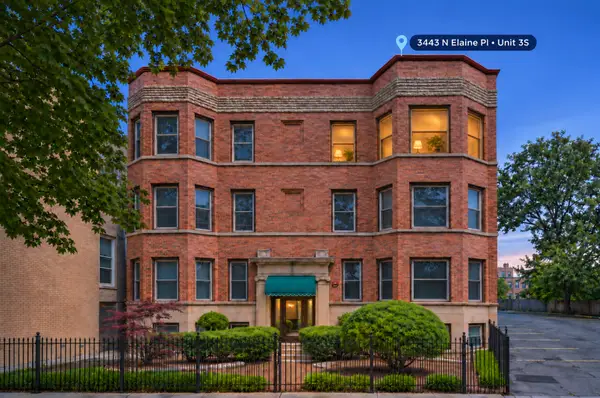 $575,000Active2 beds 1 baths1,500 sq. ft.
3443 N Elaine Place #3S, Chicago, IL 60657
MLS# 12799000Listed by: KALE REALTY - New
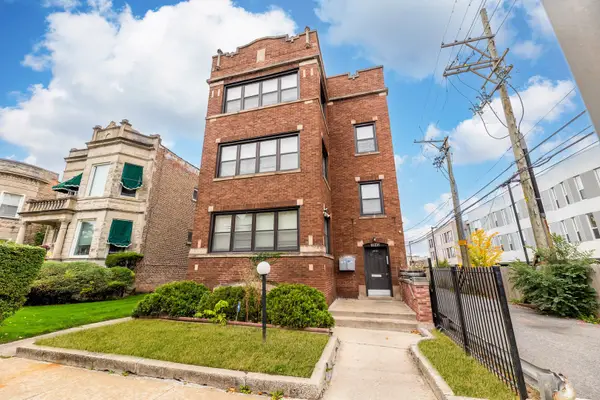 $505,000Active11 beds 4 baths
7845 S Peoria Street, Chicago, IL 60620
MLS# 12799807Listed by: EXP REALTY - New
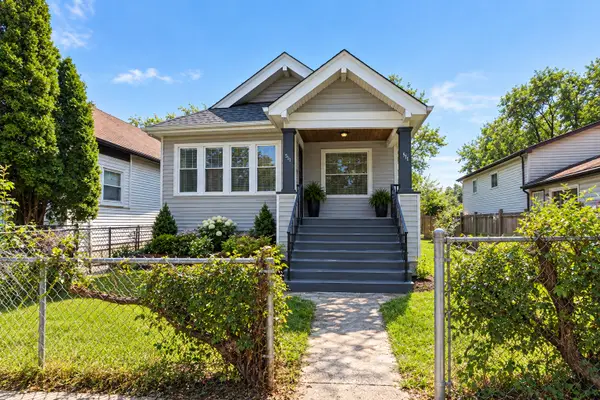 $195,000Active4 beds 2 baths964 sq. ft.
311 W 107th Street, Chicago, IL 60628
MLS# 12799857Listed by: KALE REALTY - New
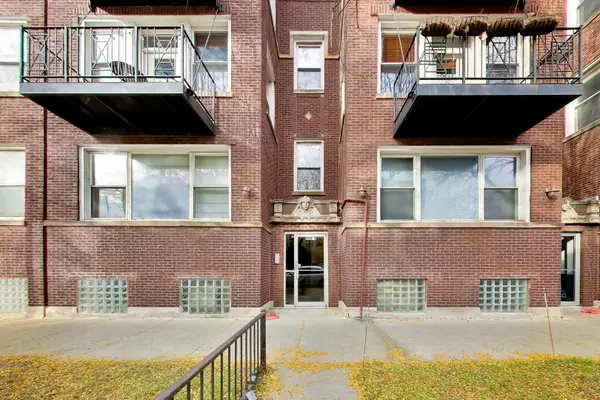 $300,000Active2 beds 1 baths1,000 sq. ft.
4408 N Sacramento Avenue #2D, Chicago, IL 60625
MLS# 12799902Listed by: @PROPERTIES CHRISTIE'S INTERNATIONAL REAL ESTATE - New
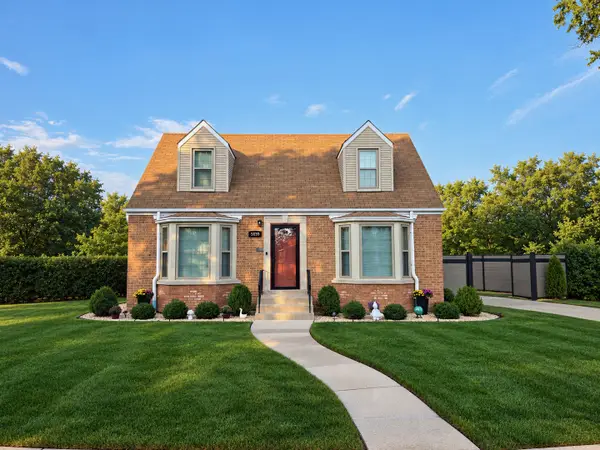 $599,900Active3 beds 2 baths1,400 sq. ft.
5659 N Olcott Avenue, Chicago, IL 60631
MLS# 12800497Listed by: CAPORALE REALTY GROUP - New
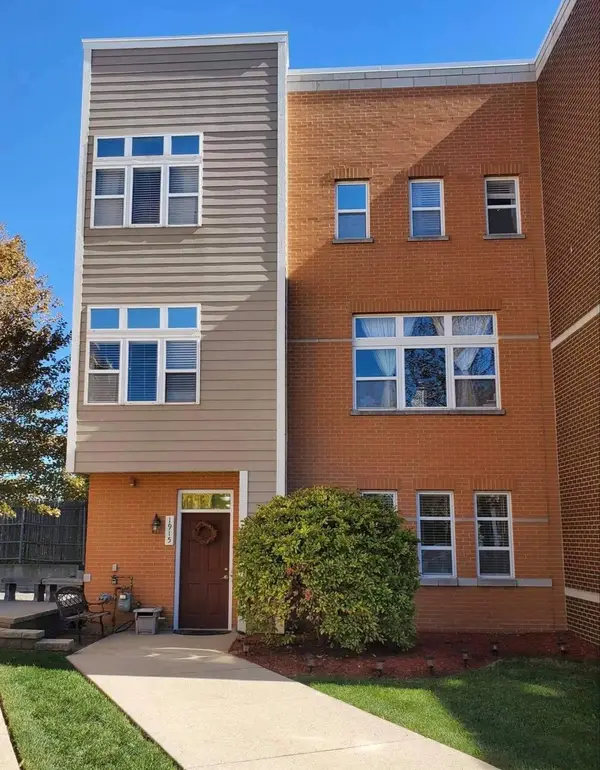 $375,000Active4 beds 3 baths2,018 sq. ft.
1915 N Lockwood Avenue, Chicago, IL 60639
MLS# 12800578Listed by: HOMESMART CONNECT LLC - New
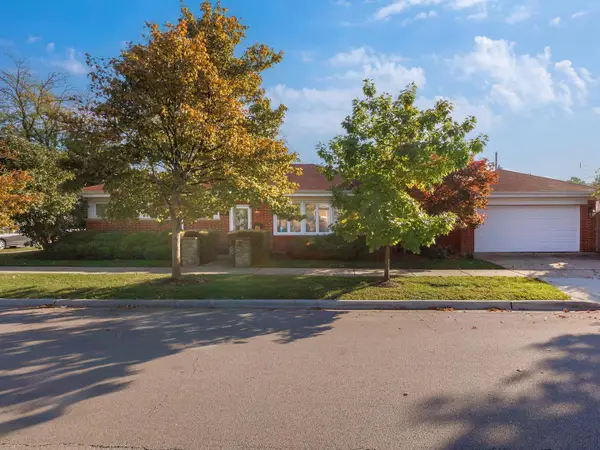 $429,000Active3 beds 1 baths1,150 sq. ft.
7901 W Roscoe Street, Chicago, IL 60634
MLS# 12800630Listed by: GMC REALTY LTD


Protect your home and budget from life's surprises with an Assurant Home Warranty, backed by a partner that supports you through every step of homeownership. Explore Plans.
©2026 Century 21 Real Estate LLC. All rights reserved. CENTURY 21®, the CENTURY 21 Logo and C21® are service marks owned by Century 21 Real Estate LLC. Century 21 Real Estate LLC fully supports the principles of the Fair Housing Act and the Equal Opportunity Act. Each office is independently owned and operated. Listing information is deemed reliable but not guaranteed accurate.