3764 N Magnolia Avenue #2, Chicago, IL 60613
Local realty services provided by:CENTURY 21 All Pro Real Estate
3764 N Magnolia Avenue #2,Chicago, IL 60613
$525,000
- 2 Beds
- 1 Baths
- 1,400 sq. ft.
- Condominium
- Active
Upcoming open houses
- Sat, Sep 1911:00 am - 01:00 pm
- Sun, Sep 2011:00 am - 01:00 pm
Listed by: eric casper
Office: engel & voelkers chicago
MLS#:12759261
Source:MLSNI
Price summary
- Price:$525,000
- Price per sq. ft.:$375
- Monthly HOA dues:$462
About this home
Welcome to this sun-drenched, corner-unit vintage gem ideally situated on a peaceful, tree-lined street nestled between two of Chicago's most dynamic neighborhoods-Wrigleyville and the Southport Corridor. Positioned on a prime corner lot, this light-filled home boasts expansive windows that frame serene, tree-top views from almost every room while filling the residence with natural light throughout the day. Inside, a generous floor plan thoughtfully balances historic warmth and modern convenience. The layout features two spacious bedrooms, a full bathroom, a separate formal dining room ideal for entertaining, and a flexible den/office that creates the perfect dedicated work-from-home space or an optional third bedroom. Authentic architectural character shines across every room, highlighted by restored dark-wood trim, rich hardwood floors, an ornate decorative fireplace mantle with classic tile surround, and a dramatic built-in dining hutch complete with leaded glass display cabinets. The heart of the home flows seamlessly into a functional kitchen outfitted with generous counter space, classic white cabinetry, gas cooking, stainless steel appliances, and convenient access to the rear outdoor space. Living here means enjoying the quiet comfort of a residential tree-lined block while being just moments away from world-class dining, local boutiques, nightlife, and convenient CTA transit options. It is an exceptional blend of vintage architecture, adaptable living space, and an unbeatable Chicago location....
Contact an agent
Home facts
- Year built:1911
- Listing ID #:12759261
- Updated:September 18, 2026 at 12:29 PM
Rooms and interior
- Bedrooms:2
- Total bathrooms:1
- Full bathrooms:1
- Rooms Total:6
- Dining Description:Separate Dining Room
- Kitchen Description:Dishwasher, Disposal, Microwave, Range, Refrigerator, Stainless Steel Appliance(s)
- Basement Description:Full, Unfinished
- Living area:1,400 sq. ft.
Heating and cooling
- Cooling:Window Unit(s)
- Heating:Radiator(s)
Structure and exterior
- Year built:1911
- Building area:1,400 sq. ft.
Schools
- High school:Lake View High School
- Middle school:Blaine Elementary School
- Elementary school:Blaine Elementary School
Utilities
- Water:Lake Michigan
- Sewer:Public Sewer
Finances and disclosures
- Price:$525,000
- Price per sq. ft.:$375
- Tax amount:$6,790 (2025)
Features and amenities
- Laundry features:Dryer, Washer
 Copyright 2026 Midwest Real Estate Data LLC. All rights reserved. The data relating to real estate for sale on this web site comes in part from the Broker Reciprocity Program of the Midwest Real Estate Data LLC. Listing information is deemed reliable but not guaranteed. MLSNI Member Broker: Lisa McKinney
New listings near 3764 N Magnolia Avenue #2
- New
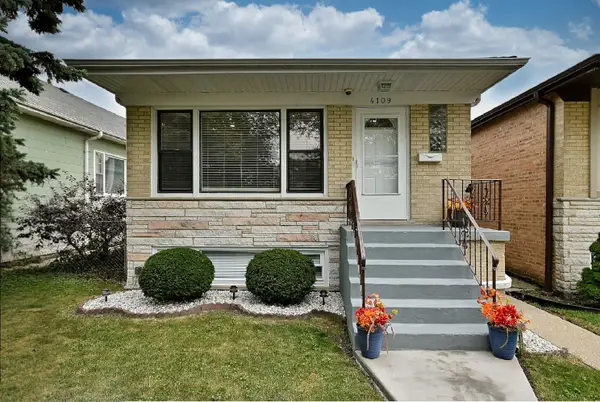 $549,000Active5 beds 2 baths1,150 sq. ft.
4109 N Menard Avenue N, Chicago, IL 60634
MLS# 12759457Listed by: LANDMARK REALTORS - New
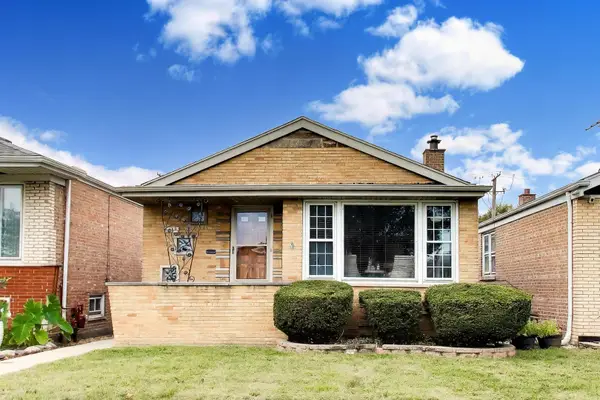 $399,950Active3 beds 2 baths1,052 sq. ft.
5652 S Parkside Avenue, Chicago, IL 60638
MLS# 12760926Listed by: @PROPERTIES CHRISTIE'S INTERNATIONAL REAL ESTATE - New
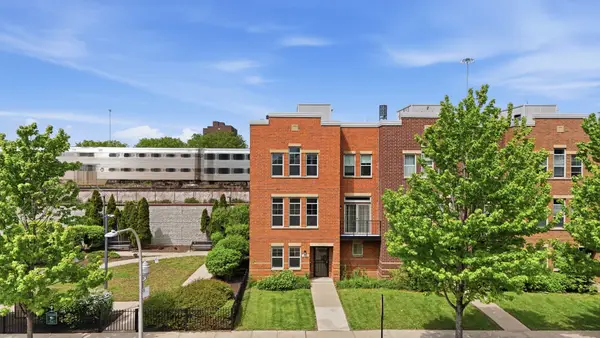
 $486,000Active3 beds 3 baths2,469 sq. ft.
3560 S Federal Street, Chicago, IL 60609
MLS# 12763358Listed by: CENTURY 21 REALTY ASSOCIATES - New
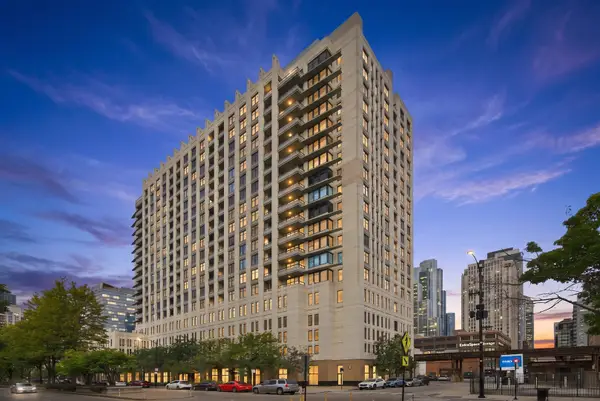 $215,000Active1 beds 1 baths610 sq. ft.
1255 S State Street #1805, Chicago, IL 60605
MLS# 12763021Listed by: AMERICORP, LTD - Open Sun, 1 to 3pmNew
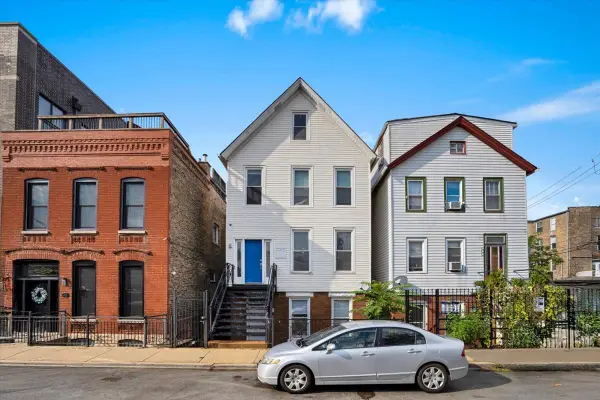 $350,000Active2 beds 1 baths812 sq. ft.
1618 W Blackhawk Street #1, Chicago, IL 60622
MLS# 12763334Listed by: CIRCLE ONE REALTY - Open Sat, 12 to 1:30pmNew
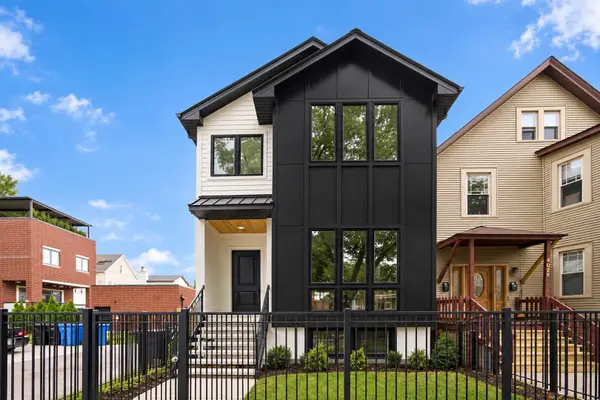 $1,750,000Active6 beds 4 baths3,500 sq. ft.
1914 N Rockwell Street, Chicago, IL 60647
MLS# 12762615Listed by: AMERICORP, LTD - New
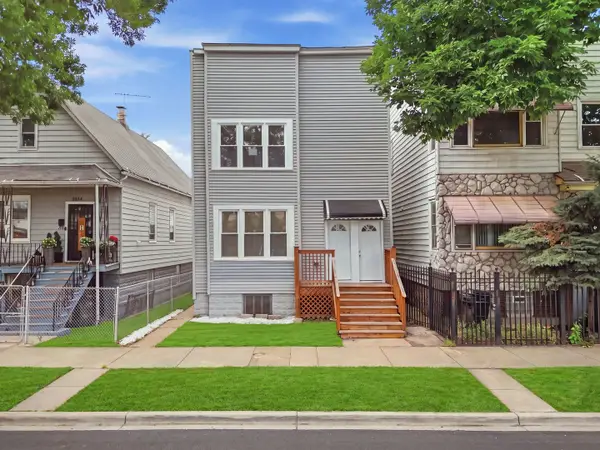 $489,900Active8 beds 4 baths
8612 S Burnham Avenue, Chicago, IL 60617
MLS# 12734871Listed by: REALTY OF AMERICA, LLC - New
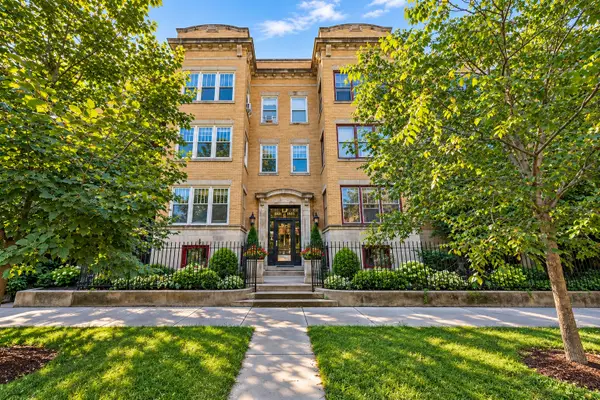 $375,000Active4 beds 2 baths2,400 sq. ft.
5330 S Hyde Park Boulevard #1S, Chicago, IL 60615
MLS# 12758590Listed by: BAIRD & WARNER - Open Sat, 11am to 12:30pmNew
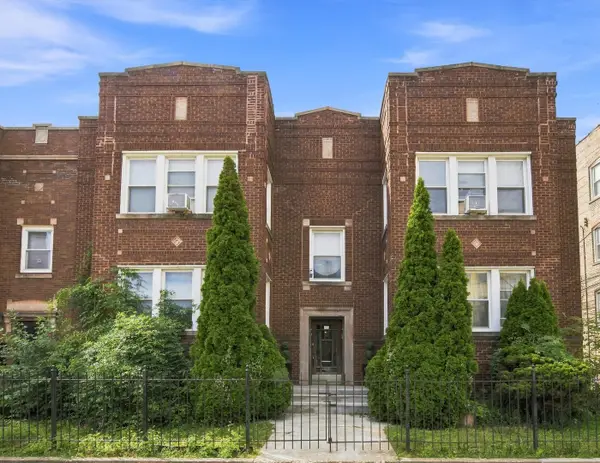 $600,000Active11 beds 5 baths
8314 S Paulina Street, Chicago, IL 60620
MLS# 12760475Listed by: JASON MITCHELL REAL ESTATE IL - Open Sun, 12 to 2pmNew
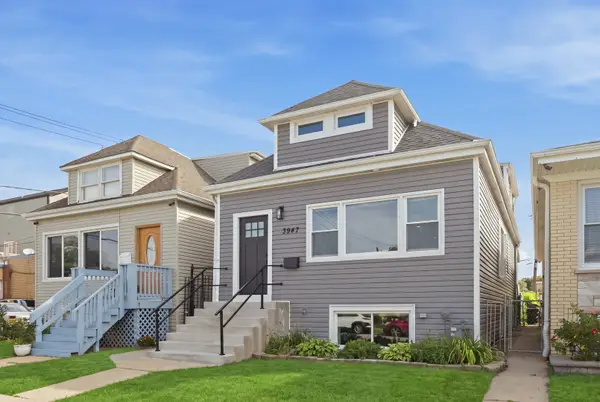 $599,900Active4 beds 4 baths1,754 sq. ft.
3947 N Neva Avenue, Chicago, IL 60634
MLS# 12763089Listed by: GREYSTONE REALTY


Protect your home and budget from life's surprises with an Assurant Home Warranty, backed by a partner that supports you through every step of homeownership. Explore Plans.
©2026 Century 21 Real Estate LLC. All rights reserved. CENTURY 21®, the CENTURY 21 Logo and C21® are service marks owned by Century 21 Real Estate LLC. Century 21 Real Estate LLC fully supports the principles of the Fair Housing Act and the Equal Opportunity Act. Each office is independently owned and operated. Listing information is deemed reliable but not guaranteed accurate.