
3842 N Southport Avenue #L, Chicago, IL 60613
Local realty services provided by:CENTURY 21 New Heritage
3842 N Southport Avenue #L,Chicago, IL 60613
$985,000
- 4 Beds
- 4 Baths
- 2,650 sq. ft.
- Townhouse
- Active
Upcoming open houses
- Fri, Sep 1804:30 pm - 06:00 pm
- Sat, Sep 1912:00 pm - 02:00 pm
- Sun, Sep 2012:00 pm - 02:00 pm
Listed by: daniel deoliveira, jennifer romolo
Office: @properties christie's international real estate
MLS#:12747124
Source:MLSNI
Price summary
- Price:$985,000
- Price per sq. ft.:$371.7
- Monthly HOA dues:$244
About this home
Spanning 2,600 square feet this spacious townhome in the heart of the bustling Southport Corridor and highly coveted Blaine School District provides a unique opportunity to own single family scale at a fraction of the price. The open-concept main floor, brand new dual zone HVAC, hardwood flooring, and custom built-ins give it the feel of a true single-family residence, while an attached 2-car garage and secure gated and beautifully landscaped courtyard offer a level of convenience and privacy few homes in the area can match. Fee simple ownership with the benefit of a low HOA that covers the roof, exterior brick, and gorgeous courtyard. The sunny south facing main level features an open concept living & dining space, perfect for entertaining. A gorgeous kitchen with stainless steel appliances, granite counters, custom cabinetry, and a full pantry, opens to a spacious living room with fireplace and great ceiling height. Upstairs, two generously sized bedrooms with two full baths include a primary suite with a huge walk-in closet, dual vanities, and soaking tub. The top floor adds a family/play room, full bath, and an additional bedroom - directly adjacent to a private roof deck for entertaining. You don't want to miss this gorgeous home!...
Contact an agent
Home facts
- Year built:2006
- Listing ID #:12747124
- Updated:September 18, 2026 at 11:33 AM
Rooms and interior
- Bedrooms:4
- Total bathrooms:4
- Full bathrooms:3
- Half bathrooms:1
- Rooms Total:8
- Dining Description:Combined With Living Room
- Bathrooms Description:Double Sinks, Separate Shower, Whirlpool
- Kitchen Description:Dishwasher, Disposal, Double Oven, Gas Cooktop, Microwave, Refrigerator
- Living area:2,650 sq. ft.
Heating and cooling
- Cooling:Central Air, Zoned
- Heating:Forced Air, Natural Gas, Zoned
- Central air:Yes
Structure and exterior
- Year built:2006
- Building area:2,650 sq. ft.
- Exterior Features:Balcony, Roof Deck
- Foundation Description:Brick/Mortar, Concrete Perimeter
Schools
- High school:Lake View High School
- Middle school:Blaine Elementary School
- Elementary school:Blaine Elementary School
Utilities
- Water:Public
- Sewer:Public Sewer
Finances and disclosures
- Price:$985,000
- Price per sq. ft.:$371.7
- Tax amount:$21,330 (2025)
Features and amenities
- Laundry features:Dryer, Washer
- Amenities:CO Detectors, Ceiling Fan(s), Intercom, Security System
Parking
- Total parking spaces:2
- Parking description:Attached Garage, Garage, Off Alley
- Garage:Yes
- Garage spaces:2
 Copyright 2026 Midwest Real Estate Data LLC. All rights reserved. The data relating to real estate for sale on this web site comes in part from the Broker Reciprocity Program of the Midwest Real Estate Data LLC. Listing information is deemed reliable but not guaranteed. MLSNI Member Broker: Lisa Rossow
New listings near 3842 N Southport Avenue #L
- New
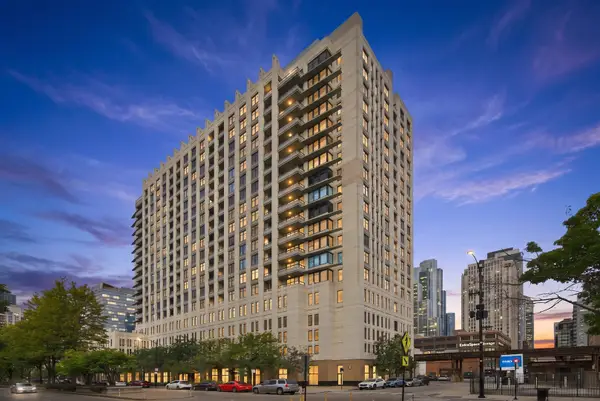 $215,000Active1 beds 1 baths610 sq. ft.
1255 S State Street #1805, Chicago, IL 60605
MLS# 12763021Listed by: AMERICORP, LTD - Open Sun, 1 to 3pmNew
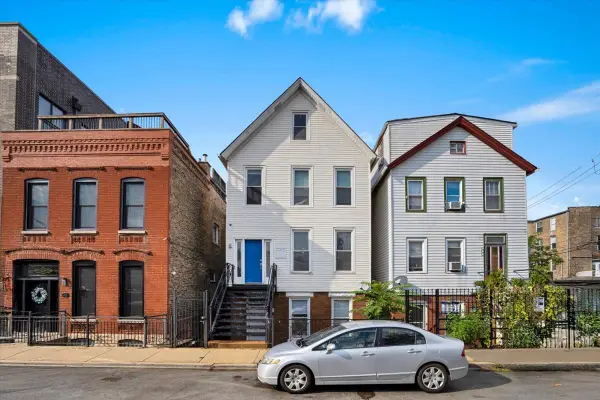 $350,000Active2 beds 1 baths812 sq. ft.
1618 W Blackhawk Street #1, Chicago, IL 60622
MLS# 12763334Listed by: CIRCLE ONE REALTY - Open Sat, 12 to 1:30pmNew
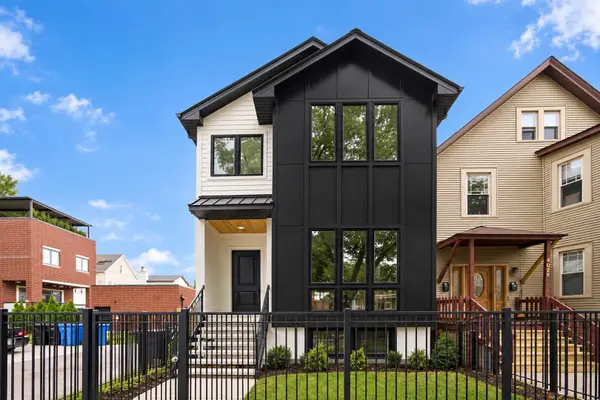 $1,750,000Active6 beds 4 baths3,500 sq. ft.
1914 N Rockwell Street, Chicago, IL 60647
MLS# 12762615Listed by: AMERICORP, LTD - New
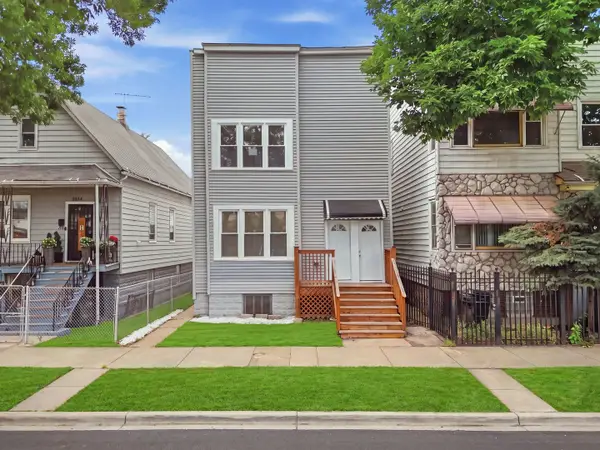 $489,900Active8 beds 4 baths
8612 S Burnham Avenue, Chicago, IL 60617
MLS# 12734871Listed by: REALTY OF AMERICA, LLC - New
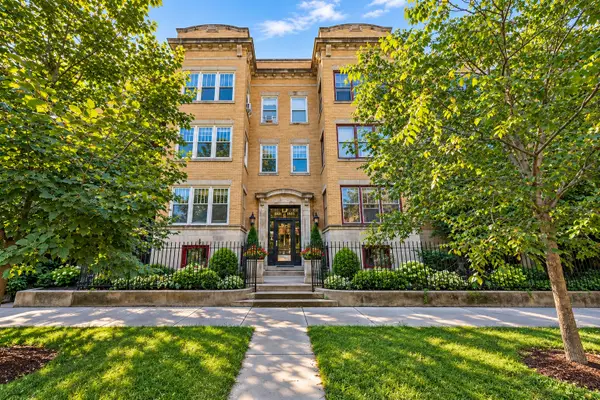 $375,000Active4 beds 2 baths2,400 sq. ft.
5330 S Hyde Park Boulevard #1S, Chicago, IL 60615
MLS# 12758590Listed by: BAIRD & WARNER - Open Sat, 11am to 12:30pmNew
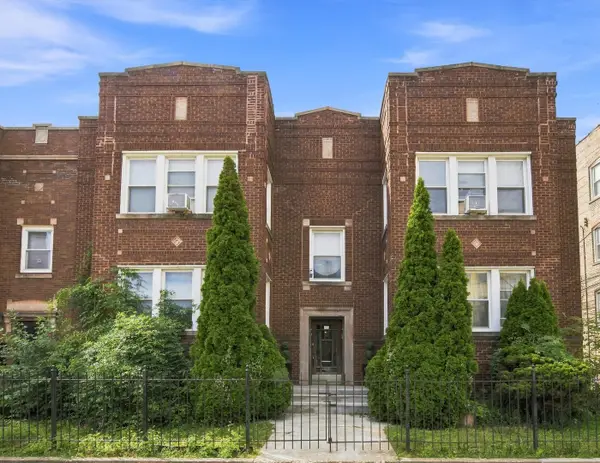 $600,000Active11 beds 5 baths
8314 S Paulina Street, Chicago, IL 60620
MLS# 12760475Listed by: JASON MITCHELL REAL ESTATE IL - Open Sun, 12 to 2pmNew
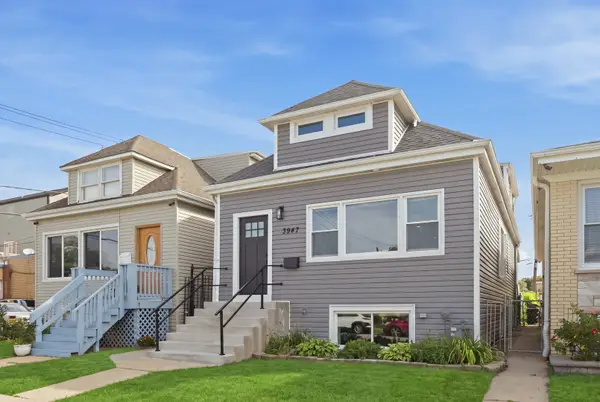 $599,900Active4 beds 4 baths1,754 sq. ft.
3947 N Neva Avenue, Chicago, IL 60634
MLS# 12763089Listed by: GREYSTONE REALTY - New
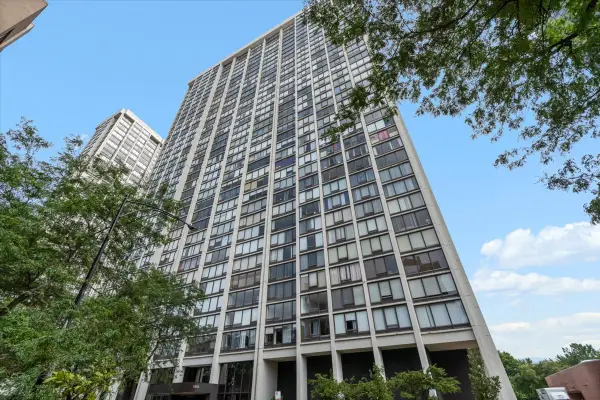 $239,000Active1 beds 1 baths850 sq. ft.
5445 N Sheridan Road #2608, Chicago, IL 60640
MLS# 12763134Listed by: @PROPERTIES CHRISTIE'S INTERNATIONAL REAL ESTATE - New
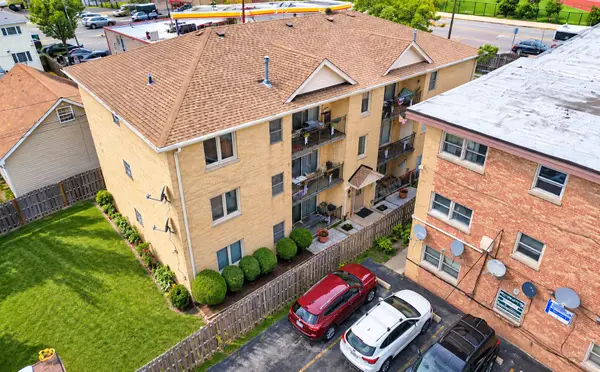 $274,900Active2 beds 1 baths1,000 sq. ft.
6743 W Irving Park Road #202, Chicago, IL 60634
MLS# 12763202Listed by: CHICAGOLAND BROKERS INC. - New
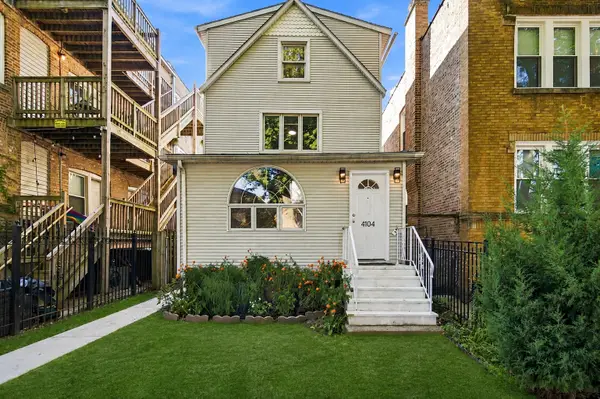 $799,000Active5 beds 3 baths2,120 sq. ft.
4104 N Richmond Street, Chicago, IL 60618
MLS# 12763244Listed by: REALTY OF AMERICA


Protect your home and budget from life's surprises with an Assurant Home Warranty, backed by a partner that supports you through every step of homeownership. Explore Plans.
©2026 Century 21 Real Estate LLC. All rights reserved. CENTURY 21®, the CENTURY 21 Logo and C21® are service marks owned by Century 21 Real Estate LLC. Century 21 Real Estate LLC fully supports the principles of the Fair Housing Act and the Equal Opportunity Act. Each office is independently owned and operated. Listing information is deemed reliable but not guaranteed accurate.