
4921 N Kenmore Avenue #1, Chicago, IL 60640
Local realty services provided by:CENTURY 21 Circle
Upcoming open houses
- Sat, Sep 1912:00 pm - 03:00 pm
- Sun, Sep 2001:00 pm - 03:00 pm
Listed by: penn french
Office: compass
MLS#:12757940
Source:MLSNI
Price summary
- Price:$725,000
- Price per sq. ft.:$311.69
- Monthly HOA dues:$428
About this home
Vintage charm meets contemporary comfort in this well cared for and graciously renovated 3-bedroom, 3 bath duplex with over 2,300 square feet of beautifully finished living space. Located on a tree-lined street in the heart of Uptown just a block from the renovated Argyle Redline stop and a short walk to North Lincoln Park and the lake, you'll find yourself at home with impressive 11-foot ceilings and expansive windows creating an abundance of natural light. The minute you step inside, you're welcomed into the open living and dining area with the warmth and coziness of the elegant fireplace, all adjacent to the well-appointed kitchen with 42'' maple cabinets, honed granite countertops, breakfast bar and stainless-steel appliances. With hardwood floors throughout, the main floor also features full guest bath, custom-designed laundry space, sitting area/reading nook and primary ensuite with tastefully designed, spa-like bath with radiant floor heating and marble tile that was a complete gut-remodel in 2021. And you'll love stepping outside onto your expansive covered rear deck, perfect for entertaining or quiet relaxation on a summer day. The lower-level features home office space, another gut-remodel full bath (2024) and two additional bedrooms, offering comfortable privacy for other members of the family or hosting overnight guests. Other updates include new dishwasher and microwave (2026), new washer & dryer (2023), new central air conditioner (2022) and new furnace (2021). Secure exterior parking with deeded space and dedicated storage with additional area for bikes. Pet-friendly, self-managed building. Just steps from Argyle Street, this sought-after Uptown neighborhood is an easy walk to public transportation; Lincoln Park, beaches, running and bike paths, and playgrounds; trendy cafes and restaurants; local shops; iconic concert venues like the Aragon Ballroom and Green Mill Jazz Club, and so many other cultural offerings not only in Uptown, but also in nearby Andersonville and Edgewater. In this location, in this meticulously cared for and thoughtfully renovated spacious duplex, this is truly a unique opportunity....
Contact an agent
Home facts
- Year built:1903
- Listing ID #:12757940
- Updated:September 16, 2026 at 04:16 PM
Rooms and interior
- Bedrooms:3
- Total bathrooms:3
- Full bathrooms:3
- Rooms Total:8
- Dining Description:Combined With Living Room
- Bathrooms Description:Double Sinks, Separate Shower
- Kitchen Description:Dishwasher, Microwave, Range, Refrigerator, Stainless Steel Appliance(s)
- Living area:2,326 sq. ft.
Heating and cooling
- Cooling:Central Air
- Heating:Natural Gas
- Central air:Yes
Structure and exterior
- Year built:1903
- Building area:2,326 sq. ft.
Schools
- High school:Senn High School
- Elementary school:Mccutcheon Elementary School
Utilities
- Water:Lake Michigan, Public
- Sewer:Public Sewer
Finances and disclosures
- Price:$725,000
- Price per sq. ft.:$311.69
- Tax amount:$10,150 (2025)
Features and amenities
- Laundry features:Dryer, Washer
- Amenities:CO Detectors, Ceiling Fan(s)
Parking
- Total parking spaces:1
- Parking description:Assigned, Off Alley, Parking Lot
 Copyright 2026 Midwest Real Estate Data LLC. All rights reserved. The data relating to real estate for sale on this web site comes in part from the Broker Reciprocity Program of the Midwest Real Estate Data LLC. Listing information is deemed reliable but not guaranteed.
New listings near 4921 N Kenmore Avenue #1
- New
 $349,900Active5 beds 3 baths
2041 W 22nd Place, Chicago, IL 60608
MLS# 12700584Listed by: KELLER WILLIAMS INFINITY - New
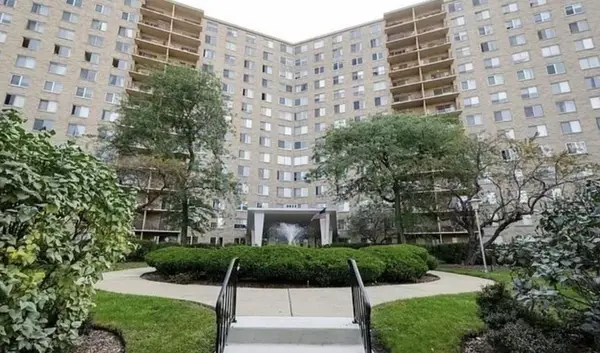 $162,000Active1 beds 1 baths650 sq. ft.
6833 N Kedzie Avenue #1009, Chicago, IL 60645
MLS# 12745889Listed by: KELLER WILLIAMS THRIVE - Open Sat, 12 to 3pmNew
 $389,900Active3 beds 2 baths1,610 sq. ft.
5228 N Ludlam Avenue, Chicago, IL 60630
MLS# 12750441Listed by: BAIRD & WARNER - New
 $315,000Active2 beds 2 baths
1700 E 56th Street #2209, Chicago, IL 60637
MLS# 12751743Listed by: BAIRD & WARNER - New
 $429,000Active2 beds 2 baths1,100 sq. ft.
1255 N Sandburg Terrace #2611E, Chicago, IL 60610
MLS# 12755244Listed by: COMPASS - Open Sat, 11:30am to 1pmNew
 $435,000Active2 beds 2 baths1,200 sq. ft.
Address Withheld By Seller, Chicago, IL 60618
MLS# 12758593Listed by: @PROPERTIES CHRISTIE'S INTERNATIONAL REAL ESTATE - Open Sat, 12 to 2pmNew
 $724,900Active3 beds 3 baths1,600 sq. ft.
867 N May Street, Chicago, IL 60642
MLS# 12758895Listed by: COMPASS - New
 $320,000Active6 beds 4 baths
7844 S Greenwood Avenue, Chicago, IL 60619
MLS# 12759130Listed by: REALTY OF AMERICA, LLC - Open Sat, 12 to 2pmNew
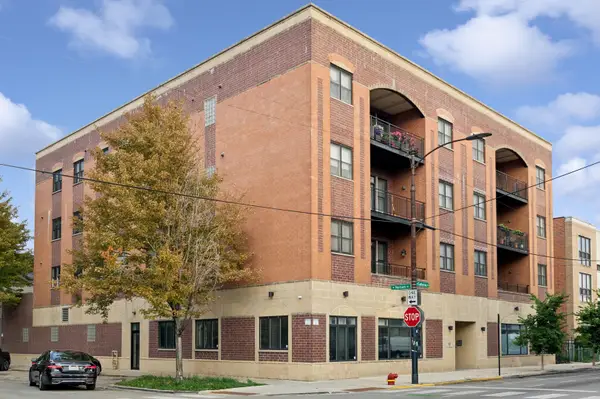 $699,900Active3 beds 2 baths1,700 sq. ft.
3025 N California Avenue #4SE, Chicago, IL 60618
MLS# 12759707Listed by: BAIRD & WARNER


Protect your home and budget from life's surprises with an Assurant Home Warranty, backed by a partner that supports you through every step of homeownership. Explore Plans.
©2026 Century 21 Real Estate LLC. All rights reserved. CENTURY 21®, the CENTURY 21 Logo and C21® are service marks owned by Century 21 Real Estate LLC. Century 21 Real Estate LLC fully supports the principles of the Fair Housing Act and the Equal Opportunity Act. Each office is independently owned and operated. Listing information is deemed reliable but not guaranteed accurate.