
15220 N Von Achen Drive, Chillicothe, IL 61523
Local realty services provided by:CENTURY 21 Broughton Team
15220 N Von Achen Drive,Chillicothe, IL 61523
$279,900
- 3 Beds
- 2 Baths
- 1,344 sq. ft.
- Single family
- Active
Upcoming open houses
- Sun, Sep 1302:00 pm - 04:00 pm
Listed by: adam merrick, stephen bogart
Office: adam merrick real estate
MLS#:PA1269012
Source:IL_CAAR
Price summary
- Price:$279,900
- Price per sq. ft.:$208.26
About this home
Welcome Home to 15220 N Von Achen, Chillicothe! Step into this beautifully updated and meticulously maintained home where modern convenience meets true peace of mind. Located in the heart of Chillicothe, this move-in-ready gem boasts major recent upgrades inside and out, offering the perfect blend of style, efficiency, and comfort. The heart of the home has been completely transformed, featuring a remodeled kitchen fully equipped with state-of-the-art smart appliances for effortless cooking and entertaining. Enjoy starting and ending your day in the tastefully updated bathrooms, which have been finished with contemporary fixtures to provide a fresh, spa-like feel. Outside, you can say goodbye to endless maintenance. The home boasts exceptional curb appeal and structural peace of mind thanks to its newer siding and a newer roof. Step out back to discover your retreat in the large expansive backyard, which is fully enclosed by a brand-new vinyl fence, providing a secure, private space for pets, play, and summer barbecues. The generous oversized garage offers plenty of room for larger vehicles, a workshop area, or extra storage for your tools. Plus, you can take control of your energy costs with the home's highly efficient leased solar system, complete with a battery backup to ensure your home stays powered even during outages while maintaining a smaller carbon footprint. Don't miss your chance to own a turnkey home where all the big-ticket items have already been taken care of!...
Contact an agent
Home facts
- Year built:1956
- Subdivision & Development:Romance Farm
- Listing ID #:PA1269012
- Added:36 day(s) ago
- Updated:September 11, 2026 at 02:44 PM
Rooms and interior
- Bedrooms:3
- Total bathrooms:2
- Full bathrooms:2
- Kitchen Description:Dishwasher, Microwave, Refrigerator
- Basement:Yes
- Basement Description:Crawl Space
- Living area:1,344 sq. ft.
Heating and cooling
- Cooling:Central Air
- Heating:Forced Air, Gas Water Heater
- Central air:Yes
Structure and exterior
- Roof:Shingle
- Year built:1956
- Building area:1,344 sq. ft.
- Lot area:0.41 Acres
- Construction Materials:Brick, Frame, Vinyl Siding
- Foundation Description:Block, Slab
Schools
- High school:IL Valley Central High District #321
Utilities
- Water:Public
Finances and disclosures
- Price:$279,900
- Price per sq. ft.:$208.26
Features and amenities
- Appliances:Dishwasher, Dryer, Microwave, Refrigerator, Washer, Water Softener Owned
- Laundry features:Dryer, Washer
- Amenities:Cable Available, Ceiling Fan(s), High Speed Internet
Parking
- Parking description:Attached
- Garage:Yes
- Garage spaces:2
New listings near 15220 N Von Achen Drive
- New
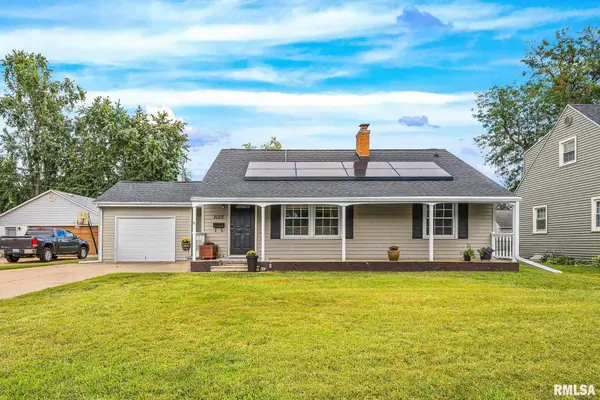 $175,000Active3 beds 3 baths1,608 sq. ft.
1022 N Manning Drive, Chillicothe, IL 61523
MLS# PA1270070Listed by: RE/MAX TRADERS UNLIMITED - New
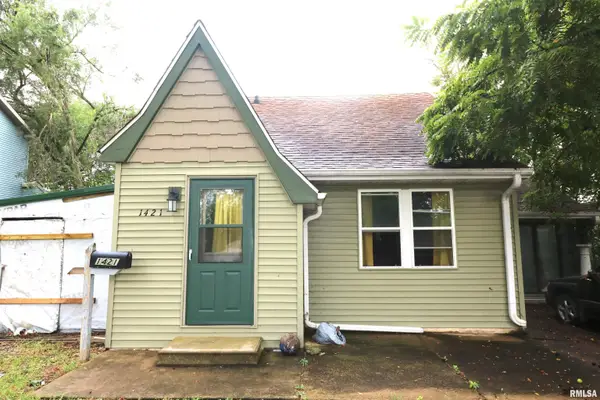 $70,000Active3 beds 2 baths1,298 sq. ft.
1421 N 6th Street, Chillicothe, IL 61523
MLS# PA1270041Listed by: SIGNATURE HEIGHTS REALTY, LLC - New
 $169,900Active4 beds 2 baths1,979 sq. ft.
715 N 2nd Street, Chillicothe, IL 61523
MLS# PA1269993Listed by: JIM MALOOF REALTY, INC.  $139,900Pending3 beds 1 baths1,172 sq. ft.
14812 N Richland Lane, Chillicothe, IL 61523
MLS# PA1269961Listed by: EXP REALTY $270,000Active4 beds 2 baths1,976 sq. ft.
2507 E Truitt Road, Chillicothe, IL 61523
MLS# PA1269698Listed by: KELLER WILLIAMS PREMIER REALTY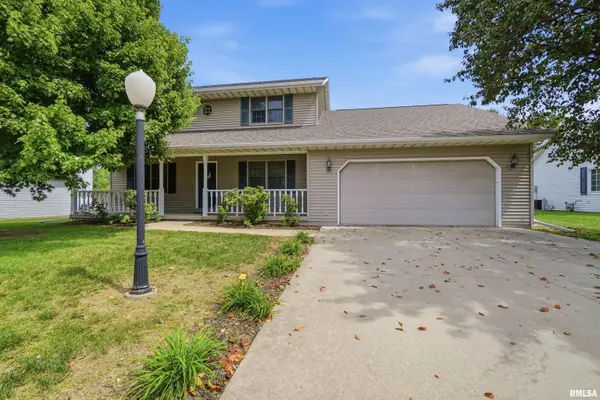 $275,000Pending4 beds 4 baths2,670 sq. ft.
714 N Stanley Drive, Chillicothe, IL 61523
MLS# PA1269655Listed by: JIM MALOOF REALTY, INC. $35,000Active3 beds 1 baths1,586 sq. ft.
1619 N Benedict Street, Chillicothe, IL 61523
MLS# PA1269645Listed by: KELLER WILLIAMS PREMIER REALTY $309,900Pending4 beds 3 baths2,188 sq. ft.
103 Sandyshores Drive, Chillicothe, IL 61523
MLS# PA1269550Listed by: SIGNATURE HEIGHTS REALTY, LLC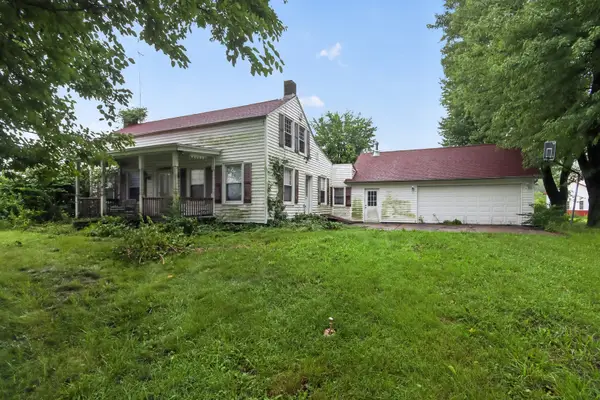 $125,000Pending4 beds 1 baths2,172 sq. ft.
22305 N Blue Ridge Road, Chillicothe, IL 61523
MLS# 12738747Listed by: KERI HIR
 $349,000Pending4 beds 3 baths3,137 sq. ft.
1400 W River Birch Drive, Chillicothe, IL 61523
MLS# PA1269445Listed by: EXP REALTY


Protect your home and budget from life's surprises with an Assurant Home Warranty, backed by a partner that supports you through every step of homeownership. Explore Plans.
©2026 Century 21 Real Estate LLC. All rights reserved. CENTURY 21®, the CENTURY 21 Logo and C21® are service marks owned by Century 21 Real Estate LLC. Century 21 Real Estate LLC fully supports the principles of the Fair Housing Act and the Equal Opportunity Act. Each office is independently owned and operated. Listing information is deemed reliable but not guaranteed accurate.