
1607 W Greystone Court, Chillicothe, IL 61523
Local realty services provided by:CENTURY 21 House of Realty, Inc.
1607 W Greystone Court,Chillicothe, IL 61523
$407,500
- 4 Beds
- 3 Baths
- - sq. ft.
- Single family
- Sold
Listed by: amy weaver
Office: coldwell banker real estate group
MLS#:PA1268047
Source:IL_CAAR
Sorry, we are unable to map this address
Price summary
- Price:$407,500
About this home
Your 'staycation' destination is here! Enjoy the private pool in the back with large deck and privacy fenced yard then cozy up in the lower level media room for a movie and popcorn. Not only does this 2-story home feel like a vacation 365, it offers a functional floorplan for the every day lifestyle including a front office with glass door, formal dining room, 2-story great room with gas fireplace that opens into the large eat-in kitchen with island, granite countertops, stainless steel appliances, and relaxing informal dining space. Don't miss the main floor laundry and the 3 car garage with epoxy flooring! The upper level is home to 4 bedrooms including the inviting primary bedroom suite complete with spa private bath featuring two vanities, jet tub, and custom fitted closet. The 3- additional rooms are all ample size and share a full bathroom. The finished lower level offers great flex space for your needs including a family area, rec, and media room. Recent updates include: furnace, A/C and flooring. Don't miss out on this upgraded home in desirable Chillicothe location just minutes to the charming downtown district, shopping, dining, and Interstate access....
Contact an agent
Home facts
- Year built:1999
- Subdivision & Development:Sycamore Trail
- Listing ID #:PA1268047
- Added:54 day(s) ago
- Updated:August 25, 2026 at 08:27 PM
Rooms and interior
- Bedrooms:4
- Total bathrooms:3
- Full bathrooms:2
- Half bathrooms:1
- Kitchen Description:Dishwasher, Microwave, Trash Compactor
- Basement:Yes
- Basement Description:Finished, Full
Heating and cooling
- Cooling:Central Air
- Heating:Forced Air, Gas Water Heater
- Central air:Yes
Structure and exterior
- Roof:Shingle
- Year built:1999
- Construction Materials:Brick, Vinyl Siding
Schools
- High school:IL Valley Central High District #321
Utilities
- Water:Public
Finances and disclosures
- Price:$407,500
- Tax amount:$9,478 (2025)
Features and amenities
- Appliances:Dishwasher, Microwave, Trash Compactor, Water Softener Owned
- Amenities:Ceiling Fan(s), Solid Surface Counter
Parking
- Parking description:Attached
- Garage:Yes
- Garage spaces:3
New listings near 1607 W Greystone Court
- New
 $309,900Active4 beds 3 baths2,188 sq. ft.
103 Sandyshores Drive, Chillicothe, IL 61523
MLS# PA1269550Listed by: SIGNATURE HEIGHTS REALTY, LLC 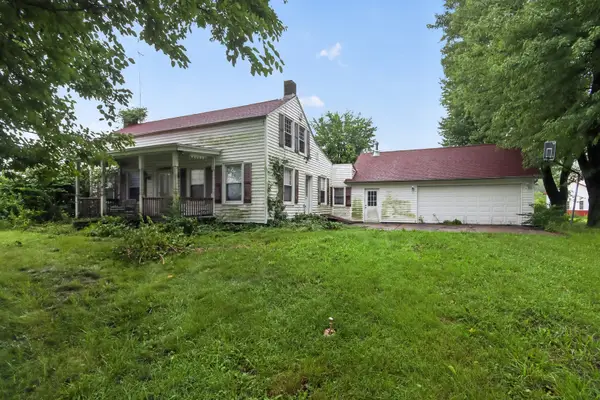 $125,000Pending4 beds 1 baths2,172 sq. ft.
22305 N Blue Ridge Road, Chillicothe, IL 61523
MLS# 12738747Listed by: KERI HIR
 $349,000Pending4 beds 3 baths3,137 sq. ft.
1400 W River Birch Drive, Chillicothe, IL 61523
MLS# PA1269445Listed by: EXP REALTY- New
 $350,000Active3 beds 4 baths2,672 sq. ft.
20513 N Deer Bluffs Drive, Chillicothe, IL 61523
MLS# PA1269405Listed by: EXP REALTY - New
 $219,900Active3 beds 2 baths1,749 sq. ft.
218 S Ridgewood Drive, Chillicothe, IL 61523
MLS# PA1269374Listed by: RE/MAX TRADERS UNLIMITED - New
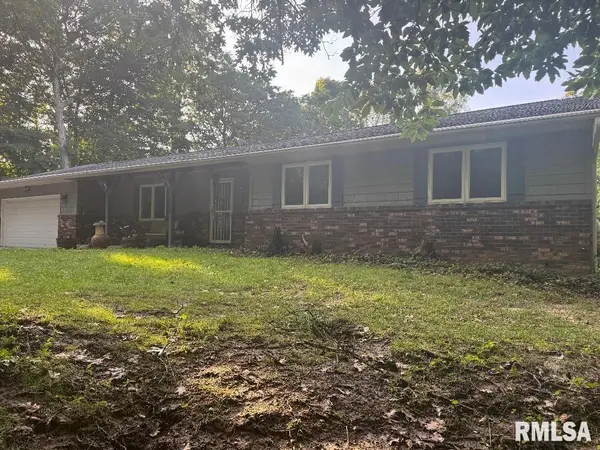 $339,900Active3 beds 3 baths2,228 sq. ft.
228 E Hicks Hollow Road, Chillicothe, IL 61523
MLS# PA1269375Listed by: JIM MALOOF REALTY, INC. - New
 $140,000Active3 beds 1 baths1,104 sq. ft.
1506 N 4th Street, Chillicothe, IL 61523
MLS# PA1269328Listed by: JIM MALOOF REALTY, INC. 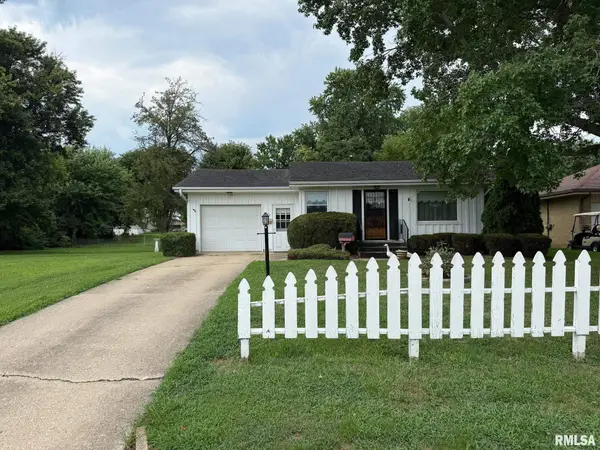 $99,900Pending2 beds 2 baths720 sq. ft.
1245 N Front Street, Chillicothe, IL 61523
MLS# PA1269183Listed by: RE/MAX TRADERS UNLIMITED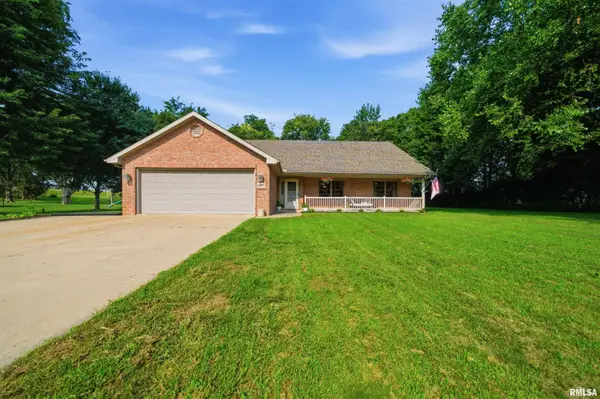 $299,900Pending4 beds 3 baths2,600 sq. ft.
15207 N 7th Street, Chillicothe, IL 61523
MLS# PA1269167Listed by: ADAM MERRICK REAL ESTATE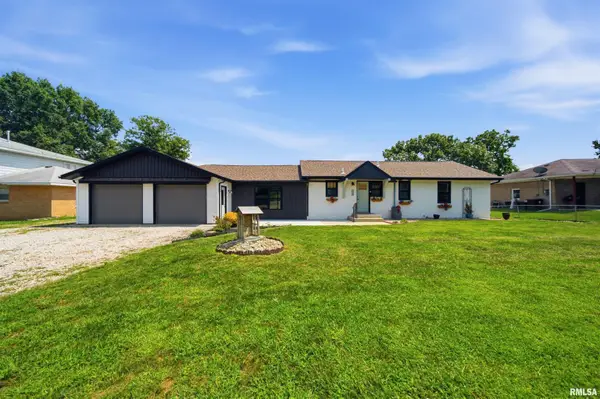 $289,900Active3 beds 2 baths1,344 sq. ft.
15220 N Von Achen Drive, Chillicothe, IL 61523
MLS# PA1269012Listed by: ADAM MERRICK REAL ESTATE


Protect your home and budget from life's surprises with an Assurant Home Warranty, backed by a partner that supports you through every step of homeownership. Explore Plans.
©2026 Century 21 Real Estate LLC. All rights reserved. CENTURY 21®, the CENTURY 21 Logo and C21® are service marks owned by Century 21 Real Estate LLC. Century 21 Real Estate LLC fully supports the principles of the Fair Housing Act and the Equal Opportunity Act. Each office is independently owned and operated. Listing information is deemed reliable but not guaranteed accurate.