400 S Hollybrook Drive, Chillicothe, IL 61523
Local realty services provided by:CENTURY 21 House of Realty, Inc.
400 S Hollybrook Drive,Chillicothe, IL 61523
$195,000
- 3 Beds
- 2 Baths
- 1,680 sq. ft.
- Single family
- Active
Listed by: rich gillespie, adam lahood
Office: re/max traders unlimited
MLS#:PA1271726
Source:IL_CAAR
Price summary
- Price:$195,000
- Price per sq. ft.:$174.11
About this home
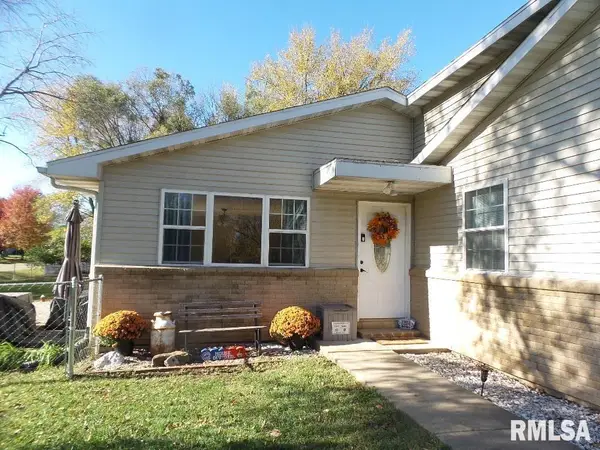
Welcome home to this 3-bedroom, 2-full-bath ranch located in Chillicothe with a 1 car attached garage, and a 2 car detached garage! Offering convenient main-level living and a full basement, this home has plenty to offer. Step inside to your living room featuring updated luxury vinyl plank flooring and fresh paint. The living room flows into the informal dining area, which continues the updated flooring and provides easy access to the kitchen. The kitchen features oak cabinetry and includes all appliances. The main level also offers three bedrooms, including the primary bedroom, along with a full bathroom featuring updated vanity, flooring, and paint. There is also a mud room area that leads to the 1 stall attached garage. The partially finished basement provides additional living space with a family room and a potential fourth bedroom (no egress). Outside, enjoy the backyard patio, along with a detached 2-stall garage offering convenient alley access. Updates include HVAC, water heater, windows, bathroom remodel, flooring, paint, and more! With its functional layout, updated interior touches, and additional garage and basement space, this home is ready for its next owner!...
Contact an agent
Home facts
- Year built:1960
- Subdivision & Development:Hillcrest Park
- Listing ID #:PA1271726
- Added:1 day(s) ago
- Updated:November 11, 2026 at 05:24 AM
Rooms and interior
- Bedrooms:3
- Total bathrooms:2
- Full bathrooms:2
- Kitchen Description:Dishwasher, Microwave, Refrigerator
- Basement:Yes
- Basement Description:Full, Partially Finished
- Living area:1,680 sq. ft.
Heating and cooling
- Cooling:Central Air
- Heating:Forced Air, Gas, Gas Water Heater
- Central air:Yes
Structure and exterior
- Roof:Shingle
- Year built:1960
- Building area:1,680 sq. ft.
- Construction Materials:Frame, Vinyl Siding
- Exterior Features:Replacement Windows
- Foundation Description:Block
Schools
- High school:IL Valley Central High District #321
- Middle school:Chillicothe
- Elementary school:South
Utilities
- Water:Public
Finances and disclosures
- Price:$195,000
- Price per sq. ft.:$174.11
- Tax amount:$1,919 (2025)
Features and amenities
- Appliances:Dishwasher, Dryer, Microwave, Refrigerator, Washer
- Laundry features:Dryer, Washer
- Amenities:Cable Available, Ceiling Fan(s)
Parking
- Parking description:Attached, Detached
- Garage:Yes
- Garage spaces:3
New listings near 400 S Hollybrook Drive
- Coming Soon
 $203,000Coming Soon3 beds 3 baths1,500 sq. ft.
15321 N Appian Way, Chillicothe, IL 61523
MLS# PA1271739Listed by: JIM MALOOF REALTY, INC. 
 $1Active3 beds 1 baths960 sq. ft.
15231 N Vonachen Drive, Chillicothe, IL 61523
MLS# PA1271433Listed by: CENTURY 21 LINCOLN NATIONAL RE $220,000Pending3 beds 2 baths1,334 sq. ft.
225 N Louise Street, Chillicothe, IL 61523
MLS# PA1271425Listed by: JIM MALOOF REALTY, INC. $149,900Active2 beds 2 baths1,084 sq. ft.
1624 N Santa Fe Avenue, Chillicothe, IL 61523
MLS# PA1271357Listed by: KELLER WILLIAMS REVOLUTION $164,900Pending3 beds 1 baths1,514 sq. ft.
715 N 4th Street, Chillicothe, IL 61523
MLS# PA1271339Listed by: KELLER WILLIAMS PREMIER REALTY $299,900Pending4 beds 4 baths2,392 sq. ft.
1524 W Cloverdale Road, Chillicothe, IL 61523
MLS# PA1271227Listed by: COLDWELL BANKER REAL ESTATE GROUP $119,900Active3 beds 1 baths1,096 sq. ft.
16004 N G I Joe Avenue, Chillicothe, IL 61523
MLS# PA1271072Listed by: RE/MAX TRADERS UNLIMITED $165,000Pending2 beds 1 baths1,100 sq. ft.
1220 W Chestnut Street, Chillicothe, IL 61523-1344
MLS# PA1271009Listed by: COLDWELL BANKER REAL ESTATE GROUP $385,000Pending5 beds 3 baths2,988 sq. ft.
20924 N Deer Bluffs Drive, Chillicothe, IL 61523
MLS# PA1270930Listed by: EXP REALTY


Protect your home and budget from life's surprises with an Assurant Home Warranty, backed by a partner that supports you through every step of homeownership. Explore Plans.
©2026 Century 21 Real Estate LLC. All rights reserved. CENTURY 21®, the CENTURY 21 Logo and C21® are service marks owned by Century 21 Real Estate LLC. Century 21 Real Estate LLC fully supports the principles of the Fair Housing Act and the Equal Opportunity Act. Each office is independently owned and operated. Listing information is deemed reliable but not guaranteed accurate.