15231 N Vonachen Drive, Chillicothe, IL 61523
Local realty services provided by:CENTURY 21 Tucker Swanson
15231 N Vonachen Drive,Chillicothe, IL 61523
$1
- 3 Beds
- 1 Baths
- 960 sq. ft.
- Single family
- Active
Listed by:
 Christine Hilton(309) 686 - 7200CENTURY 21 Lincoln National Realty
Office: century 21 lincoln national re
MLS#:PA1271433
Source:IL_CAAR
Price summary
- Price:$1
- Price per sq. ft.:$0
About this home
Auction - First Look Program- NO SHOWINGS- AUCTION - Sold as is. "NO SHOWINGS" Ranch home features -3 bdrms, 1 bath, 2 car dtd. "The list price is not indicative of seller's final reserve amount. This property is part of an online bidding event"
Contact an agent
Home facts
- Year built:1960
- Subdivision & Development:Romance Farm
- Listing ID #:PA1271433
- Added:1 day(s) ago
- Updated:October 30, 2026 at 09:18 PM
Rooms and interior
- Bedrooms:3
- Total bathrooms:1
- Full bathrooms:1
- Living area:960 sq. ft.
Heating and cooling
- Cooling:Central Air
- Heating:Forced Air, Gas
- Central air:Yes
Structure and exterior
- Roof:Shingle
- Year built:1960
- Building area:960 sq. ft.
- Lot area:0.41 Acres
- Construction Materials:Wood Siding
Schools
- High school:IL Valley Central High District #321
Utilities
- Water:Public
Finances and disclosures
- Price:$1
- Price per sq. ft.:$0
- Tax amount:$2,875 (2025)
Parking
- Parking description:Detached
- Garage:Yes
- Garage spaces:2
New listings near 15231 N Vonachen Drive
- Coming Soon
 $149,900Coming Soon2 beds 2 baths1,084 sq. ft.
1624 N Santa Fe Avenue, Chillicothe, IL 61523
MLS# PA1271357Listed by: KELLER WILLIAMS REVOLUTION - New

 $1Active3 beds 1 baths960 sq. ft.
15231 N Vonachen Drive, Chillicothe, IL 61523
MLS# PA1271433Listed by: CENTURY 21 LINCOLN NATIONAL RE - New
 $220,000Active3 beds 2 baths1,334 sq. ft.
225 N Louise Street, Chillicothe, IL 61523
MLS# PA1271425Listed by: JIM MALOOF REALTY, INC. - New
 $164,900Active3 beds 1 baths1,514 sq. ft.
715 N 4th Street, Chillicothe, IL 61523
MLS# PA1271339Listed by: KELLER WILLIAMS PREMIER REALTY - Open Sun, 1 to 3pmNew
 $299,900Active4 beds 4 baths2,392 sq. ft.
1524 W Cloverdale Road, Chillicothe, IL 61523
MLS# PA1271227Listed by: COLDWELL BANKER REAL ESTATE GROUP  $119,900Active3 beds 1 baths1,096 sq. ft.
16004 N G I Joe Avenue, Chillicothe, IL 61523
MLS# PA1271072Listed by: RE/MAX TRADERS UNLIMITED $165,000Pending2 beds 1 baths1,100 sq. ft.
1220 W Chestnut Street, Chillicothe, IL 61523-1344
MLS# PA1271009Listed by: COLDWELL BANKER REAL ESTATE GROUP $385,000Pending5 beds 3 baths2,988 sq. ft.
20924 N Deer Bluffs Drive, Chillicothe, IL 61523
MLS# PA1270930Listed by: EXP REALTY $84,900Active2 beds 1 baths932 sq. ft.
921 Cutright Street, Chillicothe, IL 61523
MLS# PA1270924Listed by: JIM MALOOF REALTY, INC.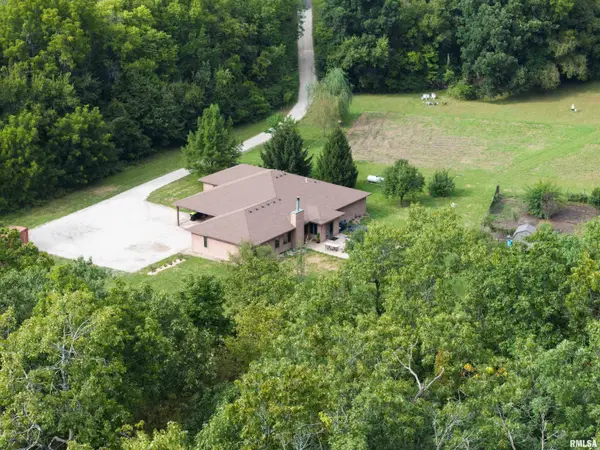 $499,900Active3 beds 3 baths2,132 sq. ft.
802 E Santa Fe Road, Chillicothe, IL 61523
MLS# CA1046661Listed by: LANDGUYS, LLC OF ILLINOIS


Protect your home and budget from life's surprises with an Assurant Home Warranty, backed by a partner that supports you through every step of homeownership. Explore Plans.
©2026 Century 21 Real Estate LLC. All rights reserved. CENTURY 21®, the CENTURY 21 Logo and C21® are service marks owned by Century 21 Real Estate LLC. Century 21 Real Estate LLC fully supports the principles of the Fair Housing Act and the Equal Opportunity Act. Each office is independently owned and operated. Listing information is deemed reliable but not guaranteed accurate.