
4903 E Richland Avenue, Chillicothe, IL 61523
Local realty services provided by:CENTURY 21 Broughton Team
4903 E Richland Avenue,Chillicothe, IL 61523
$110,000
- 2 Beds
- 1 Baths
- - sq. ft.
- Single family
- Sold
Listed by: jeff smith
Office: keller williams premier realty
MLS#:PA1268398
Source:IL_CAAR
Sorry, we are unable to map this address
Price summary
- Price:$110,000
About this home
Freshly updated and move-in ready, this well-maintained home sits on a spacious double corner lot just south of Chillicothe in a quiet neighborhood with convenient access to Peoria via Rt. 29 and Rt. 6/I-74. Inside, you’ll find new LVP flooring and a freshly painted interior that give the home a clean, modern feel. Major improvements include most windows replaced, new front and back entry doors, updated insulation in the crawlspace, attic, and exterior walls, a new furnace and air conditioning system in 2022, new dishwasher in 2024, new washer in 2024, dryer in 2025, and a new water heater in 2026. The crawlspace also features added mold guard protection from a previous owner. Enjoy a functioning wood-burning fireplace, with an electric insert included for added flexibility. All appliances stay, making this home even more move-in ready. Outside, the huge fully fenced yard offers plenty of space to relax, play, garden, or entertain. Garage is perfect for a car and a golf cart! Roof is 13 years old and reported to be in great shape. Perfect for a first-time homebuyer or an investor looking for a turnkey rental option....
Contact an agent
Home facts
- Year built:1955
- Subdivision & Development:Romance Farm
- Listing ID #:PA1268398
- Added:46 day(s) ago
- Updated:September 01, 2026 at 01:52 AM
Rooms and interior
- Bedrooms:2
- Total bathrooms:1
- Full bathrooms:1
- Kitchen Description:Dishwasher, Refrigerator
- Basement:Yes
- Basement Description:Crawl Space
Heating and cooling
- Cooling:Central Air
- Heating:Baseboard, Gas Water Heater
- Central air:Yes
Structure and exterior
- Roof:Shingle
- Year built:1955
- Construction Materials:Frame, Wood Siding
Schools
- High school:IL Valley Central High District #321
Utilities
- Water:Public
Finances and disclosures
- Price:$110,000
- Tax amount:$1,710 (2025)
Features and amenities
- Appliances:Dishwasher, Dryer, Refrigerator, Washer
- Laundry features:Dryer, Washer
- Amenities:Cable Available, Ceiling Fan(s), High Speed Internet
Parking
- Parking description:Detached
- Garage:Yes
- Garage spaces:2
New listings near 4903 E Richland Avenue
- New
 $270,000Active4 beds 2 baths1,976 sq. ft.
2507 E Truitt Road, Chillicothe, IL 61523
MLS# PA1269698Listed by: KELLER WILLIAMS PREMIER REALTY - New
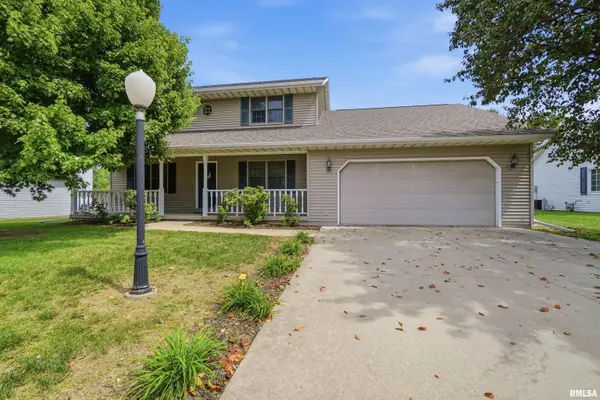 $275,000Active4 beds 4 baths2,670 sq. ft.
714 N Stanley Drive, Chillicothe, IL 61523
MLS# PA1269655Listed by: JIM MALOOF REALTY, INC. - New
 $45,000Active3 beds 1 baths1,586 sq. ft.
1619 N Benedict Street, Chillicothe, IL 61523
MLS# PA1269645Listed by: KELLER WILLIAMS PREMIER REALTY  $309,900Pending4 beds 3 baths2,188 sq. ft.
103 Sandyshores Drive, Chillicothe, IL 61523
MLS# PA1269550Listed by: SIGNATURE HEIGHTS REALTY, LLC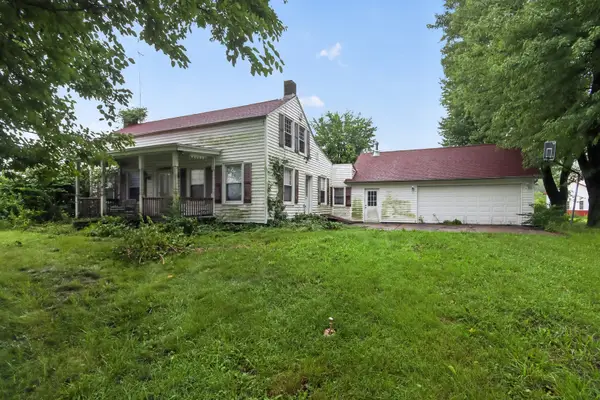 $125,000Pending4 beds 1 baths2,172 sq. ft.
22305 N Blue Ridge Road, Chillicothe, IL 61523
MLS# 12738747Listed by: KERI HIR
 $349,000Pending4 beds 3 baths3,137 sq. ft.
1400 W River Birch Drive, Chillicothe, IL 61523
MLS# PA1269445Listed by: EXP REALTY $350,000Pending3 beds 4 baths2,672 sq. ft.
20513 N Deer Bluffs Drive, Chillicothe, IL 61523
MLS# PA1269405Listed by: EXP REALTY $219,900Active3 beds 2 baths1,749 sq. ft.
218 S Ridgewood Drive, Chillicothe, IL 61523
MLS# PA1269374Listed by: RE/MAX TRADERS UNLIMITED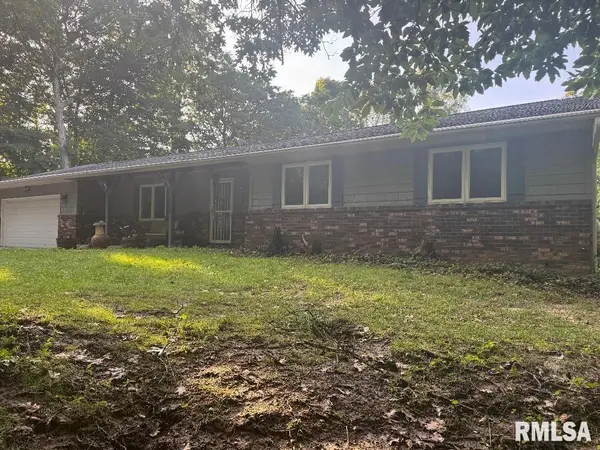 $339,900Active3 beds 3 baths2,228 sq. ft.
228 E Hicks Hollow Road, Chillicothe, IL 61523
MLS# PA1269375Listed by: JIM MALOOF REALTY, INC. $140,000Active3 beds 1 baths1,104 sq. ft.
1506 N 4th Street, Chillicothe, IL 61523
MLS# PA1269328Listed by: JIM MALOOF REALTY, INC.


Protect your home and budget from life's surprises with an Assurant Home Warranty, backed by a partner that supports you through every step of homeownership. Explore Plans.
©2026 Century 21 Real Estate LLC. All rights reserved. CENTURY 21®, the CENTURY 21 Logo and C21® are service marks owned by Century 21 Real Estate LLC. Century 21 Real Estate LLC fully supports the principles of the Fair Housing Act and the Equal Opportunity Act. Each office is independently owned and operated. Listing information is deemed reliable but not guaranteed accurate.