
126 Naperville Road, Clarendon Hills, IL 60514
Local realty services provided by:CENTURY 21 New Heritage
126 Naperville Road,Clarendon Hills, IL 60514
$899,000
- 4 Beds
- 2 Baths
- 2,937 sq. ft.
- Single family
- Active
Listed by: melissa montanye
Office: @properties christie's international real estate
MLS#:12657341
Source:MLSNI
Price summary
- Price:$899,000
- Price per sq. ft.:$306.09
About this home
Nestled in the highly sought-after Stonegate neighborhood of Clarendon Hills, this exceptional 4 bedroom, 2 bathroom home has been completely remodeled inside and out with timeless design and top-tier finishes throughout. Owned and thoughtfully designed by a local high-end luxury designer, every inch of this home reflects elevated style, exceptional craftsmanship, and impeccable attention to detail. Featuring hand-scraped, waxed hardwood floors imported from France, extensive Vista custom cabinetry and built-ins throughout, designer lighting, and custom millwork, the home seamlessly blends sophistication with comfortable everyday living. The stunning chef's kitchen has been beautifully remodeled and expanded with high-end finishes and Miele/Subzero appliances, while both bathrooms have been thoughtfully renovated with luxury details including Ann Sacks tile, exotic stone countertops and marble flooring. A light-filled three-season room with sliding windows overlooks the gorgeously landscaped gardens, creating the perfect setting to relax or entertain. The remodeled basement (2020) offers exceptional additional living space complete with luxury vinyl plank flooring and custom built-ins. Truly move-in ready and impeccably maintained, this is a rare opportunity to own a beautifully curated home in one of Clarendon Hills's most desirable neighborhoods. Ideally located within the Blue Ribbon Award-Winning Prospect Elementary and Clarendon Hills Middle School districts, and nationally acclaimed Hinsdale Central High School. Additional updates include: Exterior siding and trim painted (2025), gutters (2025), 2nd floor windows (2025), roof (2022), remodeled kitchen (2019), remodeled bathrooms (2017, 2015) and much, much more. Please see Features Sheet for additional details....
Contact an agent
Home facts
- Year built:1968
- Listing ID #:12657341
- Updated:May 29, 2026 at 05:45 PM
Rooms and interior
- Bedrooms:4
- Total bathrooms:2
- Full bathrooms:2
- Rooms Total:9
- Dining Description:Separate Dining Room
- Basement Description:Finished, Partial
- Living area:2,937 sq. ft.
Heating and cooling
- Cooling:Central Air
- Heating:Natural Gas
- Central air:Yes
Structure and exterior
- Year built:1968
- Building area:2,937 sq. ft.
- Levels:3 Story
Schools
- High school:Hinsdale Central High School
- Middle school:Clarendon Hills Middle School
- Elementary school:Prospect Elementary School
Utilities
- Water:Lake Michigan
- Sewer:Public Sewer
Finances and disclosures
- Price:$899,000
- Price per sq. ft.:$306.09
- Tax amount:$10,147 (2024)
Parking
- Total parking spaces:2
- Parking description:Detached Garage, Garage
- Garage:Yes
- Garage spaces:2
 Copyright 2026 Midwest Real Estate Data LLC. All rights reserved. The data relating to real estate for sale on this web site comes in part from the Broker Reciprocity Program of the Midwest Real Estate Data LLC. Listing information is deemed reliable but not guaranteed. MLSNI Member Broker: Lisa Rossow
New listings near 126 Naperville Road
- New
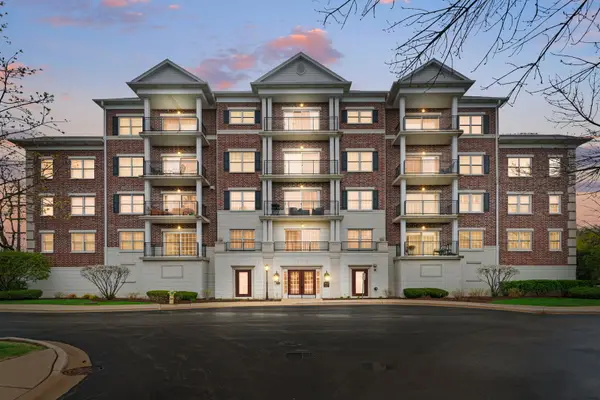 $429,900Active2 beds 2 baths1,558 sq. ft.
400 Mcdaniels Circle #405, Clarendon Hills, IL 60514
MLS# 12661341Listed by: COLDWELL BANKER REALTY - Open Sat, 12 to 2pmNew
 $1,799,000Active5 beds 5 baths6,459 sq. ft.
325 Ruby Street, Clarendon Hills, IL 60514
MLS# 12651704Listed by: @PROPERTIES CHRISTIE'S INTERNATIONAL REAL ESTATE - New
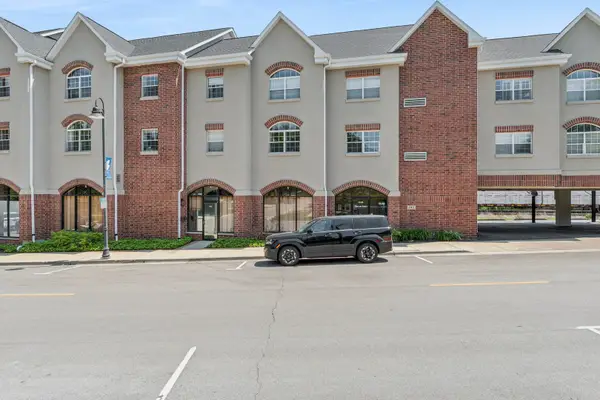 $314,900Active2 beds 2 baths1,225 sq. ft.
245 Burlington Avenue #203, Clarendon Hills, IL 60514
MLS# 12658447Listed by: BAIRD & WARNER - New
 $795,000Active3 beds 3 baths3,148 sq. ft.
2 Algonquin Road, Clarendon Hills, IL 60514
MLS# 12645994Listed by: COLDWELL BANKER REALTY - Open Sat, 12am to 2pmNew
 $1,199,000Active3 beds 4 baths2,750 sq. ft.
227 Burlington Avenue #2, Clarendon Hills, IL 60514
MLS# 12653291Listed by: COLDWELL BANKER REAL ESTATE GROUP  $445,000Pending2 beds 2 baths1,440 sq. ft.
6 Iroquois Drive, Clarendon Hills, IL 60514
MLS# 12650055Listed by: REMAX LEGENDS $899,000Pending3 beds 3 baths2,500 sq. ft.
33 Chestnut Avenue, Clarendon Hills, IL 60514
MLS# 12653991Listed by: @PROPERTIES CHRISTIE'S INTERNATIONAL REAL ESTATE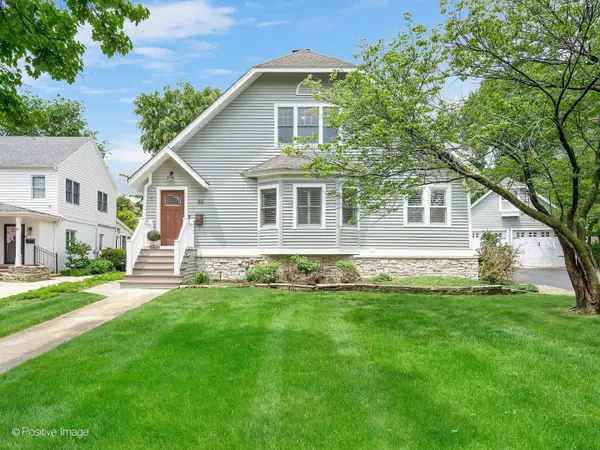 $1,425,000Pending4 beds 5 baths3,713 sq. ft.
30 Waverly Avenue, Clarendon Hills, IL 60514
MLS# 12643135Listed by: COMPASS $785,000Pending4 beds 2 baths2,276 sq. ft.
61 Harris Avenue, Clarendon Hills, IL 60514
MLS# 12646819Listed by: COMPASS


Protect your home and budget from life's surprises with an Assurant Home Warranty, backed by a partner that supports you through every step of homeownership. Explore Plans.
©2026 Century 21 Real Estate LLC. All rights reserved. CENTURY 21®, the CENTURY 21 Logo and C21® are service marks owned by Century 21 Real Estate LLC. Century 21 Real Estate LLC fully supports the principles of the Fair Housing Act and the Equal Opportunity Act. Each office is independently owned and operated. Listing information is deemed reliable but not guaranteed accurate.