
245 Burlington Avenue #203, Clarendon Hills, IL 60514
Local realty services provided by:CENTURY 21 Affiliated
Listed by: frank passaro, thomas passaro
Office: baird & warner
MLS#:12658447
Source:MLSNI
Price summary
- Price:$314,900
- Price per sq. ft.:$257.06
- Monthly HOA dues:$446
About this home
Come and view this neutrally decorated condo in a fantastic downtown Clarendon Hills! Short distance to the Metra. Really can't beat the location close to town, shopping, highways, and more! Updates include; Fresh paint, Buff & Coat hardwood floors, new quartz countertops and faucets & sinks in kitchen and bathrooms, new stainless-steel appliances in kitchen, dryer (2025), hot water heater (2025), all windows replaced (2024), and washer (2021). Large living room with Palladian window with view of residential neighborhood. Master suite with ceiling fan, walk-in closet, and private bath. Full size washer & dryer in unit. One assigned covered parking spot (3B) and one unassigned guest spot along south side.
Contact an agent
Home facts
- Year built:1999
- Listing ID #:12658447
- Updated:May 29, 2026 at 05:45 PM
Rooms and interior
- Bedrooms:2
- Total bathrooms:2
- Full bathrooms:2
- Rooms Total:5
- Dining Description:Combined With Living Room
- Bathrooms Description:Double Sinks, Soaking Tub
- Kitchen Description:Dishwasher, Disposal, Microwave, Range, Refrigerator
- Living area:1,225 sq. ft.
Heating and cooling
- Cooling:Central Air
- Heating:Forced Air, Natural Gas
- Central air:Yes
Structure and exterior
- Year built:1999
- Building area:1,225 sq. ft.
Utilities
- Water:Lake Michigan
- Sewer:Public Sewer
Finances and disclosures
- Price:$314,900
- Price per sq. ft.:$257.06
- Tax amount:$4,505 (2025)
Features and amenities
- Laundry features:Dryer, Washer
Parking
- Total parking spaces:2
- Parking description:Asphalt
 Copyright 2026 Midwest Real Estate Data LLC. All rights reserved. The data relating to real estate for sale on this web site comes in part from the Broker Reciprocity Program of the Midwest Real Estate Data LLC. Listing information is deemed reliable but not guaranteed. MLSNI Member Broker: David Try
New listings near 245 Burlington Avenue #203
- New
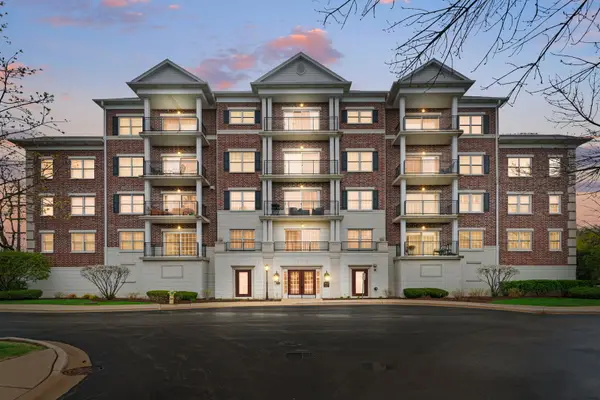 $429,900Active2 beds 2 baths1,558 sq. ft.
400 Mcdaniels Circle #405, Clarendon Hills, IL 60514
MLS# 12661341Listed by: COLDWELL BANKER REALTY - Open Sat, 12 to 2pmNew
 $1,799,000Active5 beds 5 baths6,459 sq. ft.
325 Ruby Street, Clarendon Hills, IL 60514
MLS# 12651704Listed by: @PROPERTIES CHRISTIE'S INTERNATIONAL REAL ESTATE - New
 $899,000Active4 beds 2 baths2,937 sq. ft.
126 Naperville Road, Clarendon Hills, IL 60514
MLS# 12657341Listed by: @PROPERTIES CHRISTIE'S INTERNATIONAL REAL ESTATE - New
 $795,000Active3 beds 3 baths3,148 sq. ft.
2 Algonquin Road, Clarendon Hills, IL 60514
MLS# 12645994Listed by: COLDWELL BANKER REALTY - Open Sat, 12am to 2pmNew
 $1,199,000Active3 beds 4 baths2,750 sq. ft.
227 Burlington Avenue #2, Clarendon Hills, IL 60514
MLS# 12653291Listed by: COLDWELL BANKER REAL ESTATE GROUP  $445,000Pending2 beds 2 baths1,440 sq. ft.
6 Iroquois Drive, Clarendon Hills, IL 60514
MLS# 12650055Listed by: REMAX LEGENDS $899,000Pending3 beds 3 baths2,500 sq. ft.
33 Chestnut Avenue, Clarendon Hills, IL 60514
MLS# 12653991Listed by: @PROPERTIES CHRISTIE'S INTERNATIONAL REAL ESTATE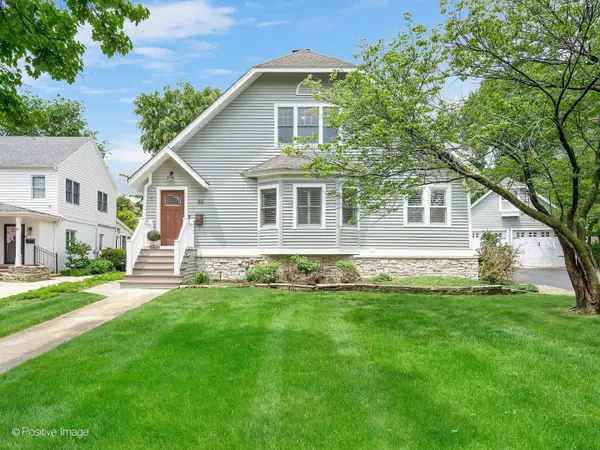 $1,425,000Pending4 beds 5 baths3,713 sq. ft.
30 Waverly Avenue, Clarendon Hills, IL 60514
MLS# 12643135Listed by: COMPASS $785,000Pending4 beds 2 baths2,276 sq. ft.
61 Harris Avenue, Clarendon Hills, IL 60514
MLS# 12646819Listed by: COMPASS


Protect your home and budget from life's surprises with an Assurant Home Warranty, backed by a partner that supports you through every step of homeownership. Explore Plans.
©2026 Century 21 Real Estate LLC. All rights reserved. CENTURY 21®, the CENTURY 21 Logo and C21® are service marks owned by Century 21 Real Estate LLC. Century 21 Real Estate LLC fully supports the principles of the Fair Housing Act and the Equal Opportunity Act. Each office is independently owned and operated. Listing information is deemed reliable but not guaranteed accurate.