
132 Mohawk Drive, Clarendon Hills, IL 60514
Local realty services provided by:CENTURY 21 All Pro Real Estate
Listed by: jackie cahan
Office: coldwell banker real estate group
MLS#:12688324
Source:MLSNI
Price summary
- Price:$922,000
- Price per sq. ft.:$512.22
About this home
Welcome to 132 Mohawk Drive. From the moment you step inside, you're greeted by a home that feels both welcoming and unforgettable. Thoughtfully reimagined from top to bottom, every detail has been intentionally designed to create a natural rhythm between gathering, relaxing, and everyday living. Sunlight pours through oversized windows, architectural details add warmth and character, and each space flows effortlessly into the next, creating a home that is as comfortable as it is beautiful. At the heart of the home, the stunning kitchen invites people to linger. Custom soft-close cabinetry, elegant quartz countertops, premium stainless-steel appliances, a dramatic double-waterfall island, and a beautifully appointed dry bar create a space that is equally suited for quiet mornings, family dinners, or entertaining friends. Thoughtfully connected living spaces create an easy transition between indoor comfort and outdoor enjoyment. Designed with flexibility in mind, the home's layout offers inviting places to gather as well as quiet spaces to retreat. A cozy family room provides the perfect place to unwind, while a private fourth bedroom or home office tucked behind pocket doors with its own exterior entrance offers exceptional versatility for guests, multigenerational living, or today's work-from-home lifestyle. The primary suite is a peaceful retreat featuring a beautifully appointed ensuite bath, while two additional bedrooms share a designer hall bath. Everyday living is made effortless with an oversized attached two-car garage opening into a thoughtfully designed mudroom with laundry and a full bath, an ideal landing place after school, sports, pets, or weekends spent enjoying the neighborhood. Located in one of Clarendon Hills' most sought-after neighborhoods and served by award-winning schools, 132 Mohawk offers more than a beautifully renovated home, it offers a place where everyday moments feel just a little more special. Recent Improvements & Features * New central air conditioning * New hot water heater * New ductwork * New insulation * New electrical service panel and wiring * New water service * New plumbing throughout * Newer furnace * New solid-core interior doors * New exterior doors, including front French doors * Custom soft-close cabinetry throughout * Premium quartz countertops * Double-waterfall kitchen island * Premium stainless-steel appliances * Dry bar / beverage station * Recessed, dimmable LED lighting throughout * LED toe kick and undershelf lighting * Kohler fixtures throughout * Kohler deep soaking tub * Attached two-plus-car garage * Custom oversized deck * Mudroom with custom built-ins. Agent Interest....
Contact an agent
Home facts
- Year built:1952
- Subdivision & Development:Blackhawk Heights
- Listing ID #:12688324
- Updated:August 03, 2026 at 10:28 PM
Rooms and interior
- Bedrooms:4
- Total bathrooms:3
- Full bathrooms:3
- Rooms Total:7
- Living area:1,800 sq. ft.
Heating and cooling
- Cooling:Central Air
- Heating:Forced Air, Natural Gas
- Central air:Yes
Structure and exterior
- Roof:Asphalt
- Year built:1952
- Building area:1,800 sq. ft.
- Lot area:0.24 Acres
- Architectural Style:Ranch
- Levels:1 Story
Schools
- High school:Westmont High School
- Middle school:Westmont Junior High School
- Elementary school:J T Manning Elementary School
Utilities
- Water:Lake Michigan
- Sewer:Public Sewer
Finances and disclosures
- Price:$922,000
- Price per sq. ft.:$512.22
- Tax amount:$10,226 (2024)
Parking
- Total parking spaces:2
- Parking description:Attached Garage, Concrete, Garage
- Garage:Yes
- Garage spaces:2
 Copyright 2026 Midwest Real Estate Data LLC. All rights reserved. The data relating to real estate for sale on this web site comes in part from the Broker Reciprocity Program of the Midwest Real Estate Data LLC. Listing information is deemed reliable but not guaranteed. MLSNI Member Broker: Lisa McKinney
New listings near 132 Mohawk Drive
- New
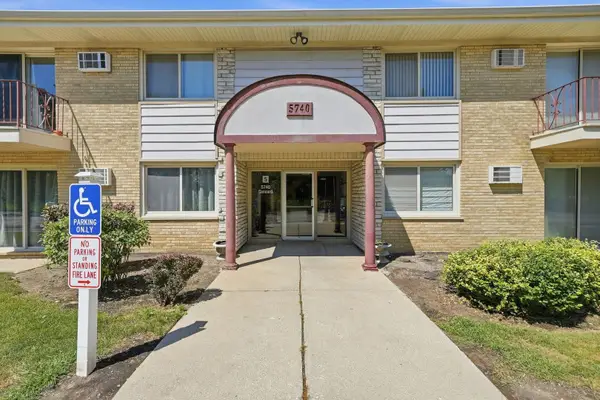 $199,000Active1 beds 1 baths970 sq. ft.
5740 Concord Lane #13, Clarendon Hills, IL 60514
MLS# 12650729Listed by: JAMESON SOTHEBY'S INTERNATIONAL REALTY - New
 $877,000Active3 beds 4 baths2,056 sq. ft.
8 Mohawk Drive, Clarendon Hills, IL 60514
MLS# 12715216Listed by: JAMESON SOTHEBY'S INTERNATIONAL REALTY  $949,900Active6 beds 4 baths5,500 sq. ft.
215 58th Street, Clarendon Hills, IL 60514
MLS# 12705292Listed by: REAL PEOPLE REALTY $499,000Pending3 beds 2 baths1,400 sq. ft.
143 Woodstock Avenue, Clarendon Hills, IL 60514
MLS# 12709627Listed by: BERKSHIRE HATHAWAY HOMESERVICES CHICAGO $1,595,000Active5 beds 5 baths3,557 sq. ft.
421 Park Avenue #B, Clarendon Hills, IL 60514
MLS# 12709553Listed by: JAMESON SOTHEBY'S INTERNATIONAL REALTY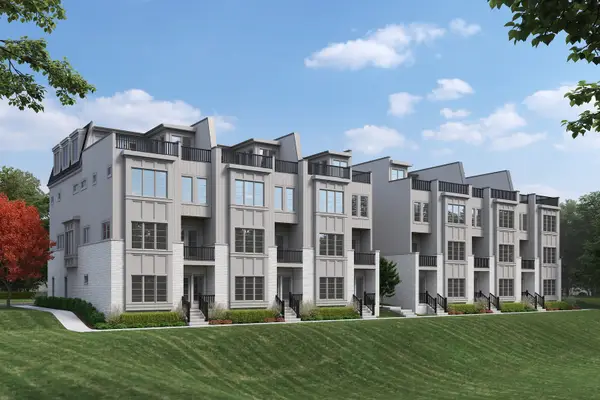 $1,495,000Pending4 beds 5 baths3,557 sq. ft.
423 Park Avenue #B, Clarendon Hills, IL 60514
MLS# 12708732Listed by: JAMESON SOTHEBY'S INTERNATIONAL REALTY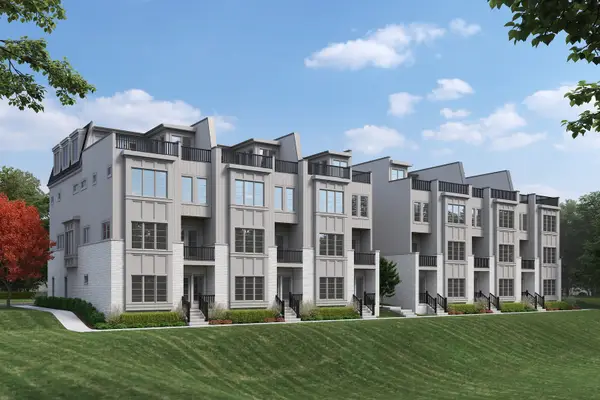 $1,695,000Active4 beds 5 baths3,527 sq. ft.
423 Park Avenue #A, Clarendon Hills, IL 60514
MLS# 12708707Listed by: JAMESON SOTHEBY'S INTERNATIONAL REALTY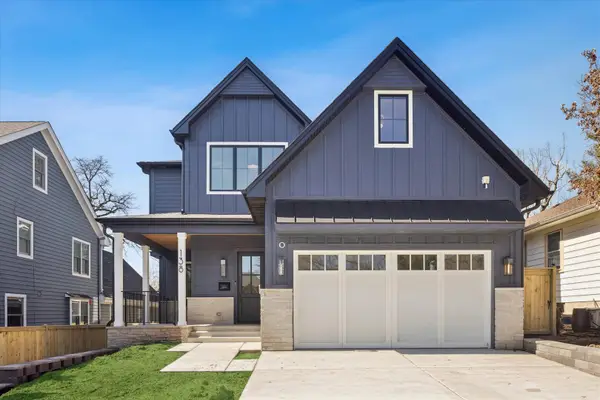 $1,875,000Active5 beds 5 baths5,200 sq. ft.
138 N Prospect Avenue, Clarendon Hills, IL 60514
MLS# 12707163Listed by: @PROPERTIES CHRISTIE'S INTERNATIONAL REAL ESTATE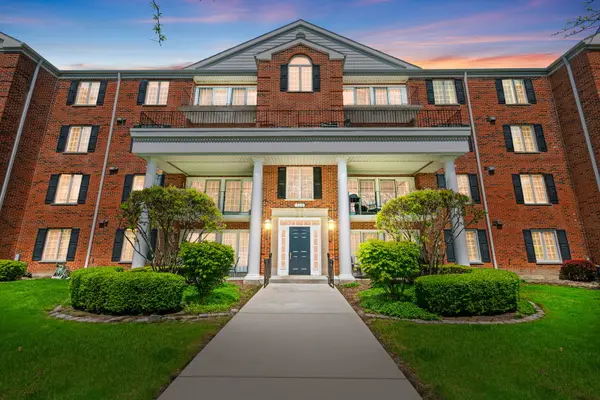 $299,900Active2 beds 2 baths1,287 sq. ft.
326 Park Avenue #21, Clarendon Hills, IL 60514
MLS# 12700646Listed by: COLDWELL BANKER REALTY


Protect your home and budget from life's surprises with an Assurant Home Warranty, backed by a partner that supports you through every step of homeownership. Explore Plans.
©2026 Century 21 Real Estate LLC. All rights reserved. CENTURY 21®, the CENTURY 21 Logo and C21® are service marks owned by Century 21 Real Estate LLC. Century 21 Real Estate LLC fully supports the principles of the Fair Housing Act and the Equal Opportunity Act. Each office is independently owned and operated. Listing information is deemed reliable but not guaranteed accurate.