
14109 Kenneth Court, Crestwood, IL 60418
Local realty services provided by:CENTURY 21 New Heritage
14109 Kenneth Court,Crestwood, IL 60418
$530,000
- 5 Beds
- 3 Baths
- 2,900 sq. ft.
- Single family
- Active
Upcoming open houses
- Sat, Jul 2501:00 pm - 03:00 pm
Listed by: lillie hagan, kason rainey
Office: premier midwest realty, inc
MLS#:12661398
Source:MLSNI
Price summary
- Price:$530,000
- Price per sq. ft.:$182.76
About this home
This BEAUTIFUL home offers 5 generous sized bedrooms and 3 full baths. The spacious main level has a double door entry bedroom or it could be an office, Kitchen with plenty of cabinets and counter space to accommodate several bar stools, has an open wall to the lower level and also a dining area. The kitchen has all stainless steel appliances. The second level has a primary suite with a walk in closet and private bath, there are 2 additional bedrooms with ample closet space and a hall bathroom. The lower level has a large family room, additional bedroom, full bath and laundry room. I did say laundry room but it looks like a wet bar area. Then there is more, with the sub basement for you to bring your own ideas. There is also a 2 car attached garage. There is so much room in this beautiful BRAND NEW home! One year builder's warranty issued at closing.
Contact an agent
Home facts
- Year built:2026
- Listing ID #:12661398
- Updated:July 25, 2026 at 11:22 AM
Rooms and interior
- Bedrooms:5
- Total bathrooms:3
- Full bathrooms:3
- Rooms Total:9
- Kitchen Description:Dishwasher, Microwave, Range, Refrigerator
- Basement Description:Partial, Sub-Basement
- Living area:2,900 sq. ft.
Heating and cooling
- Cooling:Central Air
- Heating:Natural Gas
- Central air:Yes
Structure and exterior
- Year built:2026
- Building area:2,900 sq. ft.
- Levels:Split Level with Sub
Utilities
- Water:Public
- Sewer:Public Sewer
Finances and disclosures
- Price:$530,000
- Price per sq. ft.:$182.76
- Tax amount:$6,034 (2024)
Parking
- Total parking spaces:2
- Parking description:Asphalt, Attached Garage, Garage
- Garage:Yes
- Garage spaces:2
 Copyright 2026 Midwest Real Estate Data LLC. All rights reserved. The data relating to real estate for sale on this web site comes in part from the Broker Reciprocity Program of the Midwest Real Estate Data LLC. Listing information is deemed reliable but not guaranteed. MLSNI Member Broker: Lisa Rossow
New listings near 14109 Kenneth Court
- New
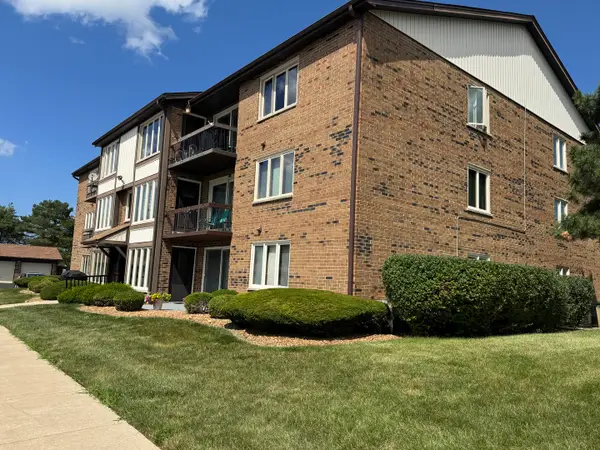 $194,800Active2 beds 2 baths1,100 sq. ft.
4924 Circle Court #404, Crestwood, IL 60418
MLS# 12713397Listed by: CHICAGOLAND BROKERS, INC. - New
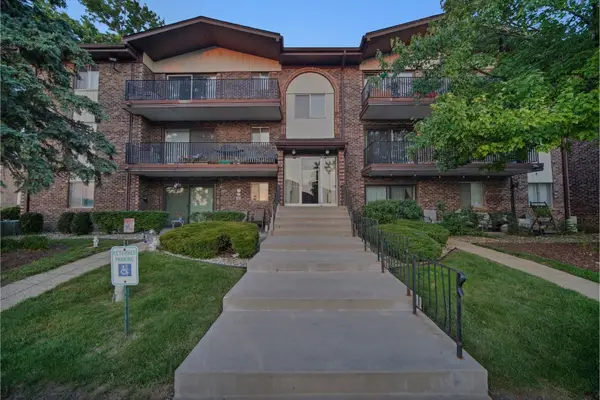 $169,900Active2 beds 2 baths
13911 James Drive #1011, Crestwood, IL 60418
MLS# 12713308Listed by: KELLER WILLIAMS PREFERRED RLTY - New
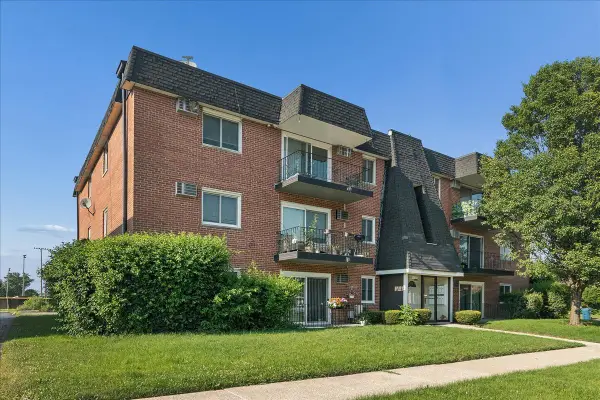 $150,000Active2 beds 1 baths900 sq. ft.
12850 Crestbrook Court #7, Crestwood, IL 60418
MLS# 12707026Listed by: @PROPERTIES CHRISTIE'S INTERNATIONAL REAL ESTATE - New
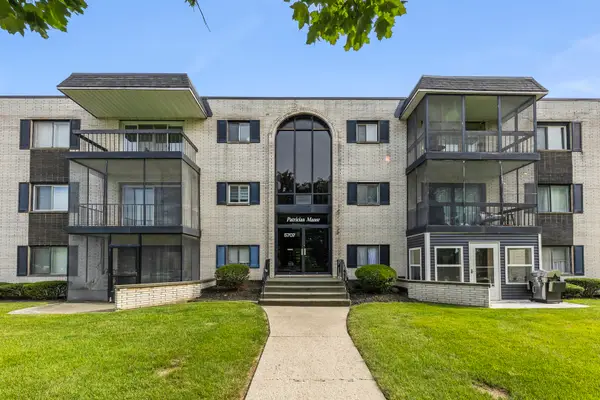 $165,000Active2 beds 2 baths951 sq. ft.
5707 129th Street #2D, Crestwood, IL 60418
MLS# 12700739Listed by: KELLER WILLIAMS INFINITY 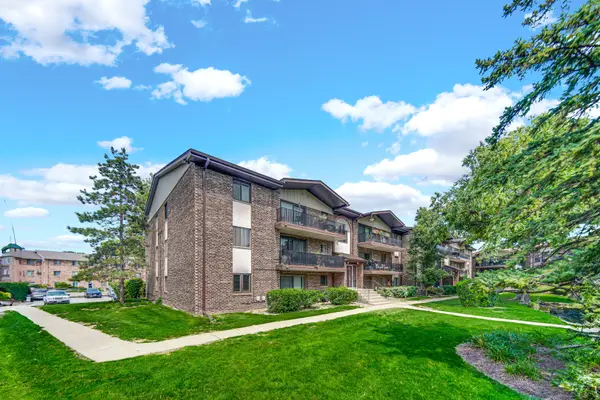 $199,000Pending2 beds 2 baths1,000 sq. ft.
13913 James Drive #1021, Crestwood, IL 60418
MLS# 12705308Listed by: KELLER WILLIAMS PREFERRED RLTY- New
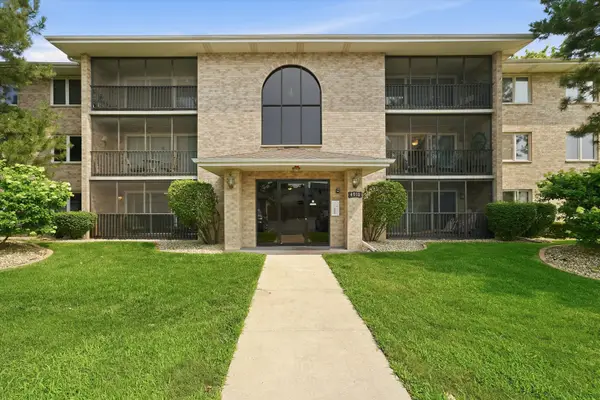 $219,900Active2 beds 2 baths1,100 sq. ft.
4910 134th Court #101, Crestwood, IL 60418
MLS# 12698144Listed by: RE/MAX 10 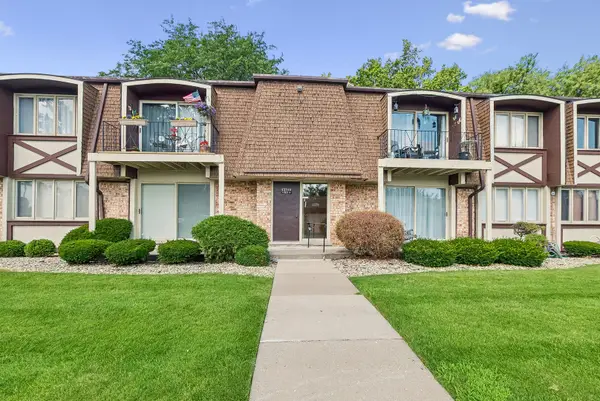 $149,000Pending2 beds 1 baths969 sq. ft.
12750 Carriage Lane #C2, Crestwood, IL 60418
MLS# 12700086Listed by: BAIRD & WARNER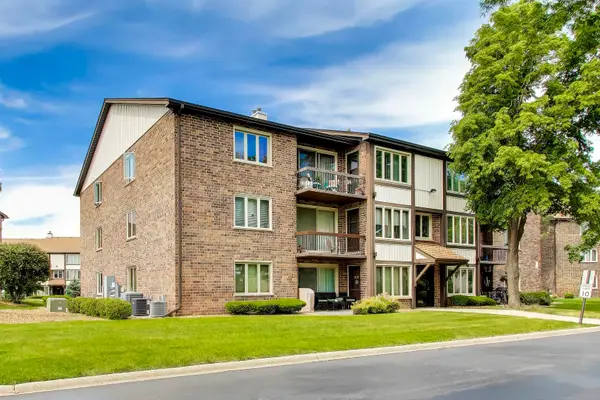 $199,000Active2 beds 2 baths1,100 sq. ft.
4932 Circle Court #502, Crestwood, IL 60418
MLS# 12703497Listed by: @PROPERTIES CHRISTIE'S INTERNATIONAL REAL ESTATE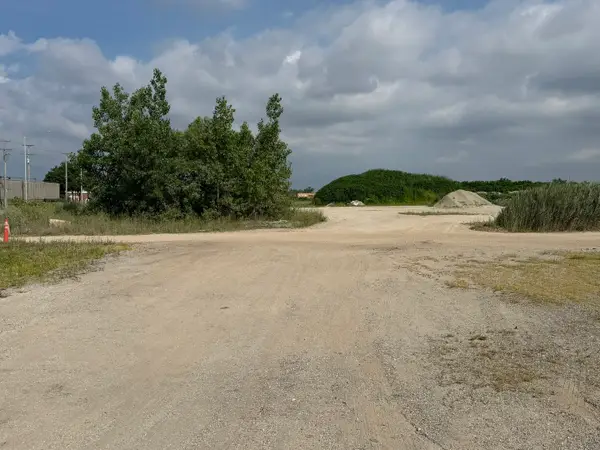 $100,000Active0 Acres
4600 W Cal Sag Channel, Crestwood, IL 60418
MLS# 12694772Listed by: RE/MAX 10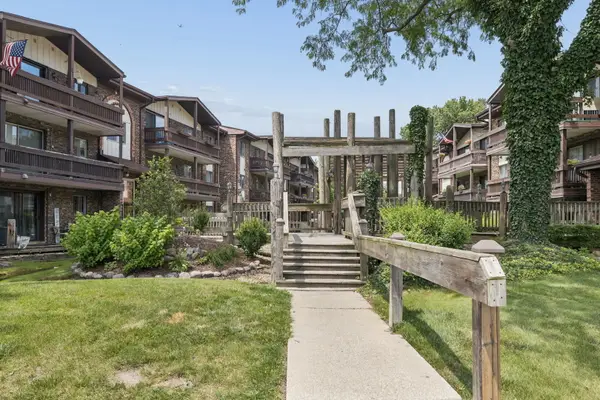 $170,000Pending2 beds 2 baths1,000 sq. ft.
14003 James Drive #722, Crestwood, IL 60418
MLS# 12701562Listed by: VILLAGE REALTY, INC.


Protect your home and budget from life's surprises with an Assurant Home Warranty, backed by a partner that supports you through every step of homeownership. Explore Plans.
©2026 Century 21 Real Estate LLC. All rights reserved. CENTURY 21®, the CENTURY 21 Logo and C21® are service marks owned by Century 21 Real Estate LLC. Century 21 Real Estate LLC fully supports the principles of the Fair Housing Act and the Equal Opportunity Act. Each office is independently owned and operated. Listing information is deemed reliable but not guaranteed accurate.