
1348 Loch Lomond Drive, Crystal Lake, IL 60014
Local realty services provided by:CENTURY 21 All Pro Real Estate
1348 Loch Lomond Drive,Crystal Lake, IL 60014
$360,000
- 4 Beds
- 3 Baths
- 1,852 sq. ft.
- Single family
- Active
Listed by: david schwartz
Office: baird & warner
MLS#:12765047
Source:MLSNI
Price summary
- Price:$360,000
- Price per sq. ft.:$194.38
About this home
What a great value in this 1,852 sq ft 4 bed / 2.5 bath home that has sooo much new, & is wonderfully located right across the street from the amenity rich Woodscreek Park, Splashpad courts, fishing & more! Light filled living room opens up to the spacious dining. Lovely kitchen features stone counters, gorgeous raised panel cabinetry, stainless steel appliances & peninsula countertop overhang for extra seating! Family room off the kitchen / breakfast room makes entertaining large gatherings easy & fun! Upstairs you'll enjoy the primary ensuite w/ stunning tile shower surround, 3 additional bedrooms & updated bath 2! Oversized 2.5 car garage with pull-down attic for even more storage! Take the fun outside as you'll absolutely LOVE the mature 0.21 acre yard! SOOOO MUCH NEW: Furnace & A/C, Washer & Dryer, Stove, Fridge, Dishwasher, & Disposal all in 2024. Newer Driveway, too! Roof ~ 2021. Highly rated school districts 47/155! Close proximity to fantastic shopping off Randall Rd! SOLD AS-IS. You won't want to miss this great value!...
Contact an agent
Home facts
- Year built:1991
- Listing ID #:12765047
- Updated:September 23, 2026 at 01:57 PM
Rooms and interior
- Bedrooms:4
- Total bathrooms:3
- Full bathrooms:2
- Half bathrooms:1
- Rooms Total:8
- Dining Description:Separate Dining Room
- Kitchen Description:Dishwasher, Range, Refrigerator
- Living area:1,852 sq. ft.
Heating and cooling
- Cooling:Central Air
- Heating:Natural Gas
- Central air:Yes
Structure and exterior
- Roof:Asphalt
- Year built:1991
- Building area:1,852 sq. ft.
- Lot area:0.21 Acres
- Lot Features:Corner Lot, Mature Trees
- Foundation Description:Concrete Perimeter
- Levels:2 Story
Utilities
- Water:Public
- Sewer:Public Sewer
Finances and disclosures
- Price:$360,000
- Price per sq. ft.:$194.38
- Tax amount:$8,037 (2025)
Features and amenities
- Laundry features:Dryer, Washer
- Amenities:CO Detectors, Ceiling Fan(s)
Parking
- Total parking spaces:2
- Parking description:Asphalt, Attached Garage, Garage
- Garage:Yes
- Garage spaces:2.5
 Copyright 2026 Midwest Real Estate Data LLC. All rights reserved. The data relating to real estate for sale on this web site comes in part from the Broker Reciprocity Program of the Midwest Real Estate Data LLC. Listing information is deemed reliable but not guaranteed. MLSNI Member Broker: Lisa McKinney
New listings near 1348 Loch Lomond Drive
- Open Sat, 11am to 1pmNew
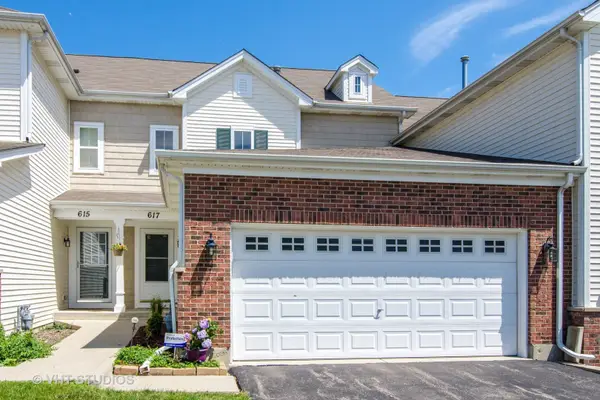 $320,000Active2 beds 3 baths1,415 sq. ft.
617 Grand Canyon Circle, Crystal Lake, IL 60014
MLS# 12758861Listed by: COMPASS - Open Sat, 11am to 1pmNew
 $679,000Active4 beds 3 baths3,417 sq. ft.
2203 Crystal Way, Crystal Lake, IL 60012
MLS# 12764347Listed by: COMPASS - New
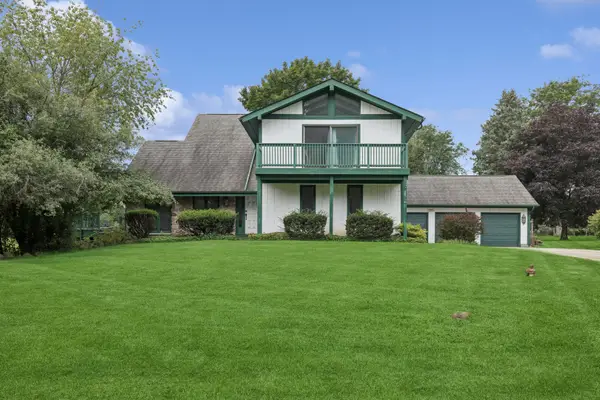 $439,000Active5 beds 4 baths3,375 sq. ft.
7239 Great Hill Road, Crystal Lake, IL 60012
MLS# 12764099Listed by: BAIRD & WARNER - New
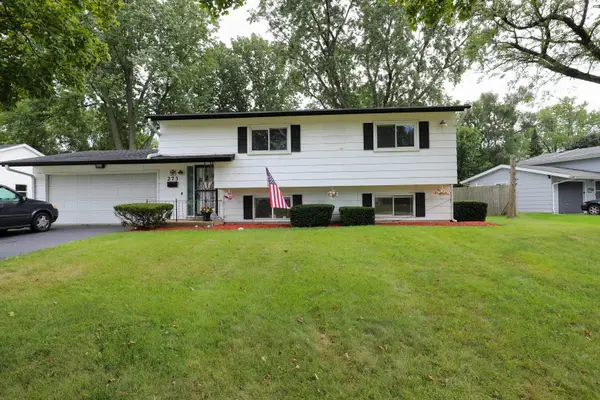 $355,000Active4 beds 2 baths1,784 sq. ft.
273 Berkshire Drive, Crystal Lake, IL 60014
MLS# 12742471Listed by: RE/MAX PLAZA - New
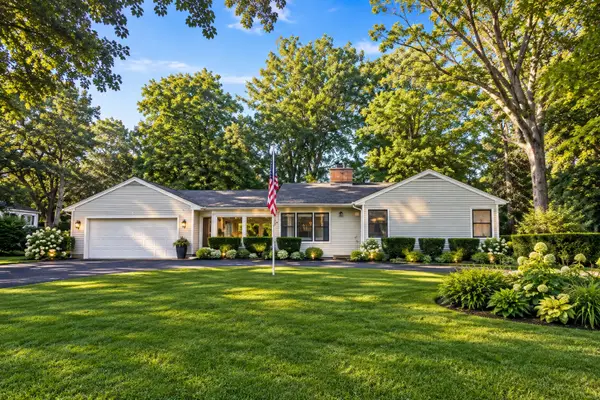 $414,900Active2 beds 2 baths1,286 sq. ft.
7302 Hillside Road, Crystal Lake, IL 60012
MLS# 12764193Listed by: RE/MAX CONNECTIONS II - Open Sat, 10am to 12pm
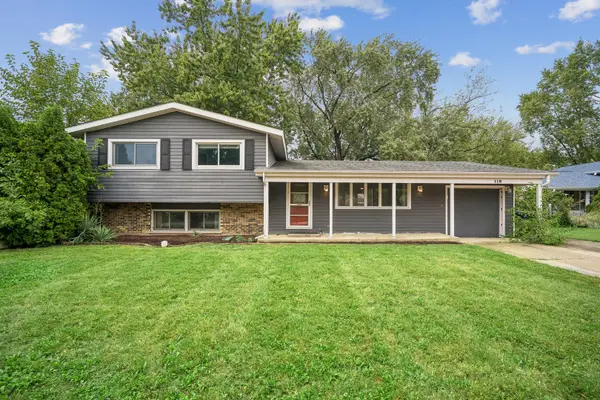 $339,900Pending3 beds 2 baths1,692 sq. ft.
118 Dartmoor Drive, Crystal Lake, IL 60014
MLS# 12709876Listed by: BAIRD & WARNER - New
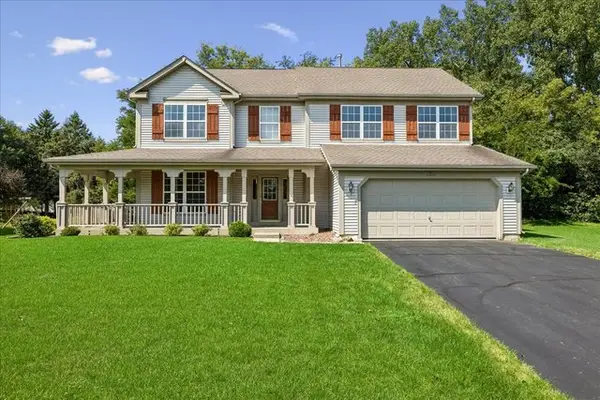 $425,000Active5 beds 3 baths2,748 sq. ft.
650 Glenbrook Road, Crystal Lake, IL 60012
MLS# 12762217Listed by: BAIRD & WARNER - New
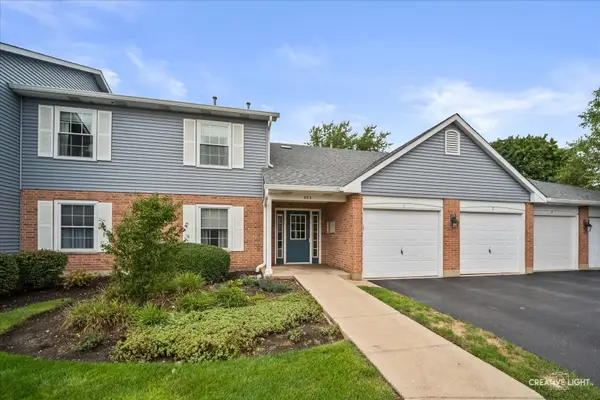 $245,000Active2 beds 2 baths1,140 sq. ft.
875 Golf Course Road #3, Crystal Lake, IL 60014
MLS# 12763804Listed by: BROKEROCITY INC 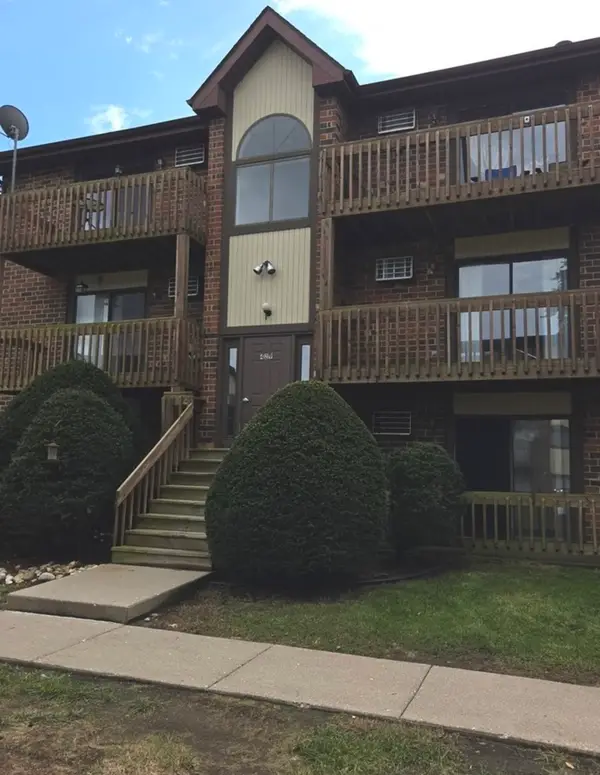 $150,000Pending2 beds 2 baths870 sq. ft.
429 Berkshire Drive #21, Crystal Lake, IL 60014
MLS# 12758544Listed by: BERKSHIRE HATHAWAY HOMESERVICES STARCK REAL ESTATE


Protect your home and budget from life's surprises with an Assurant Home Warranty, backed by a partner that supports you through every step of homeownership. Explore Plans.
©2026 Century 21 Real Estate LLC. All rights reserved. CENTURY 21®, the CENTURY 21 Logo and C21® are service marks owned by Century 21 Real Estate LLC. Century 21 Real Estate LLC fully supports the principles of the Fair Housing Act and the Equal Opportunity Act. Each office is independently owned and operated. Listing information is deemed reliable but not guaranteed accurate.