4108 Rigby Road, Crystal Lake, IL 60012
Local realty services provided by:CENTURY 21 New Beginnings
4108 Rigby Road,Crystal Lake, IL 60012
$425,000
- 3 Beds
- 3 Baths
- 2,208 sq. ft.
- Single family
- Active
Listed by: kelly malina
Office: berkshire hathaway homeservices starck real estate
MLS#:12751980
Source:MLSNI
Price summary
- Price:$425,000
- Price per sq. ft.:$192.48
- Monthly HOA dues:$41.67
About this home
Private, peaceful and beautifully maintained, this all-brick ranch offers spacious main-level living on over a half acre in unincorporated Crystal Lake! The open floor plan and generous room sizes create an inviting setting for everyday living and entertaining. The eat-in kitchen offers abundant cabinetry, a breakfast bar, corian countertops and a convenient walk-in pantry, while the spacious living and dining rooms feature a large picture window. A cozy wood-burning fireplace between two newer sliding doors is the focal point of the family room. Two bedrooms are located on the main level, including a primary suite with a walk-in shower and roomy closet. Both main level bathrooms have been updated, and the hall bath contains a washer/dryer combo unit in the linen closet. The finished basement expands the living space with an additional bedroom, huge recreation room, another full bath, office, exercise room, laundry and ample storage. Enjoy the outdoors from the screened porch, patio and secluded yard with shed. The oversized 2.5-car garage features a freshly epoxied floor, and the extra-wide concrete driveway provides plenty of parking. Located minutes from town in a lovely neighborhood with brand-new roads, this property feeds into North, Hannah Beardsley and Prairie Ridge High School boundaries. A wonderful opportunity to enjoy easy ranch-style living with exceptional finished space inside and out!...
Contact an agent
Home facts
- Year built:1964
- Subdivision & Development:Country Woods
- Listing ID #:12751980
- Updated:September 16, 2026 at 01:42 PM
Rooms and interior
- Bedrooms:3
- Total bathrooms:3
- Full bathrooms:3
- Rooms Total:10
- Dining Description:Combined With Living Room, Eating Area
- Bathrooms Description:Double Sinks, No Tub
- Kitchen Description:Dishwasher, Microwave, Range, Refrigerator
- Basement Description:Egress Window, Finished, Full
- Living area:2,208 sq. ft.
Heating and cooling
- Cooling:Central Air
- Heating:Forced Air, Natural Gas
- Central air:Yes
Structure and exterior
- Roof:Asphalt
- Year built:1964
- Building area:2,208 sq. ft.
- Lot area:0.57 Acres
- Lot Features:Corner Lot, Mature Trees
- Architectural Style:Ranch
- Foundation Description:Concrete Perimeter
- Levels:1 Story
Schools
- High school:Prairie Ridge High School
- Middle school:Hannah Beardsley Middle School
- Elementary school:North Elementary School
Finances and disclosures
- Price:$425,000
- Price per sq. ft.:$192.48
- Tax amount:$8,482 (2025)
Features and amenities
- Laundry features:Dryer, Washer
- Amenities:Backup Sump Pump, CO Detectors, Ceiling Fan(s), Sump Pump, TV-Dish, Water-Softener Owned
Parking
- Total parking spaces:2
- Parking description:Attached Garage, Concrete, Garage
- Garage:Yes
- Garage spaces:2.5
 Copyright 2026 Midwest Real Estate Data LLC. All rights reserved. The data relating to real estate for sale on this web site comes in part from the Broker Reciprocity Program of the Midwest Real Estate Data LLC. Listing information is deemed reliable but not guaranteed. MLSNI Member Broker: Vivian Galarza
New listings near 4108 Rigby Road
- New
 $319,900Active2 beds 3 baths1,661 sq. ft.
1633 Penny Lane, Crystal Lake, IL 60014
MLS# 12760028Listed by: COLDWELL BANKER REAL ESTATE GROUP - New
 $399,900Active3 beds 2 baths1,157 sq. ft.
60 E Terra Cotta Avenue, Crystal Lake, IL 60014
MLS# 12757035Listed by: RE/MAX SUBURBAN - Open Sat, 12 to 1pmNew
 $399,800Active3 beds 3 baths1,740 sq. ft.
1358 Cottonwood Lane, Crystal Lake, IL 60014
MLS# 12760250Listed by: RE/MAX PLAZA - New

 $699,000Active5 beds 4 baths3,261 sq. ft.
6214 N Wyndwood Drive, Crystal Lake, IL 60014
MLS# 12756562Listed by: CENTURY 21 NEW HERITAGE - Open Sat, 2am to 4pmNew
 $465,000Active5 beds 4 baths2,687 sq. ft.
124 Carmella Drive, Crystal Lake, IL 60012
MLS# 12759015Listed by: RE/MAX TOP PERFORMERS - New
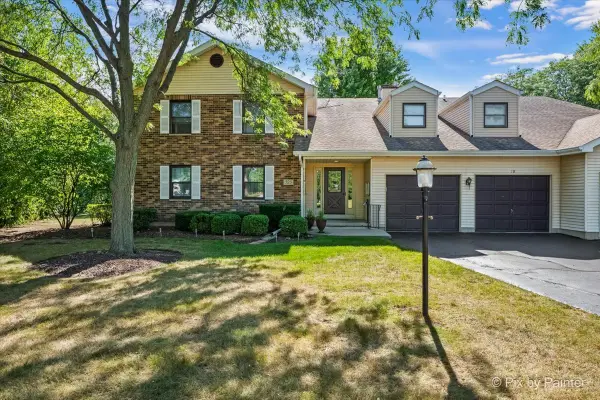 $245,000Active2 beds 2 baths1,194 sq. ft.
325 Lake Street #1B, Crystal Lake, IL 60014
MLS# 12741618Listed by: KELLER WILLIAMS SUCCESS REALTY - New
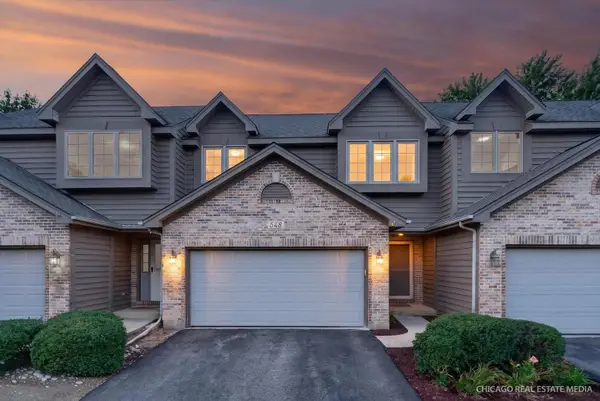 $314,000Active3 beds 2 baths1,735 sq. ft.
548 Silver Aspen Circle #548, Crystal Lake, IL 60014
MLS# 12755071Listed by: KELLER WILLIAMS SUCCESS REALTY  $639,000Pending4 beds 4 baths3,176 sq. ft.
1390 Alexandra Boulevard, Crystal Lake, IL 60014
MLS# 12750514Listed by: BAIRD & WARNER- New
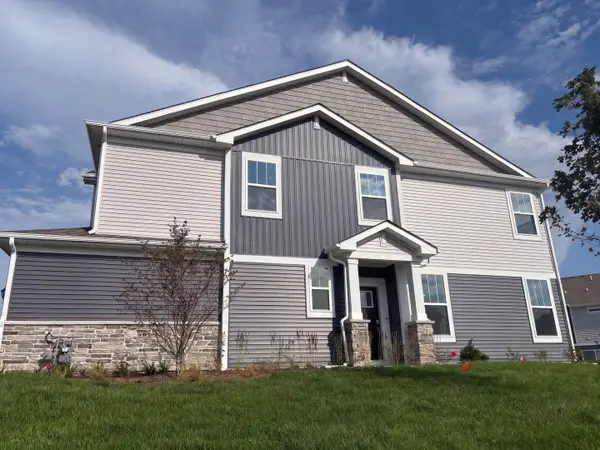 $365,000Active3 beds 3 baths1,717 sq. ft.
643 Cassia Court, Crystal Lake, IL 60012
MLS# 12756910Listed by: OPENDOOR BROKERAGE, LLC


Protect your home and budget from life's surprises with an Assurant Home Warranty, backed by a partner that supports you through every step of homeownership. Explore Plans.
©2026 Century 21 Real Estate LLC. All rights reserved. CENTURY 21®, the CENTURY 21 Logo and C21® are service marks owned by Century 21 Real Estate LLC. Century 21 Real Estate LLC fully supports the principles of the Fair Housing Act and the Equal Opportunity Act. Each office is independently owned and operated. Listing information is deemed reliable but not guaranteed accurate.