
79 S Heather Drive, Crystal Lake, IL 60014
Local realty services provided by:CENTURY 21 Broughton Team
79 S Heather Drive,Crystal Lake, IL 60014
$250,000
- 3 Beds
- 2 Baths
- 1,874 sq. ft.
- Single family
- Pending
Listed by: tyler lewke, tessie smith-meseth
Office: keller williams success realty
MLS#:12733441
Source:MLSNI
Price summary
- Price:$250,000
- Price per sq. ft.:$133.4
About this home
FANTABULOUS location with proximity to sparkling Crystal Lake and all the year-round recreational activities! Potentially adorable three bedroom (2 on main level and one in fully finished basement) with TWO FULL BATHS! Bright and spacious kitchen with wood laminate flooring and ALL STAINLESS STEEL APPLIANCES. Loads of living space in lower level: large and open family| recreation | media room space, third bed or private HOME OFFICE AND ANOTHER FULL BATH! PRETTY PARCEL with mature trees, perennials, and a large deck to enjoy it all from. Storage shed and wood playset included. XTRA LARGE garage with space for workshop, storage, today's larger vehicles. Acclaimed CRYSTAL LAKE SCHOOLS. HIGHEST AND BEST DUE MONDAY 8/31 by 5pm!!!!!
Contact an agent
Home facts
- Year built:1950
- Listing ID #:12733441
- Updated:September 04, 2026 at 04:43 PM
Rooms and interior
- Bedrooms:3
- Total bathrooms:2
- Full bathrooms:2
- Rooms Total:6
- Kitchen Description:Dishwasher, Microwave, Range, Refrigerator, Stainless Steel Appliance(s)
- Basement Description:Finished, Full
- Living area:1,874 sq. ft.
Heating and cooling
- Cooling:Central Air
- Heating:Natural Gas
- Central air:Yes
Structure and exterior
- Roof:Asphalt
- Year built:1950
- Building area:1,874 sq. ft.
- Lot area:0.22 Acres
- Lot Features:Mature Trees, Water Rights
- Architectural Style:Ranch
- Exterior Features:Fire Pit
- Foundation Description:Concrete Perimeter
- Levels:1 Story
Schools
- High school:Crystal Lake Central High School
- Middle school:Richard F Bernotas Middle School
- Elementary school:West Elementary School
Utilities
- Water:Public
- Sewer:Public Sewer
Finances and disclosures
- Price:$250,000
- Price per sq. ft.:$133.4
- Tax amount:$5,294 (2025)
Features and amenities
- Laundry features:Dryer, Washer
- Amenities:CO Detectors, Ceiling Fan(s), Sump Pump, Water-Softener Owned
Parking
- Total parking spaces:6
- Parking description:Asphalt, Detached Garage, Garage, Off Street, Side Apron
- Garage:Yes
- Garage spaces:2.5
 Copyright 2026 Midwest Real Estate Data LLC. All rights reserved. The data relating to real estate for sale on this web site comes in part from the Broker Reciprocity Program of the Midwest Real Estate Data LLC. Listing information is deemed reliable but not guaranteed. MLSNI Member Broker: Barbara K. Broughton
New listings near 79 S Heather Drive
- New
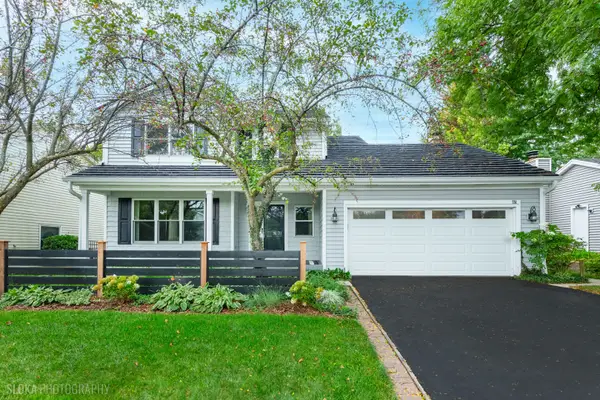 $419,900Active4 beds 3 baths1,826 sq. ft.
751 Alexandra Boulevard, Crystal Lake, IL 60014
MLS# 12719712Listed by: BERKSHIRE HATHAWAY HOMESERVICES STARCK REAL ESTATE - Open Sat, 12 to 2pmNew
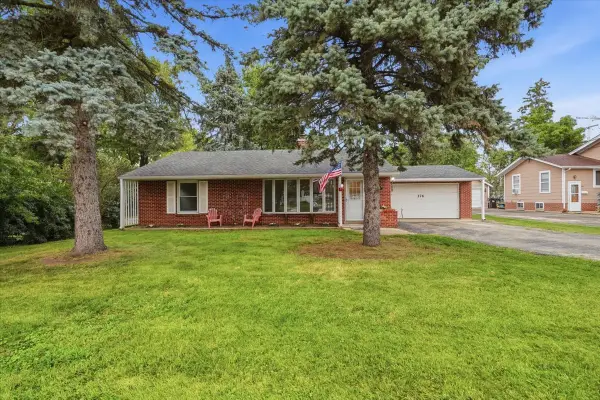 $310,000Active2 beds 1 baths1,633 sq. ft.
176 Lakeshore Drive, Crystal Lake, IL 60014
MLS# 12741500Listed by: HOMESMART CONNECT LLC - New
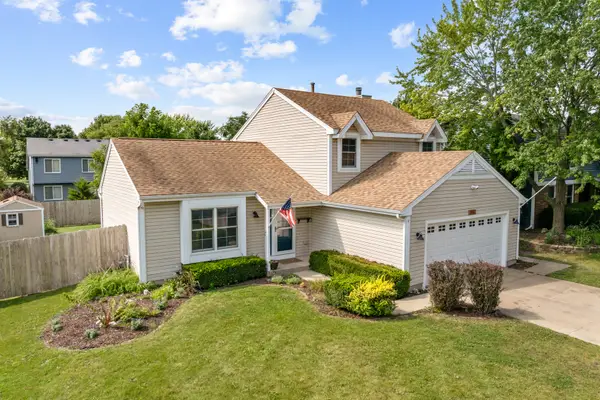 $379,000Active3 beds 2 baths1,496 sq. ft.
1102 Amberwood Drive, Crystal Lake, IL 60014
MLS# 12751263Listed by: HOMESMART CONNECT LLC - Open Sat, 1 to 3pmNew
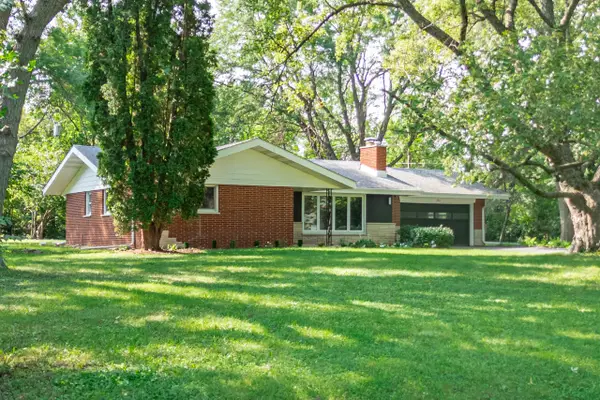 $350,000Active3 beds 1 baths1,291 sq. ft.
2815 Skyline Drive, Crystal Lake, IL 60012
MLS# 12714749Listed by: EXP REALTY - Open Sat, 11am to 1pmNew
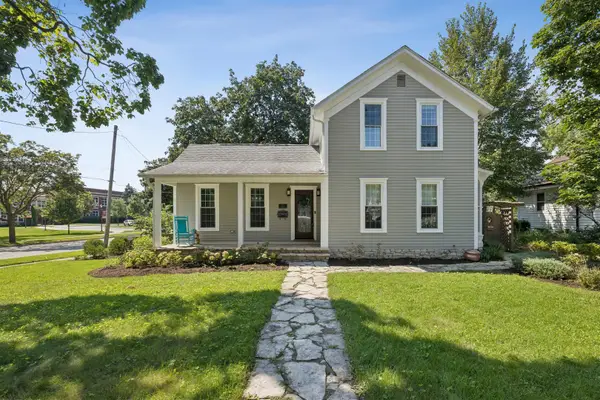 $605,000Active3 beds 3 baths812 sq. ft.
110 S Walkup Avenue, Crystal Lake, IL 60014
MLS# 12738040Listed by: BERKSHIRE HATHAWAY HOMESERVICES CHICAGO - Open Sat, 11am to 1pmNew
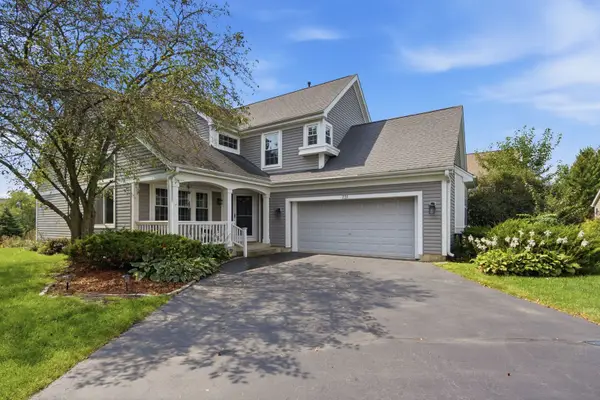 $475,000Active5 beds 4 baths2,374 sq. ft.
731 Nashua Court, Crystal Lake, IL 60012
MLS# 12750518Listed by: REALTY OF AMERICA, LLC - New
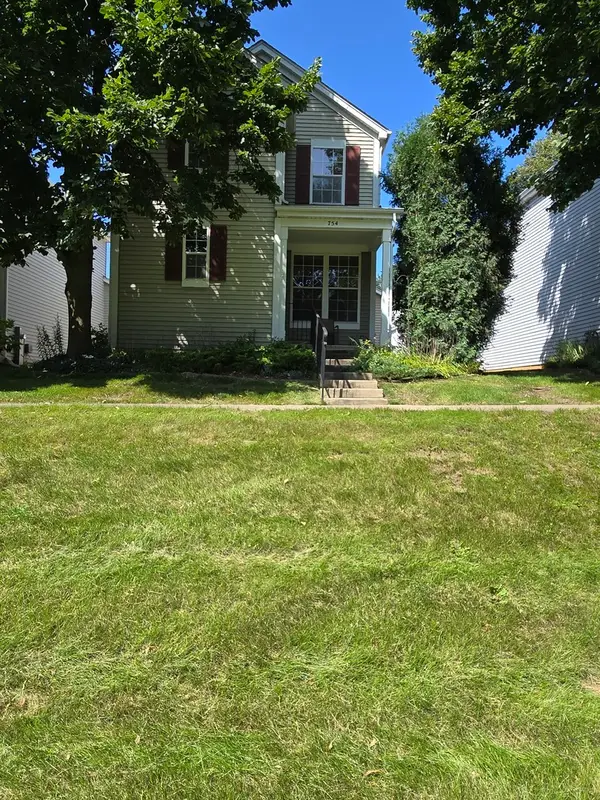 $290,000Active2 beds 2 baths1,232 sq. ft.
754 Golden Oak Circle, Crystal Lake, IL 60014
MLS# 12750574Listed by: RE/MAX SUBURBAN - New
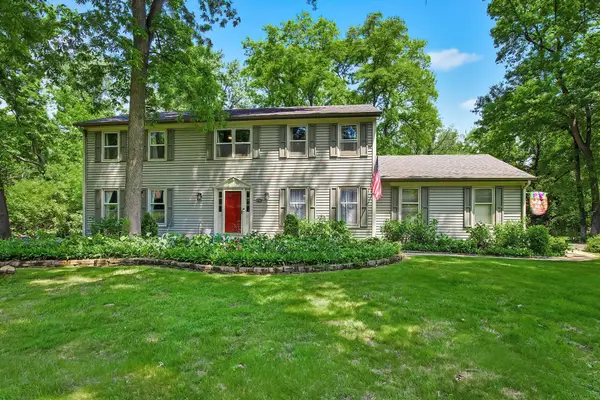 $499,000Active5 beds 3 baths2,366 sq. ft.
6710 Connecticut Trail, Crystal Lake, IL 60012
MLS# 12750598Listed by: JAMESON SOTHEBY'S INTERNATIONAL REALTY - New
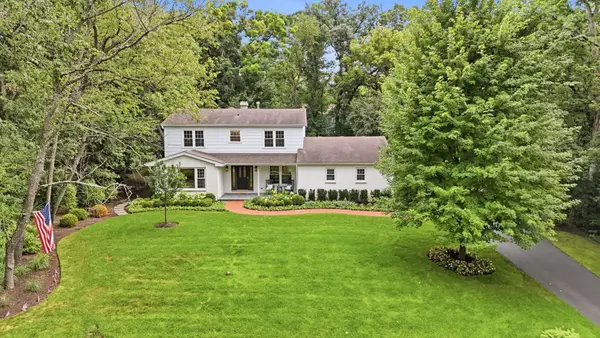 $639,500Active4 beds 3 baths2,242 sq. ft.
6807 Rhode Island Trail, Crystal Lake, IL 60012
MLS# 12737607Listed by: COMPASS - Open Sun, 11am to 1pmNew
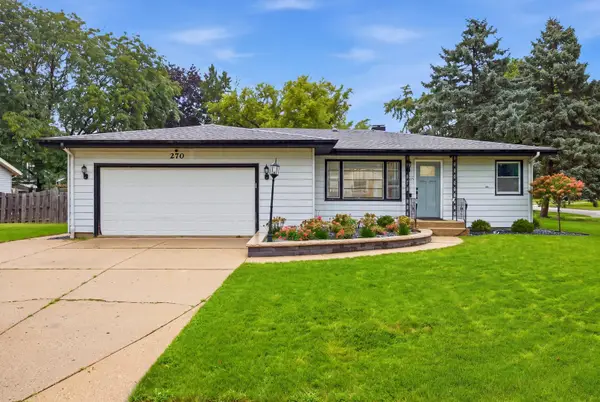 $320,000Active2 beds 2 baths1,353 sq. ft.
270 Berkshire Drive, Crystal Lake, IL 60014
MLS# 12749433Listed by: CORONA REALTY COMPANY


Protect your home and budget from life's surprises with an Assurant Home Warranty, backed by a partner that supports you through every step of homeownership. Explore Plans.
©2026 Century 21 Real Estate LLC. All rights reserved. CENTURY 21®, the CENTURY 21 Logo and C21® are service marks owned by Century 21 Real Estate LLC. Century 21 Real Estate LLC fully supports the principles of the Fair Housing Act and the Equal Opportunity Act. Each office is independently owned and operated. Listing information is deemed reliable but not guaranteed accurate.