
124 Oak Grove Circle, Dahinda, IL 61428
Local realty services provided by:CENTURY 21 House of Realty, Inc.
124 Oak Grove Circle,Dahinda, IL 61428
$410,000
- 3 Beds
- 3 Baths
- 3,042 sq. ft.
- Single family
- Active
Listed by: scott cramer
Office: re/max traders unlimited
MLS#:PA1271118
Source:IL_CAAR
Price summary
- Price:$410,000
- Price per sq. ft.:$216.7
About this home
Escape to your own private retreat in Oak Run in the elusive Knoxville school district! This stunning custom-built Northern cedar log home sits on two beautiful wooded lots, offering peaceful surroundings just a short golf cart ride from the clubhouse and golf course. You'll stay comfortable year round with the geo-thermal system. The soaring vaulted ceiling, floor-to-ceiling windows, and an open-concept design showcase the home's rustic charm. Recent upgrades include beautiful poly-urethane/polyaspartic flake flooring in the lower level and new LG appliances in the kitchen! Cozy up by the fireplace or entertain in the inviting kitchen and dining area. The main-level primary suite features a walk-in closet, full bath, and patio access. Upstairs, the versatile loft serves as a second bedroom with its own private deck. The walk-out lower level offers a rec room, third bedroom, full bath, and potential fourth bedroom. Enjoy multiple decks, beautiful landscaping, abundant wildlife, and an oversized detached garage with room for vehicles, boats, and lake toys! With easy access to Spoon Lake, boating, fishing, golf, and Oak Run amenities, every day feels like a vacation! See associated docs for all that's included. SOLD SEPARATELY: Ask about the 2022 SunTracker Fishn Barge pontoon boat and the Evolution Maverick golf cart!...
Contact an agent
Home facts
- Year built:2009
- Subdivision & Development:Charter Oak
- Listing ID #:PA1271118
- Added:10 day(s) ago
- Updated:October 27, 2026 at 11:33 AM
Rooms and interior
- Bedrooms:3
- Total bathrooms:3
- Full bathrooms:2
- Half bathrooms:1
- Kitchen Description:Microwave, Refrigerator
- Basement:Yes
- Basement Description:Full, Walk-Out Access
- Living area:3,042 sq. ft.
Heating and cooling
- Heating:Geothermal, Propane Rented
Structure and exterior
- Roof:Shingle
- Year built:2009
- Building area:3,042 sq. ft.
- Lot area:1.37 Acres
- Construction Materials:Cedar, Frame, Log
- Foundation Description:Poured Concrete
Schools
- High school:Knoxville
- Middle school:Knoxville
- Elementary school:Knoxville
Finances and disclosures
- Price:$410,000
- Price per sq. ft.:$216.7
- Tax amount:$12,555 (2025)
Features and amenities
- Appliances:Dryer, Microwave, Refrigerator, Washer
- Laundry features:Dryer, Washer
Parking
- Parking description:Detached, Gravel, Oversized
- Garage:Yes
- Garage spaces:3
New listings near 124 Oak Grove Circle
- Coming Soon
 $379,500Coming Soon3 beds 2 baths2,898 sq. ft.
335 Sherwood Circle, Dahinda, IL 61428
MLS# PA1270790Listed by: CHARTER OAK REALTY  $5,400Active0 Acres
7086 Oak Run Drive, Dahinda, IL 61428
MLS# PA1270988Listed by: CHARTER OAK REALTY $490,000Active50 Acres
0000 Us Hwy 150 Highway, Dahinda, IL 61428-0000
MLS# CA1046886Listed by: LANDGUYS, LLC OF ILLINOIS $999,000Active4 beds 3 baths5,000 sq. ft.
1841 Knox 1400 N Road, Dahinda, IL 61428
MLS# CA1046839Listed by: LANDGUYS, LLC OF ILLINOIS $225,000Active2 beds 2 baths1,143 sq. ft.
146 Forest View Road, Dahinda, IL 61428
MLS# PA1270409Listed by: JIM MALOOF REALTY, INC.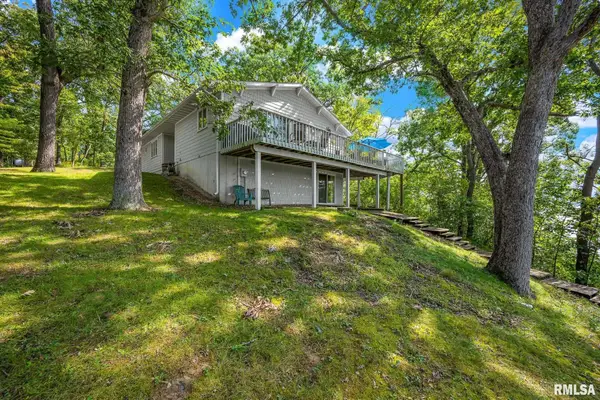 $675,000Active5 beds 3 baths2,892 sq. ft.
298 Red Oak Court, Dahinda, IL 61428
MLS# PA1270314Listed by: CHARTER OAK REALTY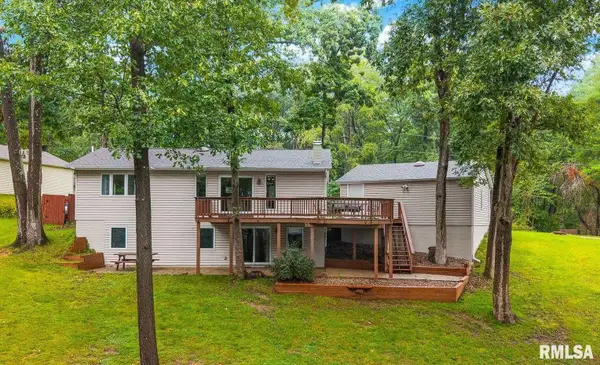 $545,000Active4 beds 2 baths2,184 sq. ft.
315 Glen Oak Court, Dahinda, IL 61428
MLS# PA1270296Listed by: CHARTER OAK REALTY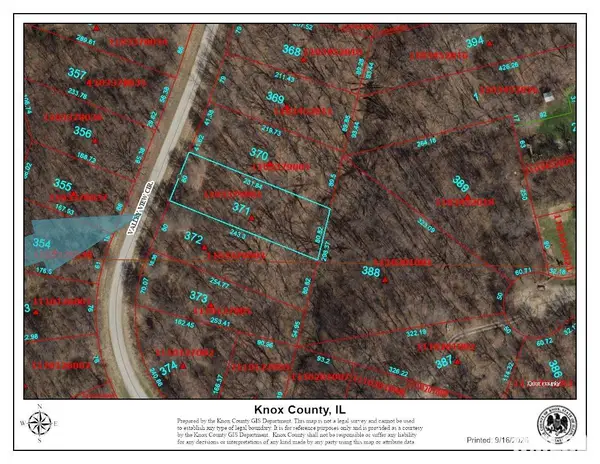 $5,000Active0 Acres
371 Valley View Circle, Dahinda, IL 61428
MLS# PA1270223Listed by: CHARTER OAK REALTY $6,000Active0 Acres
1540 Lakeview Road South, Dahinda, IL 61428
MLS# PA1270162Listed by: CHARTER OAK REALTY


Protect your home and budget from life's surprises with an Assurant Home Warranty, backed by a partner that supports you through every step of homeownership. Explore Plans.
©2026 Century 21 Real Estate LLC. All rights reserved. CENTURY 21®, the CENTURY 21 Logo and C21® are service marks owned by Century 21 Real Estate LLC. Century 21 Real Estate LLC fully supports the principles of the Fair Housing Act and the Equal Opportunity Act. Each office is independently owned and operated. Listing information is deemed reliable but not guaranteed accurate.