
315 Glen Oak Court, Dahinda, IL 61428
Local realty services provided by:CENTURY 21 House of Realty, Inc.
315 Glen Oak Court,Dahinda, IL 61428
$545,000
- 4 Beds
- 2 Baths
- 2,184 sq. ft.
- Single family
- Active
Listed by: brittany kirven
Office: charter oak realty
MLS#:PA1270296
Source:IL_CAAR
Price summary
- Price:$545,000
- Price per sq. ft.:$499.08
About this home
It's vacation every day at this updated waterfront 4 bed/2 bath oasis! Tucked away in a secluded cove framed by mature trees, this property offers a peaceful, safe haven for ultimate relaxation alongside spectacular, sweeping views of the main channel. Enjoy the ideal lakefront setup on a gently sloping lot with no steep stairs to navigate, making trips on and off the boat a breeze. A durable steel seawall is already in place protecting the shoreline from the elements. The easily manageable lot ensures you spend less time doing yard work and more time taking advantage of resort-style community amenities including the golf course & clubhouse, beaches & parks, community pool & so much more. Inside, the recently updated main level shines with modern finishes, a cozy wood-burning fireplace, and water views right from the primary living area. The kitchen serves as any entertainer’s pride & joy with granite countertops and a large center island with ample storage. Designed with ideal guest privacy, the floor plan features a spacious main-level bedroom with an impressive primary closet and shared bath. The walk-out basement offers three additional bedrooms and a large family room blank slate featuring durable, easy-to-clean epoxy floors. From the effortless lake access to the move-in ready interior, this dream home delivers the ultimate low-maintenance waterfront lifestyle....
Contact an agent
Home facts
- Year built:1981
- Subdivision & Development:Forest Ridge
- Listing ID #:PA1270296
- Added:1 day(s) ago
- Updated:September 19, 2026 at 08:23 PM
Rooms and interior
- Bedrooms:4
- Total bathrooms:2
- Full bathrooms:2
- Kitchen Description:Dishwasher, Microwave, Refrigerator
- Basement:Yes
- Basement Description:Egress Window(s), Finished, Full, Walk-Out Access
- Living area:2,184 sq. ft.
Heating and cooling
- Cooling:Central Air
- Heating:Forced Air, Propane
- Central air:Yes
Structure and exterior
- Roof:Shingle
- Year built:1981
- Building area:2,184 sq. ft.
- Construction Materials:Vinyl Siding
- Exterior Features:Boat Lift
Schools
- High school:Williamsfield
Utilities
- Water:Public
Finances and disclosures
- Price:$545,000
- Price per sq. ft.:$499.08
- Tax amount:$7,030 (2025)
Features and amenities
- Appliances:Dishwasher, Dryer, Microwave, Refrigerator, Washer
- Laundry features:Dryer, Washer
- Amenities:Ceiling Fan(s), High Speed Internet, Radon Mitigation System, Solid Surface Counter
Parking
- Parking description:Detached
- Garage:Yes
- Garage spaces:2
New listings near 315 Glen Oak Court
- New
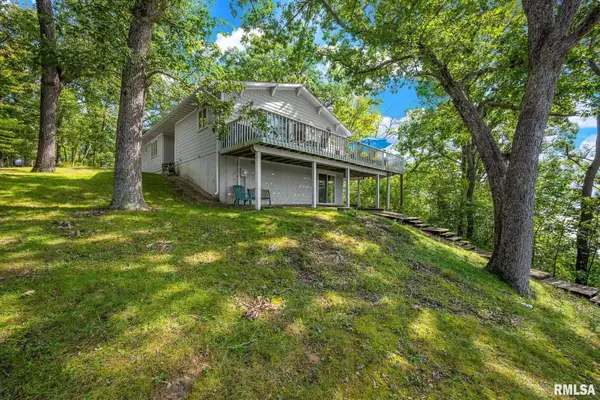 $675,000Active5 beds 3 baths2,892 sq. ft.
298 Red Oak Court, Dahinda, IL 61428
MLS# PA1270314Listed by: CHARTER OAK REALTY - New
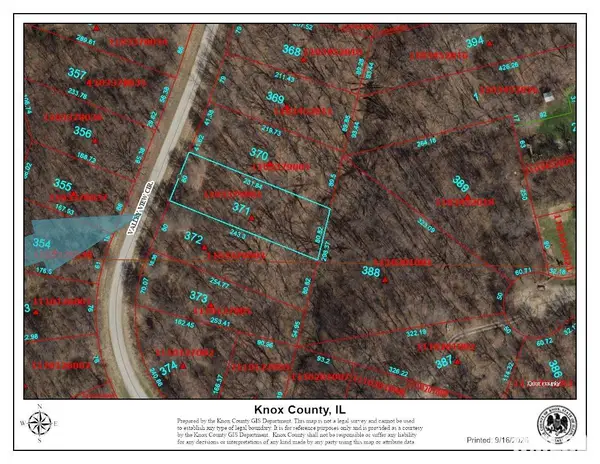 $5,000Active0 Acres
371 Valley View Circle, Dahinda, IL 61428
MLS# PA1270223Listed by: CHARTER OAK REALTY - New
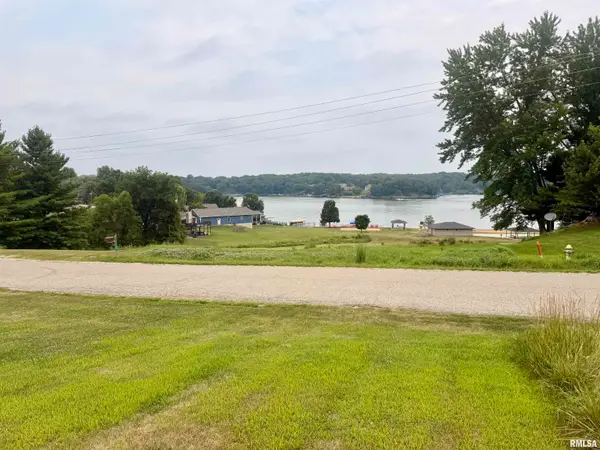 $17,500Active0 Acres
1052 Lakeview Road North, Dahinda, IL 61428
MLS# PA1270198Listed by: KELLER WILLIAMS PREMIER REALTY - New
 $6,000Active0 Acres
1540 Lakeview Road South, Dahinda, IL 61428
MLS# PA1270162Listed by: CHARTER OAK REALTY - New
 $334,900Active4 beds 2 baths2,300 sq. ft.
324 Rustic Oak Court, Dahinda, IL 61428
MLS# 12755575Listed by: RE/MAX CONCEPTS BETTENDORF
 $550,000Active4 beds 2 baths2,208 sq. ft.
8064 Oak Run Drive, Dahinda, IL 61428
MLS# PA1269957Listed by: CHARTER OAK REALTY $1,095,000Active4 beds 3 baths1,743 sq. ft.
139 Lakecrest Place, Dahinda, IL 61428
MLS# CA1046307Listed by: EXP REALTY $195,000Active2 beds 2 baths1,848 sq. ft.
290 Sweetbriar Court, Dahinda, IL 61428
MLS# PA1269793Listed by: FLETCHER & COMPANY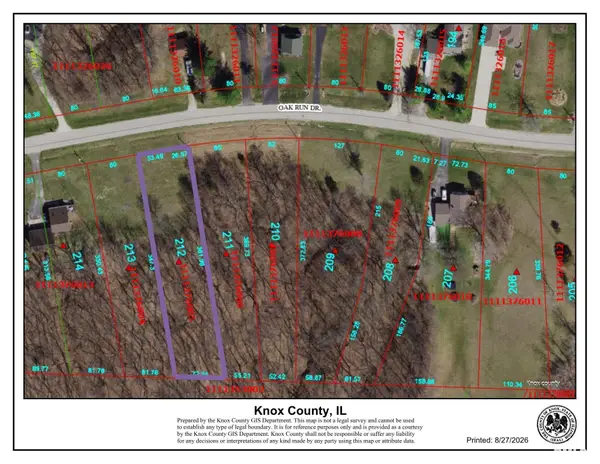 $4,000Active0 Acres
3212 Oak Run Drive, Dahinda, IL 61428
MLS# PA1269712Listed by: GALLERY HOMES REAL ESTATE


Protect your home and budget from life's surprises with an Assurant Home Warranty, backed by a partner that supports you through every step of homeownership. Explore Plans.
©2026 Century 21 Real Estate LLC. All rights reserved. CENTURY 21®, the CENTURY 21 Logo and C21® are service marks owned by Century 21 Real Estate LLC. Century 21 Real Estate LLC fully supports the principles of the Fair Housing Act and the Equal Opportunity Act. Each office is independently owned and operated. Listing information is deemed reliable but not guaranteed accurate.