
298 Red Oak Court, Dahinda, IL 61428
Local realty services provided by:CENTURY 21 Tucker Swanson
Listed by: rhianna hess
Office: charter oak realty
MLS#:PA1270314
Source:IL_CAAR
Price summary
- Price:$675,000
- Price per sq. ft.:$442.91
About this home
Set along an extraordinary 313 feet of Oak Run shoreline, this 5 bedroom, 3 full-bath home offers the space, setting and amenities to make lake living the center of every season. Inside, the living room, dining area and kitchen come together in an open, comfortable gathering space, with a wraparound deck extending the living area outdoors and overlooking the water. The primary suite offers its own private retreat with a walk-in closet and full bath, while two additional living spaces on the lower level give family and friends plenty of room to gather, relax or spread out. Then there’s the shoreline. Follow the wooded path toward the water and you’ll discover your own lakeside escape, complete with a deck, sandy beach area, pergola and pontoon boat lift.. The mature trees create a peaceful, private backdrop along this exceptional stretch of waterfront, while the expansive shoreline offers the opportunity to selectively open up additional views and create the exact lakeside setting you’ve envisioned. An attached two-car garage adds valuable space for vehicles, lake toys and storage, completing a property with room for both everyday living and unforgettable weekends. Updated and well maintained! Selling fully furnished for a turn-key experience....
Contact an agent
Home facts
- Year built:1982
- Subdivision & Development:Laurel Hill
- Listing ID #:PA1270314
- Added:1 day(s) ago
- Updated:September 19, 2026 at 08:23 PM
Rooms and interior
- Bedrooms:5
- Total bathrooms:3
- Full bathrooms:3
- Kitchen Description:Dishwasher, Microwave, Refrigerator
- Basement:Yes
- Basement Description:Egress Window(s), Finished, Full, Walk-Out Access
- Living area:2,892 sq. ft.
Heating and cooling
- Cooling:Central Air
- Heating:Forced Air, Gas Water Heater, Propane, Propane Rented
- Central air:Yes
Structure and exterior
- Roof:Shingle
- Year built:1982
- Building area:2,892 sq. ft.
- Construction Materials:Frame, Vinyl Siding
- Exterior Features:Boat Lift, Dock
Schools
- High school:Williamsfield
Utilities
- Water:Public
Finances and disclosures
- Price:$675,000
- Price per sq. ft.:$442.91
- Tax amount:$9,758 (2025)
Features and amenities
- Appliances:Dishwasher, Dryer, Microwave, Refrigerator, Washer
- Laundry features:Dryer, Washer
- Amenities:Ceiling Fan(s)
Parking
- Parking description:Attached, Paved
- Garage:Yes
- Garage spaces:2
New listings near 298 Red Oak Court
- New
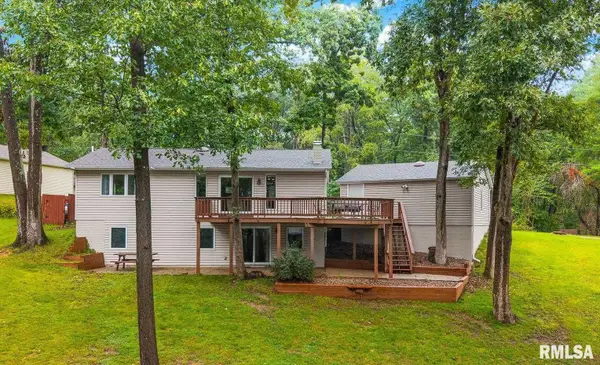 $545,000Active4 beds 2 baths2,184 sq. ft.
315 Glen Oak Court, Dahinda, IL 61428
MLS# PA1270296Listed by: CHARTER OAK REALTY - New
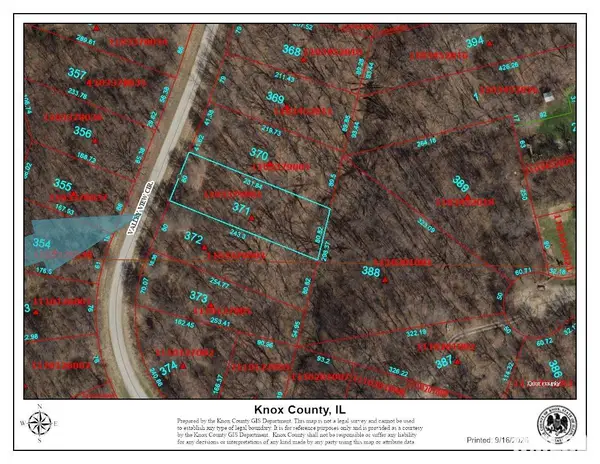 $5,000Active0 Acres
371 Valley View Circle, Dahinda, IL 61428
MLS# PA1270223Listed by: CHARTER OAK REALTY - New
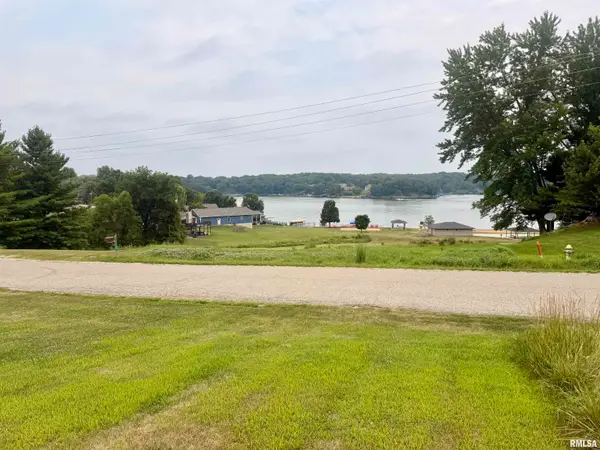 $17,500Active0 Acres
1052 Lakeview Road North, Dahinda, IL 61428
MLS# PA1270198Listed by: KELLER WILLIAMS PREMIER REALTY - New
 $6,000Active0 Acres
1540 Lakeview Road South, Dahinda, IL 61428
MLS# PA1270162Listed by: CHARTER OAK REALTY - New
 $334,900Active4 beds 2 baths2,300 sq. ft.
324 Rustic Oak Court, Dahinda, IL 61428
MLS# 12755575Listed by: RE/MAX CONCEPTS BETTENDORF
 $550,000Active4 beds 2 baths2,208 sq. ft.
8064 Oak Run Drive, Dahinda, IL 61428
MLS# PA1269957Listed by: CHARTER OAK REALTY $1,095,000Active4 beds 3 baths1,743 sq. ft.
139 Lakecrest Place, Dahinda, IL 61428
MLS# CA1046307Listed by: EXP REALTY $195,000Active2 beds 2 baths1,848 sq. ft.
290 Sweetbriar Court, Dahinda, IL 61428
MLS# PA1269793Listed by: FLETCHER & COMPANY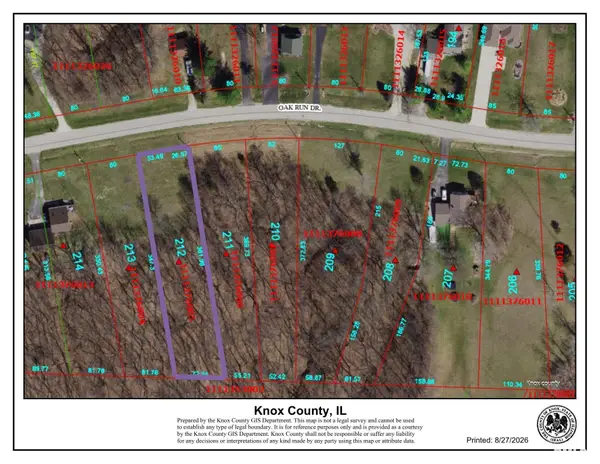 $4,000Active0 Acres
3212 Oak Run Drive, Dahinda, IL 61428
MLS# PA1269712Listed by: GALLERY HOMES REAL ESTATE


Protect your home and budget from life's surprises with an Assurant Home Warranty, backed by a partner that supports you through every step of homeownership. Explore Plans.
©2026 Century 21 Real Estate LLC. All rights reserved. CENTURY 21®, the CENTURY 21 Logo and C21® are service marks owned by Century 21 Real Estate LLC. Century 21 Real Estate LLC fully supports the principles of the Fair Housing Act and the Equal Opportunity Act. Each office is independently owned and operated. Listing information is deemed reliable but not guaranteed accurate.