
146 Forest View Road, Dahinda, IL 61428
Local realty services provided by:CENTURY 21 Broughton Team
146 Forest View Road,Dahinda, IL 61428
$225,000
- 2 Beds
- 2 Baths
- 1,143 sq. ft.
- Single family
- Active
Listed by: kavan shay
Office: jim maloof realty, inc.
MLS#:PA1270409
Source:IL_CAAR
Price summary
- Price:$225,000
- Price per sq. ft.:$196.85
About this home
Come and enjoy the Oak Run lake life at a wonderful price! This 2 bedroom, 2 bathroom cabin is set on a private wooded lot and was completely renovated in the last 3 years... roof, electrical, plumbing, HVAC, doors, siding, windows, kitchen bathrooms, flooring, the list goes on! Inviting, cozy layout with a great living/dining room that opens into the stylish kitchen. The large additional family room with vaulted ceiling has beautiful views of the surrounding timber and provides ample space for friends and family to spread out. The primary bedroom has an ensuite bath with conveniently located laundry. The large 2-car garage provides plenty of secure storage room for all your toys and the entryway/mudroom allows for further storage before entering the cabin. The lot is level, so the fun can continue outside with plenty of space for outdoor eating, fire pit, and enjoying the great outdoors. Everything has been done, all that is left is to move in. If you have been waiting for that "cabin in the woods," this is the perfect option. Wonderful Oak Run amenities-- lake rights, tennis, pool, clubhouse, playground, golf course, convenience store, beaches, all close by!...
Contact an agent
Home facts
- Year built:1974
- Subdivision & Development:Westwood
- Listing ID #:PA1270409
- Added:31 day(s) ago
- Updated:October 24, 2026 at 02:17 PM
Rooms and interior
- Bedrooms:2
- Total bathrooms:2
- Full bathrooms:2
- Kitchen Description:Dishwasher, Microwave, Refrigerator
- Basement Description:Crawl Space
- Living area:1,143 sq. ft.
Heating and cooling
- Cooling:Central Air
- Heating:Electric Water Heater, Forced Air, Propane, Propane Rented
- Central air:Yes
Structure and exterior
- Roof:Shingle
- Year built:1974
- Building area:1,143 sq. ft.
- Construction Materials:Frame, Vinyl Siding
- Foundation Description:Block
Schools
- High school:Williamsfield
Utilities
- Water:Public
Finances and disclosures
- Price:$225,000
- Price per sq. ft.:$196.85
- Tax amount:$3,384 (2025)
Features and amenities
- Appliances:Dishwasher, Dryer, Microwave, Refrigerator, Washer
- Laundry features:Dryer, Washer
- Amenities:Ceiling Fan(s), High Speed Internet
Parking
- Parking description:Detached, Gravel
- Garage:Yes
- Garage spaces:2
New listings near 146 Forest View Road
- Coming Soon
 $379,500Coming Soon3 beds 2 baths2,898 sq. ft.
335 Sherwood Circle, Dahinda, IL 61428
MLS# PA1270790Listed by: CHARTER OAK REALTY - Open Sun, 11am to 1pmNew
 $410,000Active3 beds 3 baths3,042 sq. ft.
124 Oak Grove Circle, Dahinda, IL 61428
MLS# PA1271118Listed by: RE/MAX TRADERS UNLIMITED - New
 $5,400Active0 Acres
7086 Oak Run Drive, Dahinda, IL 61428
MLS# PA1270988Listed by: CHARTER OAK REALTY  $490,000Active50 Acres
0000 Us Hwy 150 Highway, Dahinda, IL 61428-0000
MLS# CA1046886Listed by: LANDGUYS, LLC OF ILLINOIS $999,000Active4 beds 3 baths5,000 sq. ft.
1841 Knox 1400 N Road, Dahinda, IL 61428
MLS# CA1046839Listed by: LANDGUYS, LLC OF ILLINOIS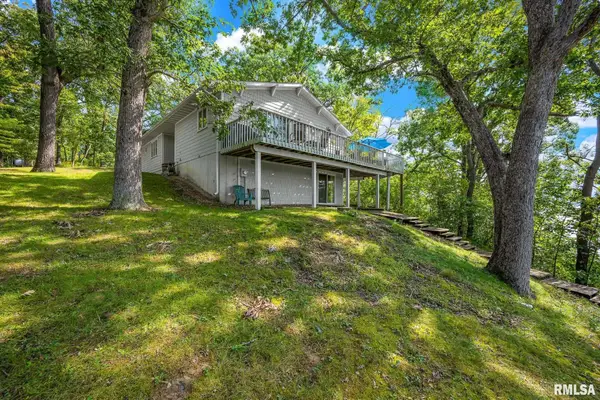 $675,000Active5 beds 3 baths2,892 sq. ft.
298 Red Oak Court, Dahinda, IL 61428
MLS# PA1270314Listed by: CHARTER OAK REALTY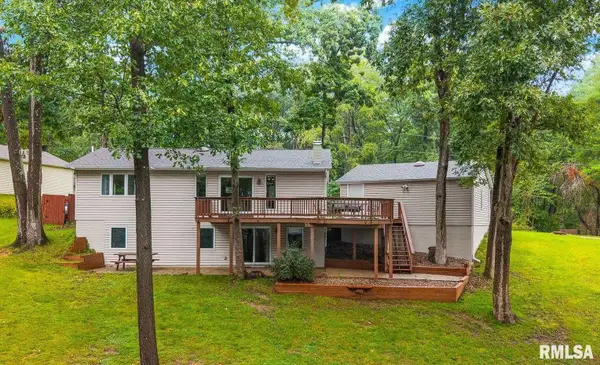 $545,000Active4 beds 2 baths2,184 sq. ft.
315 Glen Oak Court, Dahinda, IL 61428
MLS# PA1270296Listed by: CHARTER OAK REALTY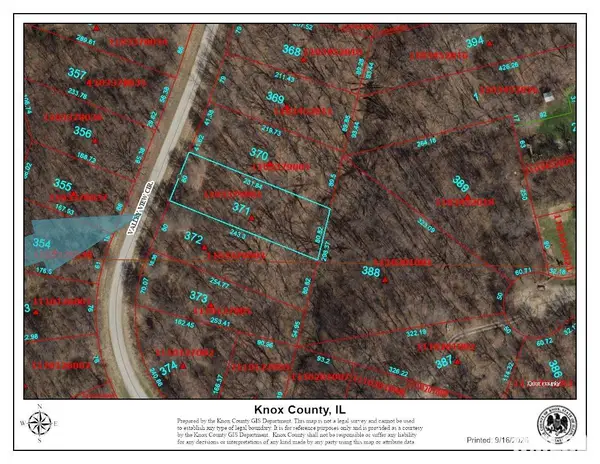 $5,000Active0 Acres
371 Valley View Circle, Dahinda, IL 61428
MLS# PA1270223Listed by: CHARTER OAK REALTY $6,000Active0 Acres
1540 Lakeview Road South, Dahinda, IL 61428
MLS# PA1270162Listed by: CHARTER OAK REALTY


Protect your home and budget from life's surprises with an Assurant Home Warranty, backed by a partner that supports you through every step of homeownership. Explore Plans.
©2026 Century 21 Real Estate LLC. All rights reserved. CENTURY 21®, the CENTURY 21 Logo and C21® are service marks owned by Century 21 Real Estate LLC. Century 21 Real Estate LLC fully supports the principles of the Fair Housing Act and the Equal Opportunity Act. Each office is independently owned and operated. Listing information is deemed reliable but not guaranteed accurate.