
9241 Waterfall Glen Boulevard, Darien, IL 60561
Local realty services provided by:CENTURY 21 Circle
9241 Waterfall Glen Boulevard,Darien, IL 60561
$489,000
- 3 Beds
- 4 Baths
- 2,515 sq. ft.
- Townhouse
- Active
Listed by: jonathan minerick
Office: homecoin.com
MLS#:12784526
Source:MLSNI
Price summary
- Price:$489,000
- Price per sq. ft.:$194.43
- Monthly HOA dues:$280
About this home
Stunning 3-Bedroom, 4-Bathroom Townhouse in Darien (21 miles straight highway to the city right by I-55) Rentable. Lawn Mowing, snow removal and exterior maintenance taken care of by HOA! Lemont 10/10 schools! Experience luxury living in this meticulously designed townhouse that perfectly combines elegance, convenience, and comfort. Prime Location & Schools Nestled in a quiet neighborhood with access to highly-rated Lemont schools (with 10/10 rating), this home offers the perfect blend of suburban tranquility and urban accessibility. Reach I-55 in just minutes for seamless commuting to downtown in 30 minutes, while enjoying the convenience of Jewel-Osco less than 5 minutes away for all your daily needs. Gourmet Kitchen & Living Spaces The heart of this home features a high-end kitchen equipped with all new appliances, positioned on the ground floor for effortless grocery transport directly from your 2-car garage. Soaring cathedral ceilings create an airy, open atmosphere throughout, while elegant chandeliers add crystal clear lighting to every room. Luxurious Master Suite Retreat to the spacious master bedroom featuring custom closet systems and two generous roomsize closets, providing exceptional storage and organization for your wardrobe and personal items. Entertainment & Storage The fully finished basement transforms into your personal winter entertainment haven, complete with a full bathroom and ample storage areas to keep your home organized and clutter-free. Outdoor Paradise & Maintenance-Free Living with ample lighting throughout the house Step into your perfect summer backyard adorned with beautiful flower gardens, ideal for relaxation and entertaining. The HOA handles all yard and exterior maintenance, ensuring a truly hassle-free living experience. Fitness Enthusiast's Dream Enjoy immediate access to a 10-mile run track right behind your home, making daily exercise convenient and inspiring. Additional Features 4 full bathrooms throughout the home Abundant storage solutions Move-in ready with premium finishes Peaceful neighborhood Professional landscaping and exterior upkeep included Schools for the home: Elementary: Oakwood Elementary School Middle: Old Quarry Middle School High: Lemont Twp High School District: 113A This exceptional townhouse offers the rare combination of luxury amenities, prime location, and maintenance-free living. What the owner loves about this home Closets the size of a room 10 mile trail right behind the house 10/10 lemont schools HOA takes care of snow and lawn Huge basement for winter fun...
Contact an agent
Home facts
- Year built:1999
- Listing ID #:12784526
- Updated:October 21, 2026 at 11:10 AM
Rooms and interior
- Bedrooms:3
- Total bathrooms:4
- Full bathrooms:3
- Half bathrooms:1
- Rooms Total:7
- Bathrooms Description:Double Shower, Double Sinks, Full Body Spray Shower, Soaking Tub
- Kitchen Description:Bar Fridge, Dishwasher, Disposal, Electric Oven, Gas Oven, High End Refrigerator, Microwave, Range, Refrigerator, Stainless Steel Appliance(s)
- Basement Description:Finished, Full
- Living area:2,515 sq. ft.
Heating and cooling
- Cooling:Central Air
- Heating:Gas
- Central air:Yes
Structure and exterior
- Year built:1999
- Building area:2,515 sq. ft.
- Lot Features:Common Grounds, Forest Preserve Adjacent, Landscaped, Mature Trees, Natural Preserve Adjacent
Schools
- High school:Lemont Twp High School
Utilities
- Water:Lake Michigan
- Sewer:Public Sewer
Finances and disclosures
- Price:$489,000
- Price per sq. ft.:$194.43
- Tax amount:$6,542 (2023)
Features and amenities
- Laundry features:Dryer, Washer
- Amenities:Backup Sump Pump, Ceiling Fan(s), Fan-Attic Exhaust, Intercom, Multiple Water Heaters, Sump Pump, TV-Cable
Parking
- Total parking spaces:2
- Parking description:Asphalt, Attached Garage, Garage
- Garage:Yes
- Garage spaces:2
 Copyright 2026 Midwest Real Estate Data LLC. All rights reserved. The data relating to real estate for sale on this web site comes in part from the Broker Reciprocity Program of the Midwest Real Estate Data LLC. Listing information is deemed reliable but not guaranteed.
New listings near 9241 Waterfall Glen Boulevard
- New
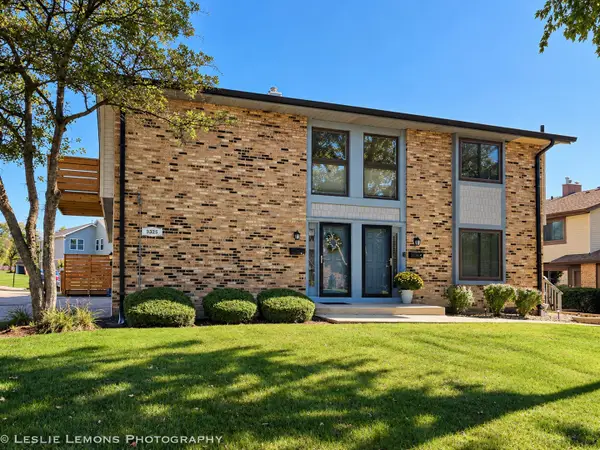 $300,000Active3 beds 2 baths1,500 sq. ft.
8329 Portsmouth Drive #C, Darien, IL 60561
MLS# 12790416Listed by: TORG REALTY INC - Open Sat, 11am to 1pmNew
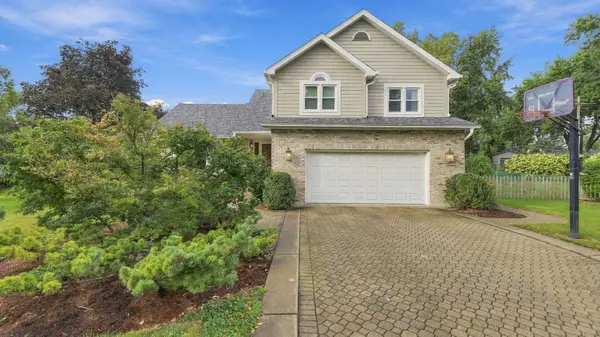 $844,900Active4 beds 3 baths2,890 sq. ft.
7810 Regency Grove Drive, Darien, IL 60561
MLS# 12789299Listed by: COLDWELL BANKER REALTY - Open Sat, 1 to 3pmNew
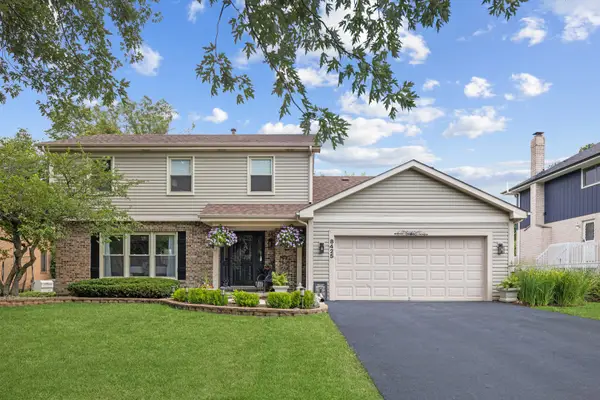 $629,000Active6 beds 4 baths2,040 sq. ft.
8425 Creekside Lane, Darien, IL 60561
MLS# 12789929Listed by: JAMESON SOTHEBY'S INTERNATIONAL REALTY - New
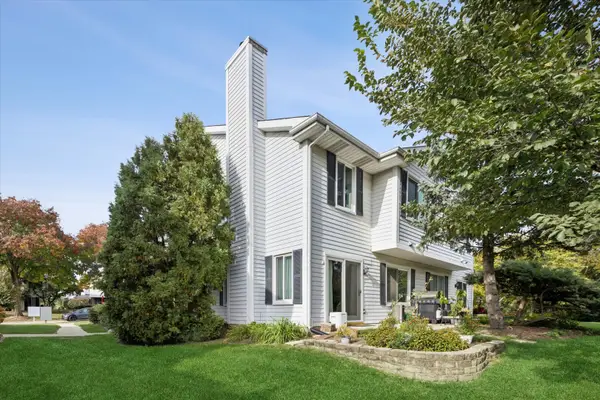 $320,000Active2 beds 2 baths1,161 sq. ft.
7937 Knottingham Circle #C, Darien, IL 60561
MLS# 12788104Listed by: COLDWELL BANKER REALTY - New
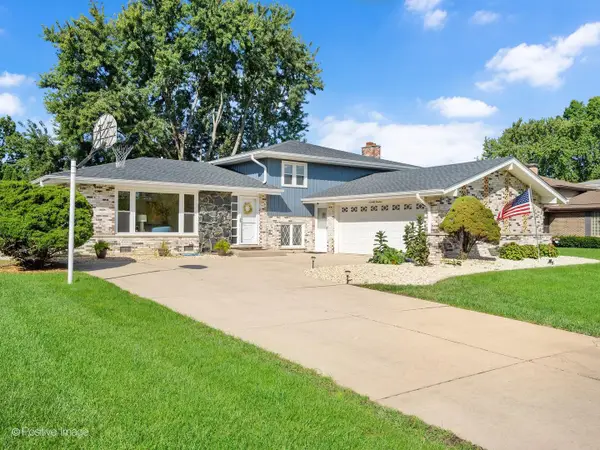 $547,000Active4 beds 3 baths2,376 sq. ft.
7014 Wilcox Avenue, Darien, IL 60561
MLS# 12788094Listed by: JOHN GREENE, REALTOR - New
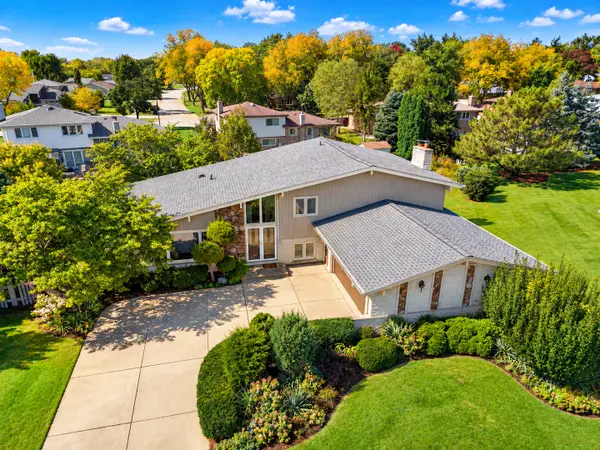 $499,900Active5 beds 3 baths2,445 sq. ft.
Address Withheld By Seller, Darien, IL 60561
MLS# 12776465Listed by: REAL TIME REALTY LLC - New
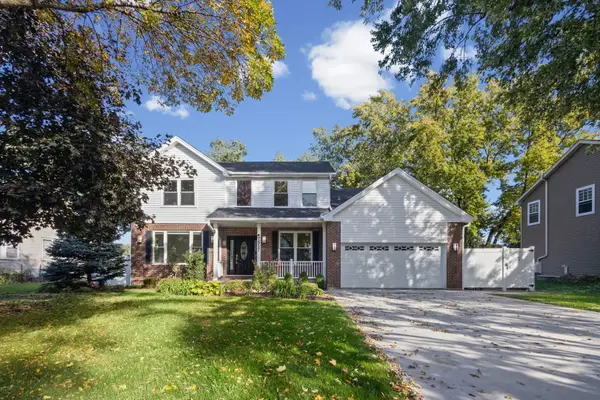 $779,000Active6 beds 4 baths3,600 sq. ft.
7517 Main Street, Darien, IL 60561
MLS# 12787471Listed by: @PROPERTIES CHRISTIE'S INTERNATIONAL REAL ESTATE - New
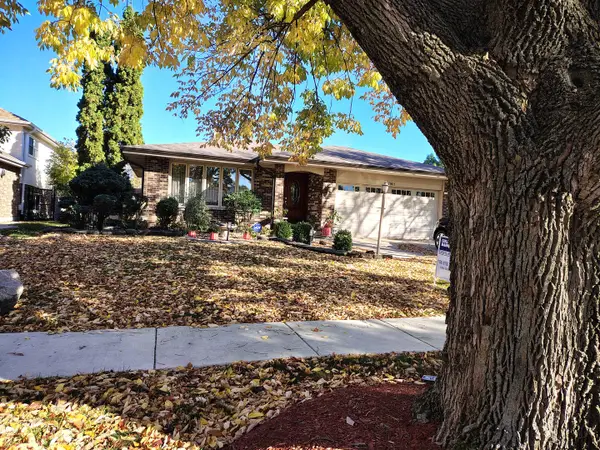 $499,000Active4 beds 2 baths2,800 sq. ft.
7801 Surrey Drive, Darien, IL 60561
MLS# 12785937Listed by: COLDWELL BANKER REALTY - New
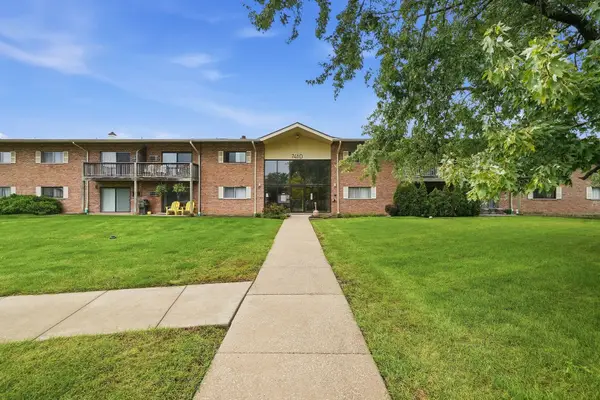 $229,000Active2 beds 1 baths972 sq. ft.
7410 Brookdale Drive #214, Darien, IL 60561
MLS# 12786913Listed by: PAVLOVA PROPERTIES 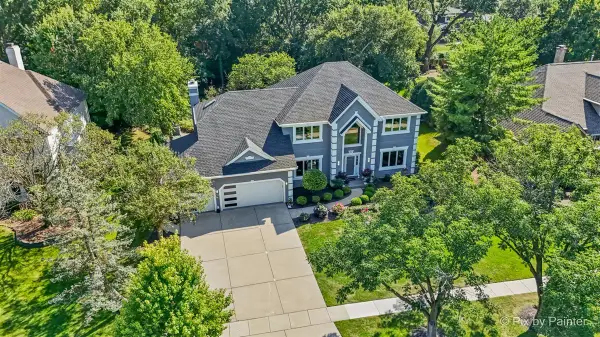 $950,000Pending4 beds 3 baths3,364 sq. ft.
1317 Darien Club Drive, Darien, IL 60561
MLS# 12782888Listed by: LPT REALTY


Protect your home and budget from life's surprises with an Assurant Home Warranty, backed by a partner that supports you through every step of homeownership. Explore Plans.
©2026 Century 21 Real Estate LLC. All rights reserved. CENTURY 21®, the CENTURY 21 Logo and C21® are service marks owned by Century 21 Real Estate LLC. Century 21 Real Estate LLC fully supports the principles of the Fair Housing Act and the Equal Opportunity Act. Each office is independently owned and operated. Listing information is deemed reliable but not guaranteed accurate.