
2752 Whitlock Drive, Darien, IL 60561
Local realty services provided by:CENTURY 21 New Beginnings
2752 Whitlock Drive,Darien, IL 60561
$399,900
- 2 Beds
- 3 Baths
- 1,704 sq. ft.
- Townhouse
- Active
Listed by: bridget gricus
Office: @properties christies international real estate
MLS#:12786799
Source:MLSNI
Price summary
- Price:$399,900
- Price per sq. ft.:$234.68
- Monthly HOA dues:$330
About this home
Freshly painted throughout with brand-new carpeting! Truly move-in ready! Welcome to this spacious and affordable townhome in the sought-after Woodmere community! Offering 2 bedrooms, a versatile loft, 2.5 baths, and a finished basement, this home has plenty of room to live, work, and entertain! Step inside the impressive two-story foyer and enjoy the bright and sunny living room featuring a cozy gas fireplace. The formal dining room offers direct access to your private patio, perfect for relaxing or entertaining. The huge eat-in kitchen features abundant cabinetry, generous counter space, a pantry, and plenty of storage! Upstairs, you'll find a spacious primary suite complete with a walk-in closet, private bath, and a cozy office nook or sitting area. A generously sized second bedroom and versatile loft provide even more flexibility! The loft can easily be converted back into a third bedroom or used as a home office. Convenient second-floor laundry makes everyday living a breeze! The finished basement offers wonderful additional living space, perfect for a family room, recreation room, home gym, or playroom. Ideally located near shopping, dining, expressways, and Darien schools....
Contact an agent
Home facts
- Year built:1997
- Subdivision & Development:Woodmere
- Listing ID #:12786799
- Updated:October 21, 2026 at 12:05 PM
Rooms and interior
- Bedrooms:2
- Total bathrooms:3
- Full bathrooms:2
- Half bathrooms:1
- Rooms Total:7
- Dining Description:Combined With Living Room
- Bathrooms Description:Separate Shower
- Kitchen Description:Dishwasher, Microwave, Range, Range Hood, Refrigerator
- Basement Description:Finished, Full
- Living area:1,704 sq. ft.
Heating and cooling
- Cooling:Central Air
- Heating:Forced Air, Gas
- Central air:Yes
Structure and exterior
- Year built:1997
- Building area:1,704 sq. ft.
Schools
- High school:South High School
- Middle school:Lakeview Junior High School
- Elementary school:Elizabeth Ide Elementary School
Utilities
- Water:Public
- Sewer:Public Sewer
Finances and disclosures
- Price:$399,900
- Price per sq. ft.:$234.68
- Tax amount:$6,263 (2025)
Features and amenities
- Laundry features:Dryer, Washer
Parking
- Total parking spaces:2
- Parking description:Asphalt, Attached Garage, Garage
- Garage:Yes
- Garage spaces:2
 Copyright 2026 Midwest Real Estate Data LLC. All rights reserved. The data relating to real estate for sale on this web site comes in part from the Broker Reciprocity Program of the Midwest Real Estate Data LLC. Listing information is deemed reliable but not guaranteed. MLSNI Member Broker: Vivian Galarza
New listings near 2752 Whitlock Drive
- New
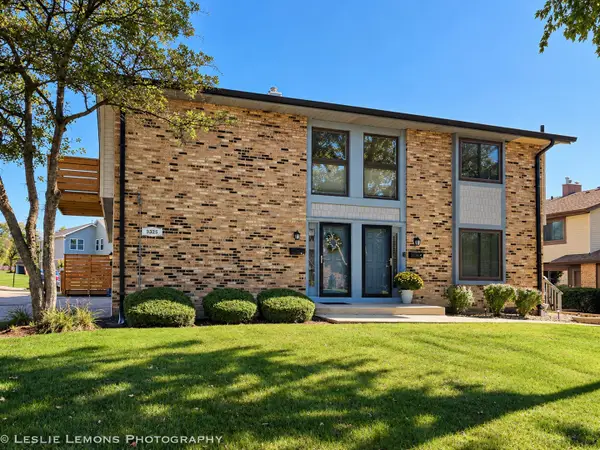 $300,000Active3 beds 2 baths1,500 sq. ft.
8329 Portsmouth Drive #C, Darien, IL 60561
MLS# 12790416Listed by: TORG REALTY INC - Open Sat, 11am to 1pmNew
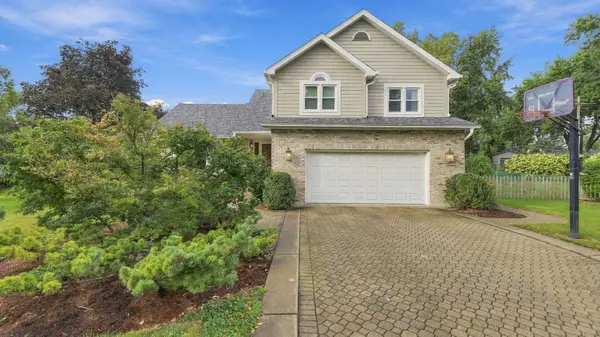 $844,900Active4 beds 3 baths2,890 sq. ft.
7810 Regency Grove Drive, Darien, IL 60561
MLS# 12789299Listed by: COLDWELL BANKER REALTY - Open Sat, 1 to 3pmNew
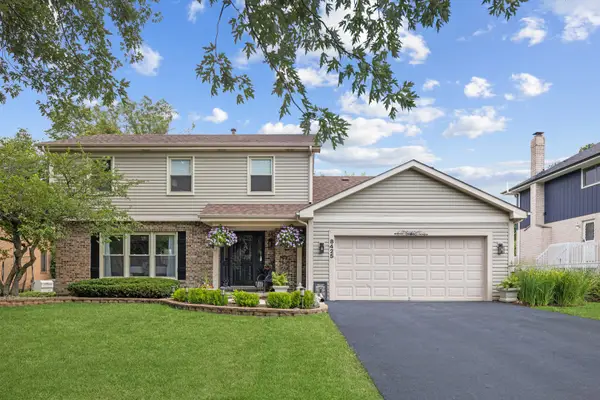 $629,000Active6 beds 4 baths2,040 sq. ft.
8425 Creekside Lane, Darien, IL 60561
MLS# 12789929Listed by: JAMESON SOTHEBY'S INTERNATIONAL REALTY - New
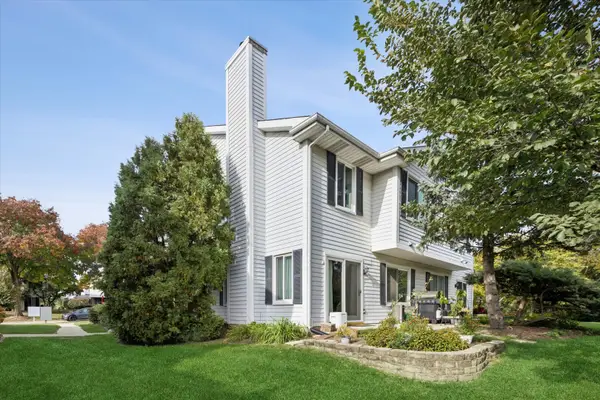 $320,000Active2 beds 2 baths1,161 sq. ft.
7937 Knottingham Circle #C, Darien, IL 60561
MLS# 12788104Listed by: COLDWELL BANKER REALTY - New
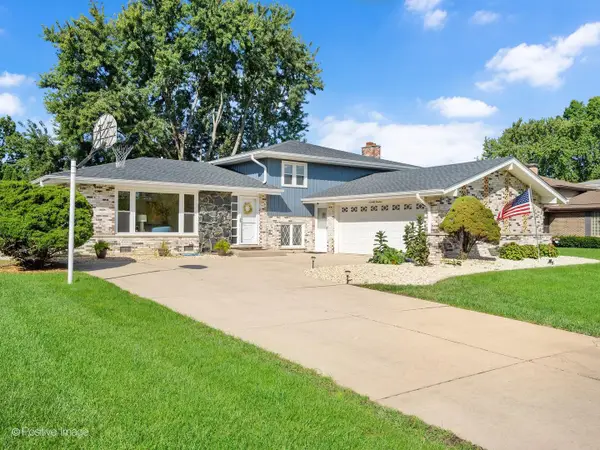 $547,000Active4 beds 3 baths2,376 sq. ft.
7014 Wilcox Avenue, Darien, IL 60561
MLS# 12788094Listed by: JOHN GREENE, REALTOR - New
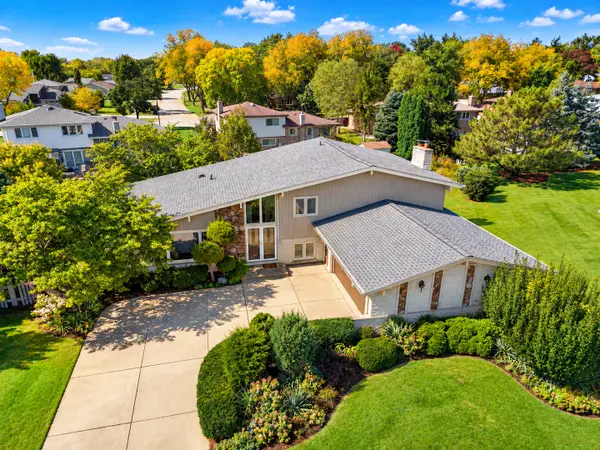 $499,900Active5 beds 3 baths2,445 sq. ft.
Address Withheld By Seller, Darien, IL 60561
MLS# 12776465Listed by: REAL TIME REALTY LLC - New
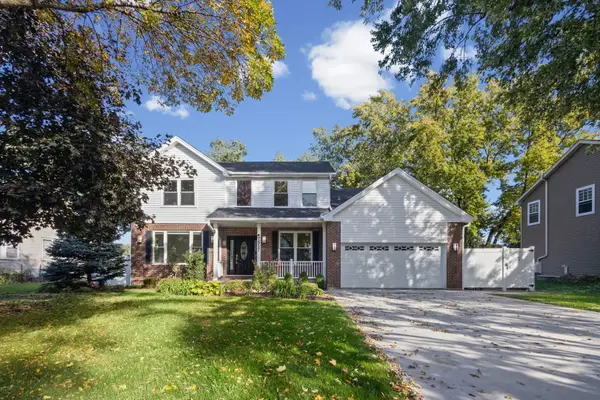 $779,000Active6 beds 4 baths3,600 sq. ft.
7517 Main Street, Darien, IL 60561
MLS# 12787471Listed by: @PROPERTIES CHRISTIE'S INTERNATIONAL REAL ESTATE - New
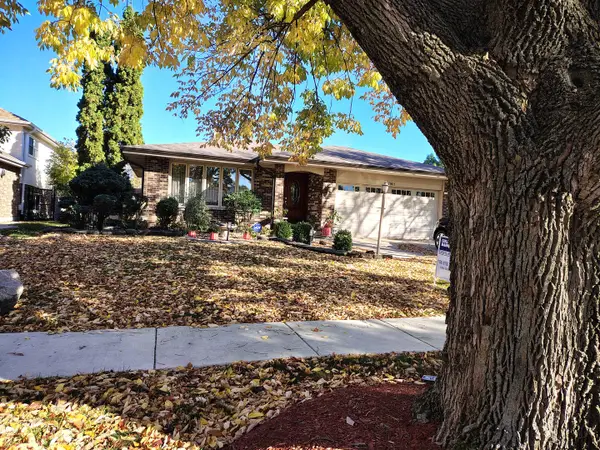 $499,000Active4 beds 2 baths2,800 sq. ft.
7801 Surrey Drive, Darien, IL 60561
MLS# 12785937Listed by: COLDWELL BANKER REALTY - New
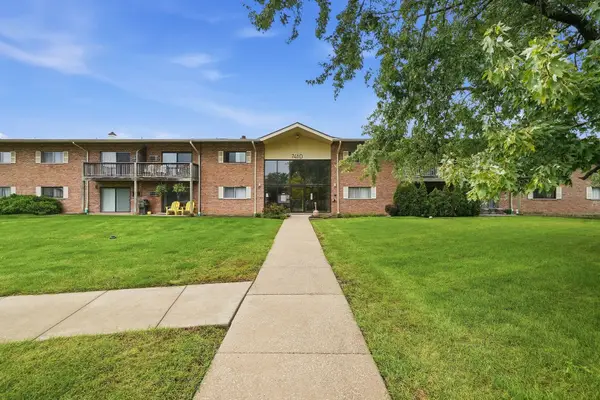 $229,000Active2 beds 1 baths972 sq. ft.
7410 Brookdale Drive #214, Darien, IL 60561
MLS# 12786913Listed by: PAVLOVA PROPERTIES 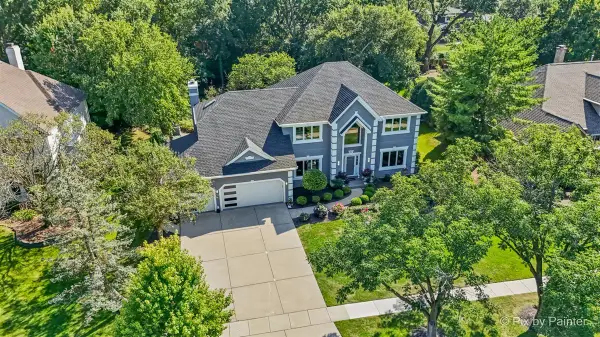 $950,000Pending4 beds 3 baths3,364 sq. ft.
1317 Darien Club Drive, Darien, IL 60561
MLS# 12782888Listed by: LPT REALTY


Protect your home and budget from life's surprises with an Assurant Home Warranty, backed by a partner that supports you through every step of homeownership. Explore Plans.
©2026 Century 21 Real Estate LLC. All rights reserved. CENTURY 21®, the CENTURY 21 Logo and C21® are service marks owned by Century 21 Real Estate LLC. Century 21 Real Estate LLC fully supports the principles of the Fair Housing Act and the Equal Opportunity Act. Each office is independently owned and operated. Listing information is deemed reliable but not guaranteed accurate.