
1619 W Harrison Avenue, Decatur, IL 62526
Local realty services provided by:CENTURY 21 KIMA Properties
Listed by: lana smith
Office: brinkoetter realtors
MLS#:6258670
Source:IL_CIBOR
Price summary
- Price:$122,500
- Price per sq. ft.:$102.17
About this home
What a great time of year to own this home. The screened porch is just waiting for you to drink your morning coffee, or invite your guests to join you. There's plenty of room for a grill, table and chairs, plants or a hammock. The backyard is fenced, mostly shaded and holds a shed. An attached garage lets you stay out of the weather and walk right into the family room. The openness of the family room, kitchen and living room allows you an easy flow for entertaining. The main bedroom is attached to a walk-through half bath that is separate but near to the laundry. The previous owners said the roof was new in 2015 and the furnace and air are only 2. This home is welcoming and calming. Call for a showing today!
Contact an agent
Home facts
- Year built:1966
- Listing ID #:6258670
- Added:1 day(s) ago
- Updated:May 27, 2026 at 08:45 PM
Rooms and interior
- Bedrooms:3
- Total bathrooms:2
- Full bathrooms:1
- Half bathrooms:1
- Rooms Total:6
- Kitchen Description:Dishwasher, Oven, Range, Refrigerator
- Living area:1,199 sq. ft.
Heating and cooling
- Cooling:Central Air
- Heating:Forced Air, Gas
- Central air:Yes
Structure and exterior
- Year built:1966
- Building area:1,199 sq. ft.
- Lot area:0.19 Acres
- Architectural Style:Ranch
- Construction Materials:Aluminum Siding
- Exterior Features:Shed
- Foundation Description:Slab
- Levels:1 Story
Utilities
- Water:Public
- Sewer:Public Sewer
Finances and disclosures
- Price:$122,500
- Price per sq. ft.:$102.17
- Tax amount:$2,654 (2024)
Features and amenities
- Appliances:Dishwasher, Dryer, Gas Water Heater, Oven, Range, Refrigerator, Washer
- Laundry features:Dryer, Laundry Main Level, Washer
Parking
- Parking description:1 Car Garage, Attached, Garage
- Garage:Yes
- Garage spaces:1
New listings near 1619 W Harrison Avenue
- New
 $99,900Active3 beds 1 baths1,491 sq. ft.
3560 Doneta Avenue, Decatur, IL 62526
MLS# 6258689Listed by: BRINKOETTER REALTORS - New
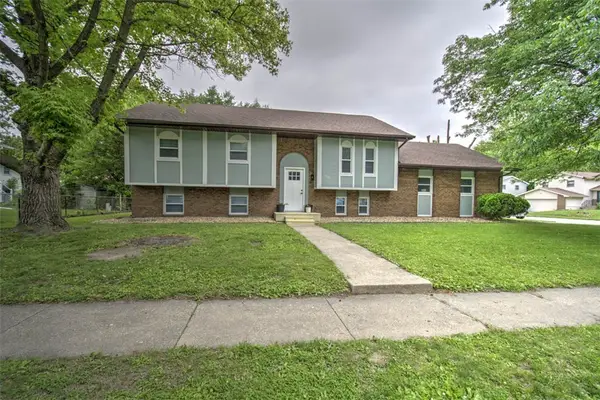 $165,000Active4 beds 2 baths1,933 sq. ft.
3290 Chat Drive, Decatur, IL 62526
MLS# 6258705Listed by: BRINKOETTER REALTORS - New
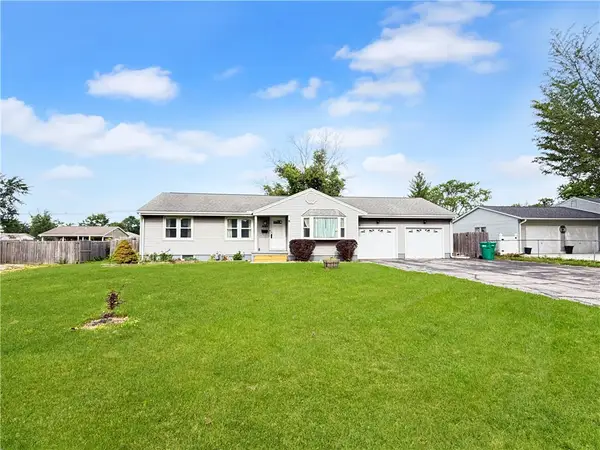 $220,000Active3 beds 2 baths1,971 sq. ft.
3045 Turpin Road, Decatur, IL 62521
MLS# 6258859Listed by: MAIN PLACE REAL ESTATE - Open Thu, 9:30 to 11amNew
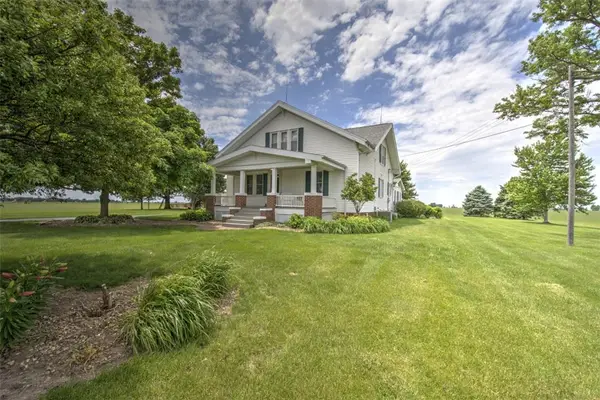 $385,000Active4 beds 3 baths4,324 sq. ft.
3191 N Bearsdale Road, Decatur, IL 62526
MLS# 6258616Listed by: BRINKOETTER REALTORS - New
 $199,900Active4 beds 2 baths1,709 sq. ft.
1434 Fair Street, Decatur, IL 62526
MLS# 6258904Listed by: MAIN PLACE REAL ESTATE - New
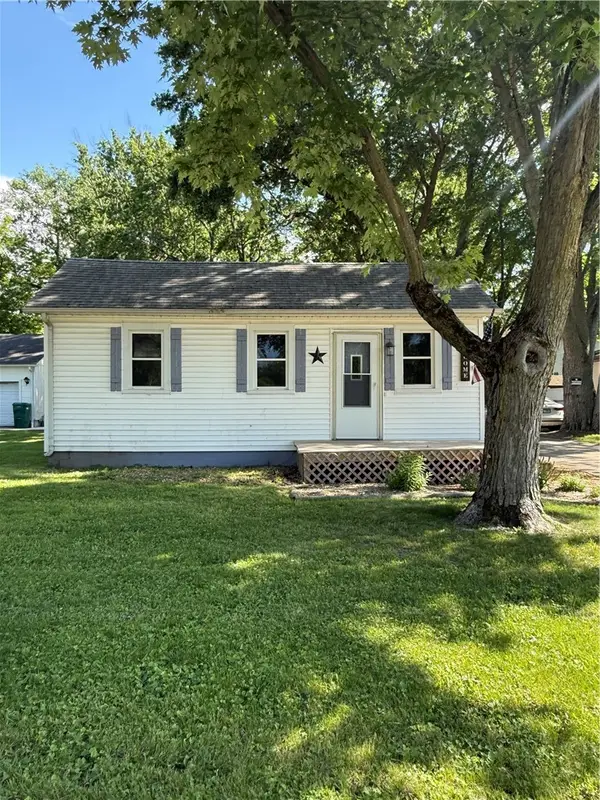 $99,000Active2 beds 1 baths776 sq. ft.
1529 W Ravina Park Road, Decatur, IL 62526
MLS# 6258903Listed by: MTZ REALTY SERVICES - New
 $210,000Active4 beds 3 baths2,406 sq. ft.
2705 Essex Place, Decatur, IL 62521
MLS# 6258454Listed by: BRINKOETTER REALTORS - New
 $275,000Active7 beds 6 baths7,730 sq. ft.
357 Decatur Street, Decatur, IL 62522
MLS# 6258885Listed by: BECK REALTORS, INC. - New
 $135,000Active3 beds 1 baths1,569 sq. ft.
2081 W Riverview Avenue, Decatur, IL 62522
MLS# 6258603Listed by: BRINKOETTER REALTORS


Protect your home and budget from life's surprises with an Assurant Home Warranty, backed by a partner that supports you through every step of homeownership. Explore Plans.
©2026 Century 21 Real Estate LLC. All rights reserved. CENTURY 21®, the CENTURY 21 Logo and C21® are service marks owned by Century 21 Real Estate LLC. Century 21 Real Estate LLC fully supports the principles of the Fair Housing Act and the Equal Opportunity Act. Each office is independently owned and operated. Listing information is deemed reliable but not guaranteed accurate.