
3045 Turpin Road, Decatur, IL 62521
Local realty services provided by:CENTURY 21 KIMA Properties
3045 Turpin Road,Decatur, IL 62521
$199,900
- 3 Beds
- 2 Baths
- 1,971 sq. ft.
- Single family
- Active
Listed by: valerie wallace
Office: main place real estate
MLS#:6258859
Source:IL_CIBOR
Price summary
- Price:$199,900
- Price per sq. ft.:$101.42
About this home
MTZ School Ranch! This 3 bedroom, 2 bath ranch sits on a .5 acre with a fenced in backyard. A patio to sit out, grill, entertain, watch the kiddos and/or pets at play. Sit under the pergola for needed weather coverage perhaps. Replacement windows, updated kitchen with many cabinets and an island and plenty of space to eat in. Kitchen stainless steel appliances stay. Hardwood floors, cedar lined closet, good size bedrooms are a few of the great things about this home. Partially finished basement offers laminate flooring, another family room space with a cozy gas fireplace, as well as a den that could be used as another bedroom. Also includes a full updated bath with double sinks and your very own hot tub! 24x24 attached garage.
Contact an agent
Home facts
- Year built:1955
- Listing ID #:6258859
- Added:46 day(s) ago
- Updated:July 13, 2026 at 05:07 PM
Rooms and interior
- Bedrooms:3
- Total bathrooms:2
- Full bathrooms:2
- Rooms Total:7
- Kitchen Description:Dishwasher, Microwave, Range, Range Hood, Refrigerator
- Basement:Yes
- Basement Description:Finished, Full, Sump Pump, Unfinished
- Living area:1,971 sq. ft.
Heating and cooling
- Cooling:Central Air
- Heating:Forced Air
- Central air:Yes
Structure and exterior
- Year built:1955
- Building area:1,971 sq. ft.
- Lot area:0.48 Acres
- Architectural Style:Ranch
- Construction Materials:Vinyl Siding
- Exterior Features:Fence, Front Porch, Patio
- Levels:1 Story
Utilities
- Water:Public
- Sewer:Public Sewer
Finances and disclosures
- Price:$199,900
- Price per sq. ft.:$101.42
- Tax amount:$3,404 (2025)
Features and amenities
- Appliances:Dishwasher, Dryer, Gas Water Heater, Microwave, Range, Range Hood, Refrigerator, Washer
- Laundry features:Dryer, Washer
- Amenities:Walk In Closets
Parking
- Parking description:2 Car Garage, Attached, Garage
- Garage:Yes
- Garage spaces:2
New listings near 3045 Turpin Road
- New
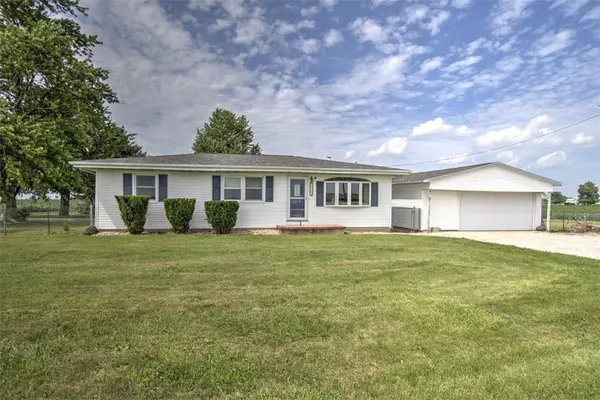 $170,000Active3 beds 1 baths1,144 sq. ft.
10212 E William Street, Decatur, IL 62521
MLS# 6259525Listed by: BRINKOETTER REALTORS - New
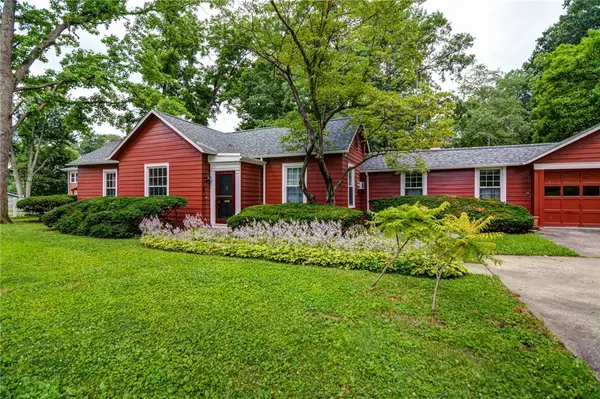 $199,900Active3 beds 2 baths2,213 sq. ft.
403 S Summit Avenue, Decatur, IL 62522
MLS# 6259600Listed by: VIEWEG RE/BETTER HOMES & GARDENS REAL ESTATE-SERVICE FIRST - New
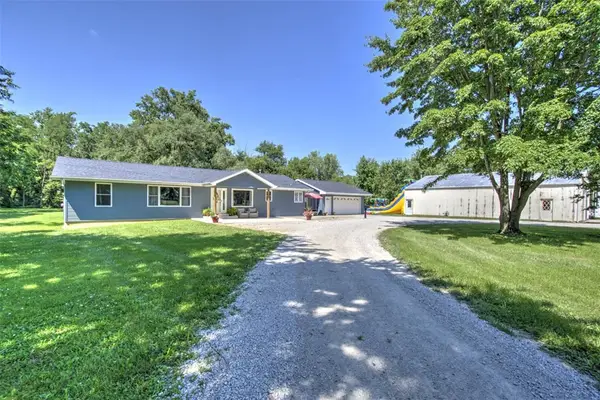 $559,000Active4 beds 3 baths4,660 sq. ft.
3290 Christy Lane, Decatur, IL 62521
MLS# 6259682Listed by: BRINKOETTER REALTORS - New
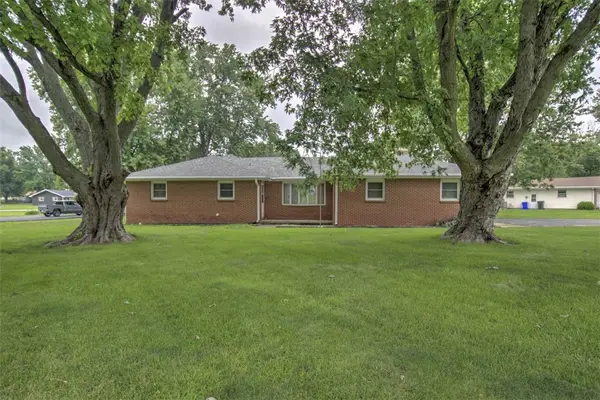 $140,000Active4 beds 2 baths1,895 sq. ft.
2220 Dunes Drive, Decatur, IL 62526
MLS# 6259545Listed by: BRINKOETTER REALTORS - New
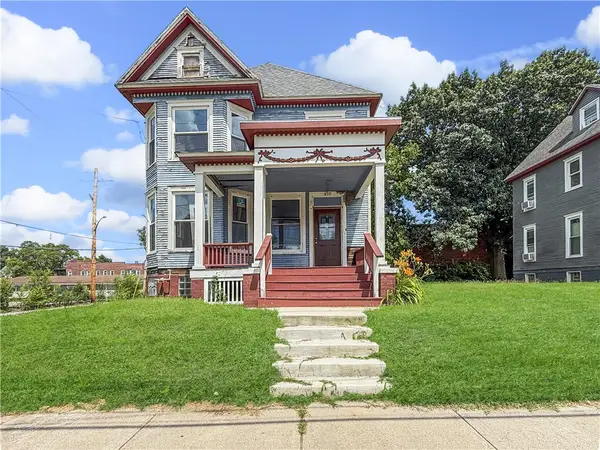 $39,900Active4 beds 2 baths1,642 sq. ft.
124 N Edward Street, Decatur, IL 62522
MLS# 6259602Listed by: MAIN PLACE REAL ESTATE - New
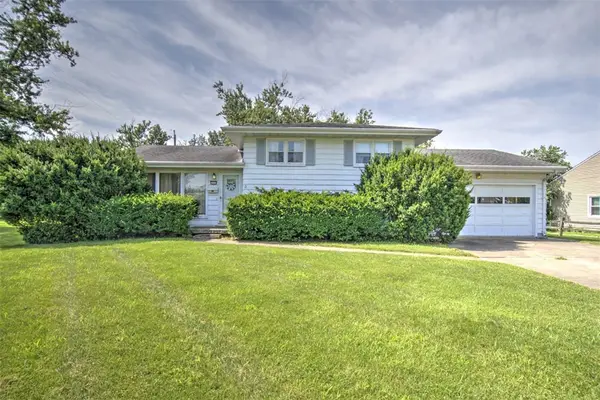 $150,000Active3 beds 2 baths1,625 sq. ft.
3113 E Chestnut Avenue, Decatur, IL 62521
MLS# 6259562Listed by: BRINKOETTER REALTORS - New
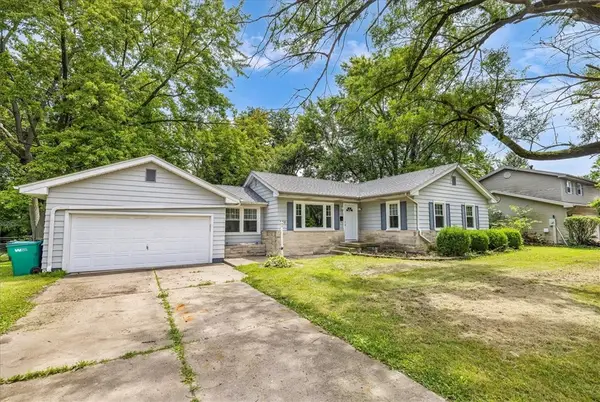 $164,900Active3 beds 2 baths2,069 sq. ft.
336 N Country Club Road, Decatur, IL 62521
MLS# 6259670Listed by: MAIN PLACE REAL ESTATE - New
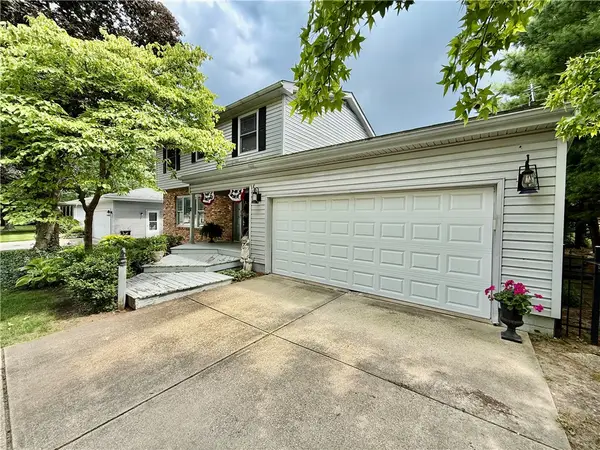 $224,897Active5 beds 3 baths2,566 sq. ft.
235 W Ash Avenue, Decatur, IL 62526
MLS# 6259676Listed by: RE/MAX EXECUTIVES PLUS - New
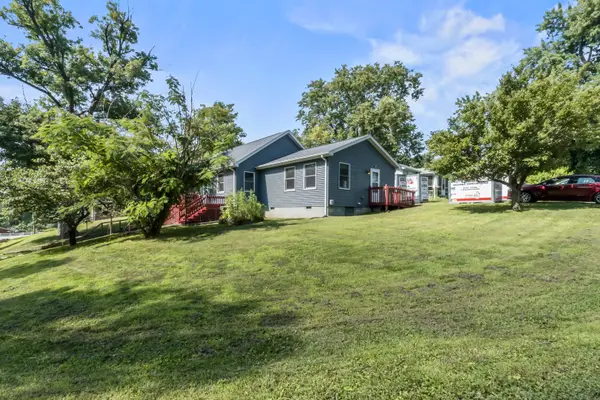 $165,000Active4 beds 3 baths2,232 sq. ft.
575 Sheridan Drive, Decatur, IL 62521
MLS# 12692059Listed by: RE/MAX CHOICE
- New
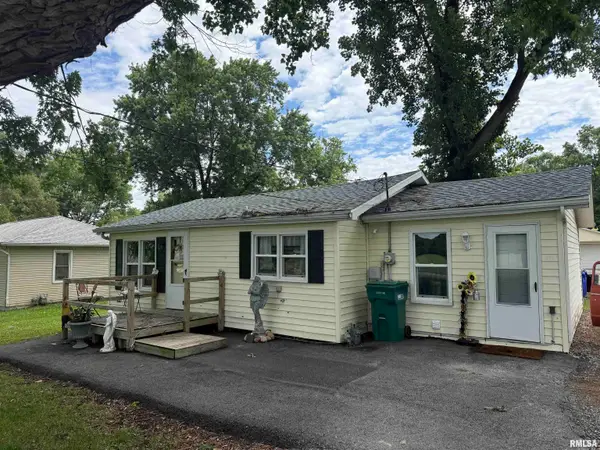 $85,000Active2 beds 1 baths844 sq. ft.
3534 N Charles Street, Decatur, IL 62526-2974
MLS# CA1045058Listed by: KELLER WILLIAMS CAPITAL


Protect your home and budget from life's surprises with an Assurant Home Warranty, backed by a partner that supports you through every step of homeownership. Explore Plans.
©2026 Century 21 Real Estate LLC. All rights reserved. CENTURY 21®, the CENTURY 21 Logo and C21® are service marks owned by Century 21 Real Estate LLC. Century 21 Real Estate LLC fully supports the principles of the Fair Housing Act and the Equal Opportunity Act. Each office is independently owned and operated. Listing information is deemed reliable but not guaranteed accurate.