
15524 Sullivan Road, Divernon, IL 62530
Local realty services provided by:CENTURY 21 Broughton Team
15524 Sullivan Road,Divernon, IL 62530
$349,900
- 4 Beds
- 4 Baths
- 3,536 sq. ft.
- Single family
- Pending
Listed by: karen harris
Office: the real estate group, inc.
MLS#:CA1046968
Source:IL_CAAR
Price summary
- Price:$349,900
- Price per sq. ft.:$98.95
About this home
Space, privacy and exceptional amenities await on this impressive 5 acre property featuring over 3500 sq. ft of finished living space! The home offers 2 car attached and 3 car detached garages, providing plenty of room for vehicles, hobbies and storage. Enjoy summer days in the in-ground heated saltwater swimming pool, featuring new liner, salt cell and pump installed in 2025. Inside,fresh paint throughout and new upstairs carpet create move in ready feel. The spacious kitchen is designed for both every day living and entertaining, with loads of cabinetry, abundant counter space, center island, double ovens and pantry. Dual staircases add convenience! The huge primary suite offers a private retreat w/ adjoining bonus room, perfect for home office, nursery or sitting area. The full basement provides tremendous potential for additional living space, and includes a dedicated safe room. Dual HVAC units. Roof in 2019. The home offers the perfect combination of comfort, functionality and outdoor enjoyment!...
Contact an agent
Home facts
- Year built:1994
- Subdivision & Development:None
- Listing ID #:CA1046968
- Added:22 day(s) ago
- Updated:October 28, 2026 at 08:22 AM
Rooms and interior
- Bedrooms:4
- Total bathrooms:4
- Full bathrooms:2
- Half bathrooms:2
- Kitchen Description:Dishwasher, Refrigerator
- Basement:Yes
- Basement Description:Full, Unfinished
- Living area:3,536 sq. ft.
Heating and cooling
- Cooling:Central Air
- Heating:Forced Air, Gas, Gas Water Heater, Heating Systems - 2+, Propane Rented
- Central air:Yes
Structure and exterior
- Roof:Shingle
- Year built:1994
- Building area:3,536 sq. ft.
- Lot area:5.01 Acres
- Construction Materials:Vinyl Siding
- Exterior Features:Replacement Windows
- Foundation Description:Poured Concrete
Schools
- High school:Auburn District #10
Finances and disclosures
- Price:$349,900
- Price per sq. ft.:$98.95
Features and amenities
- Appliances:Dishwasher, Refrigerator
- Amenities:Ceiling Fan(s)
Parking
- Parking description:Attached, Detached
- Garage:Yes
- Garage spaces:2
New listings near 15524 Sullivan Road
 $250,000Pending3 beds 3 baths1,725 sq. ft.
31 Whiting Drive, Divernon, IL 62530
MLS# CA1047171Listed by: RE/MAX PROFESSIONALS $169,900Active3 beds 2 baths1,725 sq. ft.
221 W Dodds Street, Divernon, IL 62530
MLS# CA1047059Listed by: CAMPO REALTY, INC. $79,900Active2 beds 1 baths1,000 sq. ft.
200 W Kenney Street, Divernon, IL 62530
MLS# CA1047024Listed by: THE REAL ESTATE GROUP, INC.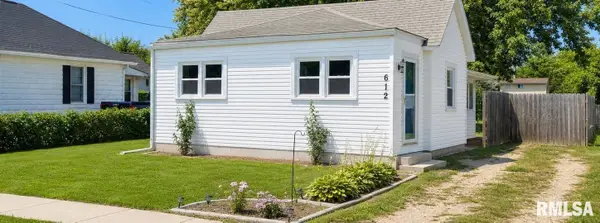 $75,000Pending3 beds 1 baths997 sq. ft.
612 S Lincoln Street, Divernon, IL 62530
MLS# CA1046256Listed by: THE REAL ESTATE GROUP, INC.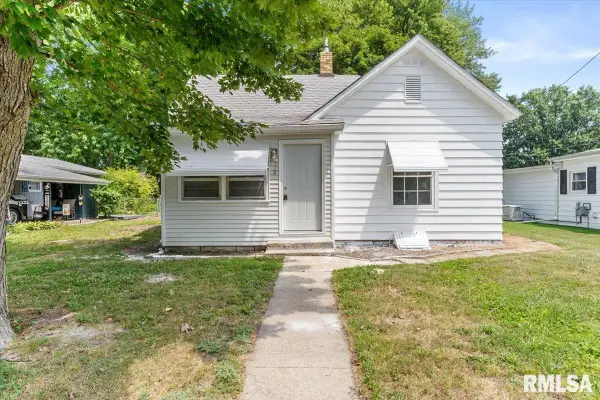 $84,900Pending2 beds 1 baths1,094 sq. ft.
512 S State Street, Divernon, IL 62530
MLS# CA1045548Listed by: THE REAL ESTATE GROUP, INC.


Protect your home and budget from life's surprises with an Assurant Home Warranty, backed by a partner that supports you through every step of homeownership. Explore Plans.
©2026 Century 21 Real Estate LLC. All rights reserved. CENTURY 21®, the CENTURY 21 Logo and C21® are service marks owned by Century 21 Real Estate LLC. Century 21 Real Estate LLC fully supports the principles of the Fair Housing Act and the Equal Opportunity Act. Each office is independently owned and operated. Listing information is deemed reliable but not guaranteed accurate.