
31 Whiting Drive, Divernon, IL 62530
Local realty services provided by:CENTURY 21 Tucker Swanson
31 Whiting Drive,Divernon, IL 62530
$250,000
- 3 Beds
- 3 Baths
- 1,725 sq. ft.
- Single family
- Pending
Listed by: melissa vorreyer
Office: re/max professionals
MLS#:CA1047171
Source:IL_CAAR
Price summary
- Price:$250,000
- Price per sq. ft.:$144.93
About this home
Enjoy peaceful small-town living in the charming community of Divernon, just 30 minutes south of Springfield and within the Auburn School District. This spacious 3 bedroom, 2.5 bath ranch offers comfortable one-level living with an inviting layout and plenty of room to spread out. The welcoming living room features a cozy gas-log fireplace and flows into the spacious dining room, creating an ideal setting for gatherings. The eat-in kitchen includes a center island, gas stove, microwave, dishwasher, refrigerator, and ample space for everyday meals. A generous laundry room with a convenient half bath adds functionality. The home offers three comfortable bedrooms, including a spacious primary suite with a walk-in closet and private bath, along with two additional bedrooms and a full bath. Car enthusiasts, hobbyists, and those needing extra storage will appreciate the oversized 3.5 car attached garage, complete with room for a workshop. A separate metal outbuilding offers even more space for tools, equipment, or recreational vehicles. Recent updates include a roof approximately 5 years old, an air conditioner and furnace approximately 4 years old, and a water heater approximately 3 years old. Outside, the deck and patio provide inviting spaces for relaxing or entertaining. With small town charm, spacious living areas, exceptional garage and storage options, and several important updates, this property is ready to welcome you home....
Contact an agent
Home facts
- Year built:1994
- Subdivision & Development:Hi Acres
- Listing ID #:CA1047171
- Added:12 day(s) ago
- Updated:October 28, 2026 at 10:03 AM
Rooms and interior
- Bedrooms:3
- Total bathrooms:3
- Full bathrooms:2
- Half bathrooms:1
- Kitchen Description:Dishwasher, Disposal, Microwave, Refrigerator
- Basement Description:Crawl Space
- Living area:1,725 sq. ft.
Heating and cooling
- Cooling:Central Air
- Heating:Forced Air, Gas, Gas Water Heater
- Central air:Yes
Structure and exterior
- Roof:Shingle
- Year built:1994
- Building area:1,725 sq. ft.
- Construction Materials:Frame, Vinyl Siding
- Exterior Features:Shed(s)
- Foundation Description:Block
Schools
- High school:Auburn District #10
Utilities
- Water:Public
Finances and disclosures
- Price:$250,000
- Price per sq. ft.:$144.93
- Tax amount:$4,649 (2025)
Features and amenities
- Appliances:Dishwasher, Disposal, Microwave, Refrigerator
- Amenities:Cable Available, Ceiling Fan(s), High Speed Internet
Parking
- Parking description:Attached
- Garage:Yes
- Garage spaces:3
New listings near 31 Whiting Drive
 $169,900Active3 beds 2 baths1,725 sq. ft.
221 W Dodds Street, Divernon, IL 62530
MLS# CA1047059Listed by: CAMPO REALTY, INC. $79,900Active2 beds 1 baths1,000 sq. ft.
200 W Kenney Street, Divernon, IL 62530
MLS# CA1047024Listed by: THE REAL ESTATE GROUP, INC. $349,900Pending4 beds 4 baths3,536 sq. ft.
15524 Sullivan Road, Divernon, IL 62530
MLS# CA1046968Listed by: THE REAL ESTATE GROUP, INC.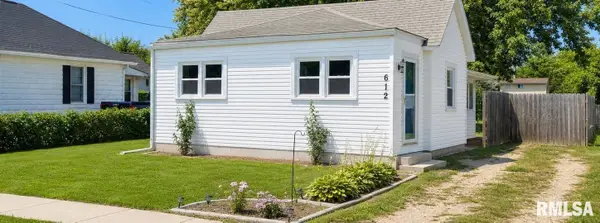 $75,000Pending3 beds 1 baths997 sq. ft.
612 S Lincoln Street, Divernon, IL 62530
MLS# CA1046256Listed by: THE REAL ESTATE GROUP, INC.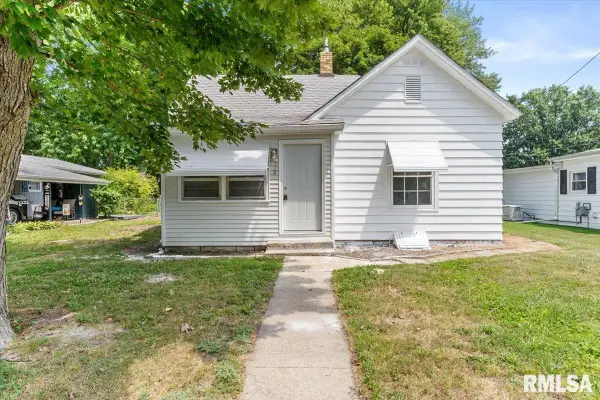 $84,900Pending2 beds 1 baths1,094 sq. ft.
512 S State Street, Divernon, IL 62530
MLS# CA1045548Listed by: THE REAL ESTATE GROUP, INC.


Protect your home and budget from life's surprises with an Assurant Home Warranty, backed by a partner that supports you through every step of homeownership. Explore Plans.
©2026 Century 21 Real Estate LLC. All rights reserved. CENTURY 21®, the CENTURY 21 Logo and C21® are service marks owned by Century 21 Real Estate LLC. Century 21 Real Estate LLC fully supports the principles of the Fair Housing Act and the Equal Opportunity Act. Each office is independently owned and operated. Listing information is deemed reliable but not guaranteed accurate.