
221 W Dodds Street, Divernon, IL 62530
Local realty services provided by:CENTURY 21 Signature Real Estate
221 W Dodds Street,Divernon, IL 62530
$169,900
- 3 Beds
- 2 Baths
- 1,725 sq. ft.
- Single family
- Pending
Listed by: dominic campo
Office: campo realty, inc.
MLS#:CA1047059
Source:IL_CAAR
Price summary
- Price:$169,900
- Price per sq. ft.:$98.49
About this home
Welcome to 221 W. Dodds in Divernon! This 3 (potentially 4) bed 2 bath home has been lovingly cared for and is ready for its next owner. This bungalow style home greets you inside with its large covered front porch perfect to swing on watching the sunset. Inside you will love the craftsman style flair of the original woodwork throughout the home. The living room is partitioned off from the formal dining area with beautiful built-in cabinetry. The kitchen features a built-in seating area for informal dining along with loads of cabinet and counter space. The main floor is finished with 2 spacious bedrooms, full bathroom and a potential 3rd bedroom that is perfect for a nursery, home office, workout area or anything you might need. Through this room and up the stairs you will find the large primary suite with walk-in closet, full bathroom with walk-in shower and tons of space!. Down in the basement you will find the brand new water (2026) along with a large partially finished family room. Basement if finished with the laundry area and storage room and a deep freezer that stays! Moving outside you will find the cinder block garage with workshop area, covered patio area, beautiful landscaping and a newer shed that is perfect storage for your tools! Home is complete with a Generac backup generator!...
Contact an agent
Home facts
- Subdivision & Development:None
- Listing ID #:CA1047059
- Added:21 day(s) ago
- Updated:October 30, 2026 at 09:18 PM
Rooms and interior
- Bedrooms:3
- Total bathrooms:2
- Full bathrooms:2
- Kitchen Description:Dishwasher, Microwave, Refrigerator
- Basement:Yes
- Basement Description:Finished, Partially Finished
- Living area:1,725 sq. ft.
Heating and cooling
- Cooling:Central Air
- Heating:Forced Air, Gas, Gas Water Heater
- Central air:Yes
Structure and exterior
- Roof:Shingle
- Building area:1,725 sq. ft.
- Construction Materials:Frame, Vinyl Siding
- Exterior Features:Lean-To, Shed(s)
- Foundation Description:Block
Schools
- High school:Auburn District #10
Utilities
- Water:Public
Finances and disclosures
- Price:$169,900
- Price per sq. ft.:$98.49
- Tax amount:$1,970 (2025)
Features and amenities
- Appliances:Dishwasher, Microwave, Refrigerator
- Amenities:Ceiling Fan(s)
Parking
- Parking description:Detached
- Garage:Yes
- Garage spaces:1
New listings near 221 W Dodds Street
- Coming Soon
 $199,900Coming Soon3 beds 2 baths1,720 sq. ft.
203 W Faithorn Street, Divernon, IL 62530
MLS# CA1047414Listed by: THE REAL ESTATE GROUP, INC.  $250,000Pending3 beds 3 baths1,725 sq. ft.
31 Whiting Drive, Divernon, IL 62530
MLS# CA1047171Listed by: RE/MAX PROFESSIONALS $79,900Active2 beds 1 baths1,000 sq. ft.
200 W Kenney Street, Divernon, IL 62530
MLS# CA1047024Listed by: THE REAL ESTATE GROUP, INC. $349,900Pending4 beds 4 baths3,536 sq. ft.
15524 Sullivan Road, Divernon, IL 62530
MLS# CA1046968Listed by: THE REAL ESTATE GROUP, INC.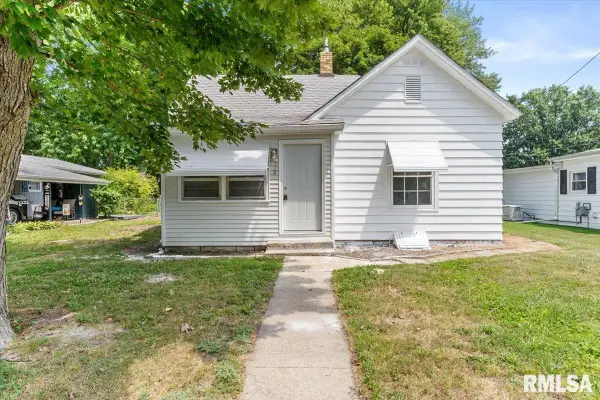 $84,900Pending2 beds 1 baths1,094 sq. ft.
512 S State Street, Divernon, IL 62530
MLS# CA1045548Listed by: THE REAL ESTATE GROUP, INC.


Protect your home and budget from life's surprises with an Assurant Home Warranty, backed by a partner that supports you through every step of homeownership. Explore Plans.
©2026 Century 21 Real Estate LLC. All rights reserved. CENTURY 21®, the CENTURY 21 Logo and C21® are service marks owned by Century 21 Real Estate LLC. Century 21 Real Estate LLC fully supports the principles of the Fair Housing Act and the Equal Opportunity Act. Each office is independently owned and operated. Listing information is deemed reliable but not guaranteed accurate.