
200 W Kenney Street, Divernon, IL 62530
Local realty services provided by:CENTURY 21 Tucker Swanson
200 W Kenney Street,Divernon, IL 62530
$79,900
- 2 Beds
- 1 Baths
- 1,000 sq. ft.
- Single family
- Active
Listed by: amanda lawler, lezlie hearn
Office: the real estate group, inc.
MLS#:CA1047024
Source:IL_CAAR
Price summary
- Price:$79,900
- Price per sq. ft.:$79.9
About this home
Great Bones, Great Lot, Great Opportunity! This charming 2 bedroom, 1 bath home sits on a fantastic corner lot and is ready for someone with a vision to bring it back to life. The home does need some love, including TLC to the floors, but there’s something really special about this property. With its character, solid bones, and great lot, this could be an exciting project for someone looking to create a home they’ll love. Bring your ideas, your vision, and a little elbow grease because the potential is here! The furnace, roof, and water heater were all replaced in 2015. - Square foot is not warranted.
Contact an agent
Home facts
- Year built:1935
- Subdivision & Development:None
- Listing ID #:CA1047024
- Added:16 day(s) ago
- Updated:October 24, 2026 at 02:17 PM
Rooms and interior
- Bedrooms:2
- Total bathrooms:1
- Full bathrooms:1
- Basement:Yes
- Basement Description:Full, Unfinished
- Living area:1,000 sq. ft.
Heating and cooling
- Heating:Window Unit(s)
Structure and exterior
- Roof:Shingle
- Year built:1935
- Building area:1,000 sq. ft.
- Construction Materials:Vinyl Siding
- Exterior Features:Shed(s)
Schools
- High school:Auburn District #10
Utilities
- Water:Public
Finances and disclosures
- Price:$79,900
- Price per sq. ft.:$79.9
- Tax amount:$1,399 (2026)
Features and amenities
- Appliances:Dryer, Washer
- Laundry features:Dryer, Washer
- Amenities:Ceiling Fan(s)
Parking
- Parking description:Gravel
New listings near 200 W Kenney Street
 $250,000Pending3 beds 3 baths1,725 sq. ft.
31 Whiting Drive, Divernon, IL 62530
MLS# CA1047171Listed by: RE/MAX PROFESSIONALS $169,900Active3 beds 2 baths1,725 sq. ft.
221 W Dodds Street, Divernon, IL 62530
MLS# CA1047059Listed by: CAMPO REALTY, INC. $349,900Pending4 beds 4 baths3,536 sq. ft.
15524 Sullivan Road, Divernon, IL 62530
MLS# CA1046968Listed by: THE REAL ESTATE GROUP, INC.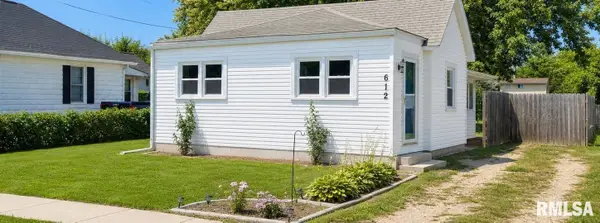 $75,000Pending3 beds 1 baths997 sq. ft.
612 S Lincoln Street, Divernon, IL 62530
MLS# CA1046256Listed by: THE REAL ESTATE GROUP, INC.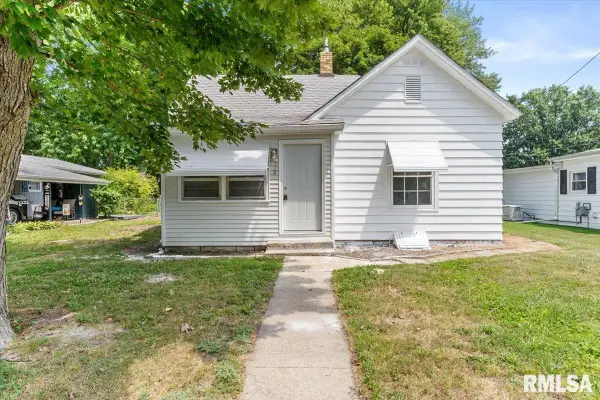 $84,900Pending2 beds 1 baths1,094 sq. ft.
512 S State Street, Divernon, IL 62530
MLS# CA1045548Listed by: THE REAL ESTATE GROUP, INC.


Protect your home and budget from life's surprises with an Assurant Home Warranty, backed by a partner that supports you through every step of homeownership. Explore Plans.
©2026 Century 21 Real Estate LLC. All rights reserved. CENTURY 21®, the CENTURY 21 Logo and C21® are service marks owned by Century 21 Real Estate LLC. Century 21 Real Estate LLC fully supports the principles of the Fair Housing Act and the Equal Opportunity Act. Each office is independently owned and operated. Listing information is deemed reliable but not guaranteed accurate.