
12205 N Wake Robin Way, Dunlap, IL 61525
Local realty services provided by:CENTURY 21 Signature Real Estate
12205 N Wake Robin Way,Dunlap, IL 61525
$429,000
- 4 Beds
- 3 Baths
- 3,633 sq. ft.
- Single family
- Active
Listed by: tracy molendi
Office: re/max traders unlimited
MLS#:PA1268703
Source:IL_CAAR
Price summary
- Price:$429,000
- Price per sq. ft.:$156.8
About this home
Dunlap Two-Story in Colony Point with a wooded Private back yard! This two-story in Colony Point Subdivision sits on a private, wooded lot and delivers character at every turn. A circle driveway leads into a large foyer, and straight ahead a step-down living room opens to spectacular views of the woods behind the home. The open formal dining room is off the living room and the kitchen connect straight out to a screened porch and deck, built for enjoying that private backyard. Head upstairs and you'll find a primary suite and two additional bedrooms and hall bath or take just a couple of steps down and you're in a large family room with a stunning fireplace and more of those wooded views, plus a half bath, an additional bedroom or office, and a spacious laundry room leading to the two-car garage. The basement adds even more — a rec room, storage, and craft space. Storage is everywhere in this one, with large closets throughout and a dedicated storage room on top of it. Between the layout, the views, and the space to spread out, this Colony Point home is a must-see....
Contact an agent
Home facts
- Year built:1983
- Subdivision & Development:Colony Point
- Listing ID #:PA1268703
- Added:45 day(s) ago
- Updated:September 11, 2026 at 02:43 PM
Rooms and interior
- Bedrooms:4
- Total bathrooms:3
- Full bathrooms:2
- Half bathrooms:1
- Kitchen Description:Dishwasher, Refrigerator
- Basement:Yes
- Basement Description:Finished, Partial
- Living area:3,633 sq. ft.
Heating and cooling
- Cooling:Central Air
- Heating:Forced Air, Gas Water Heater
- Central air:Yes
Structure and exterior
- Roof:Shingle
- Year built:1983
- Building area:3,633 sq. ft.
- Construction Materials:Brick, Frame, Wood Siding
Schools
- High school:IL Valley Central High District #321
Utilities
- Water:Public
Finances and disclosures
- Price:$429,000
- Price per sq. ft.:$156.8
- Tax amount:$8,452 (2025)
Features and amenities
- Appliances:Dishwasher, Dryer, Refrigerator, Washer
- Laundry features:Dryer, Washer
- Amenities:Ceiling Fan(s)
Parking
- Parking description:Attached, Paved, Side Load Garage
- Garage:Yes
- Garage spaces:2
New listings near 12205 N Wake Robin Way
- New
 $589,900Active6 beds 5 baths4,370 sq. ft.
3519 W Oak Creek Court, Dunlap, IL 61525
MLS# PA1270074Listed by: JIM MALOOF REALTY, INC. - New
 $532,000Active4 beds 4 baths2,379 sq. ft.
10412 N Trailview Drive, Dunlap, IL 61525
MLS# PA1269777Listed by: KELLER WILLIAMS PREMIER REALTY - New
 $410,000Active4 beds 3 baths2,780 sq. ft.
525 S French Drive, Dunlap, IL 61525
MLS# PA1269764Listed by: JIM MALOOF REALTY, INC. 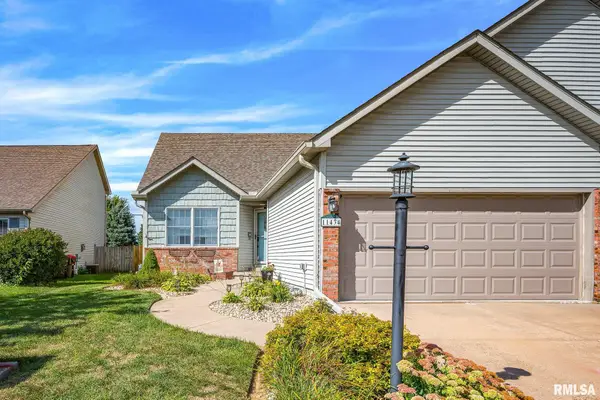 $274,900Pending3 beds 2 baths1,580 sq. ft.
11434 N Northtrail Drive, Dunlap, IL 61525
MLS# PA1269745Listed by: JIM MALOOF REALTY, INC.- New
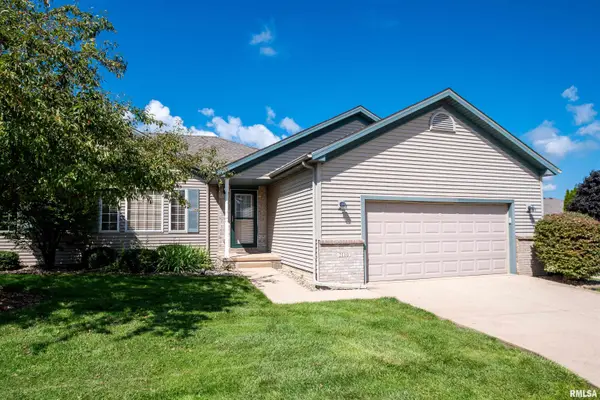 $254,900Active3 beds 3 baths2,286 sq. ft.
2110 W Jubilee Lane, Dunlap, IL 61525
MLS# PA1269737Listed by: GALLERY HOMES REAL ESTATE 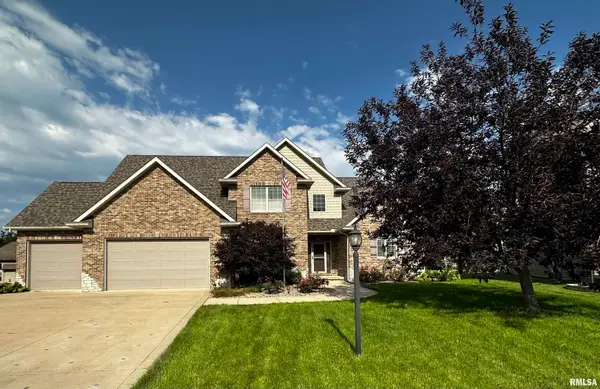 $619,900Pending5 beds 4 baths4,451 sq. ft.
11215 N Country Ridge Lane, Dunlap, IL 61525
MLS# PA1269695Listed by: JIM MALOOF REALTY, INC.- Open Sun, 2 to 3:30pm
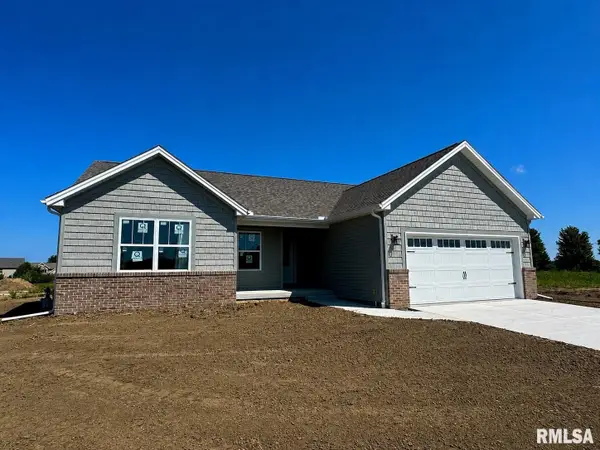 $429,900Active3 beds 2 baths1,650 sq. ft.
3801 N Fiona Way, Dunlap, IL 61525
MLS# PA1269614Listed by: RE/MAX TRADERS UNLIMITED - Open Sun, 2 to 3:30pm
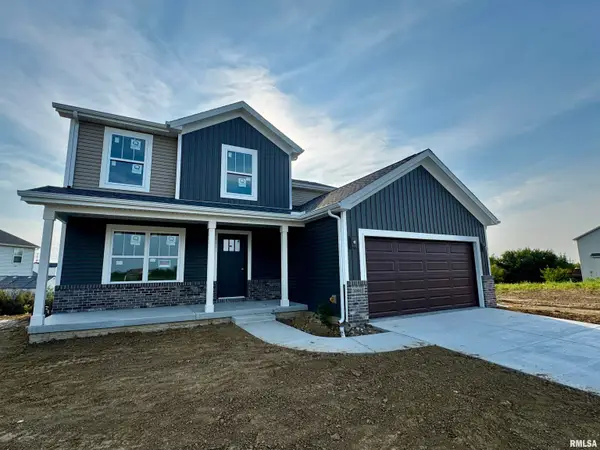 $465,000Active3 beds 3 baths1,905 sq. ft.
10403 N Butterfly Drive, Dunlap, IL 61525
MLS# PA1269616Listed by: RE/MAX TRADERS UNLIMITED 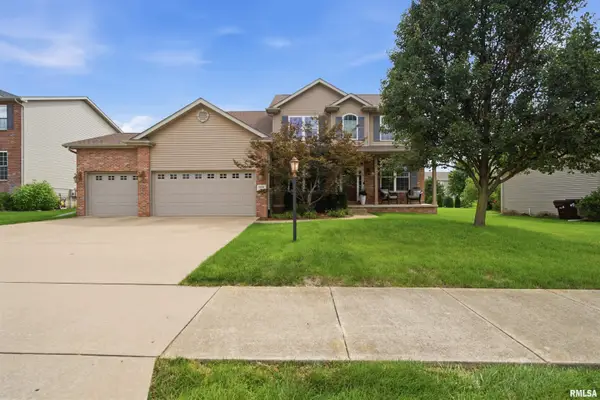 $465,000Pending5 beds 4 baths3,580 sq. ft.
11606 N Ballymore Avenue, Dunlap, IL 61525
MLS# PA1269424Listed by: ADAM MERRICK REAL ESTATE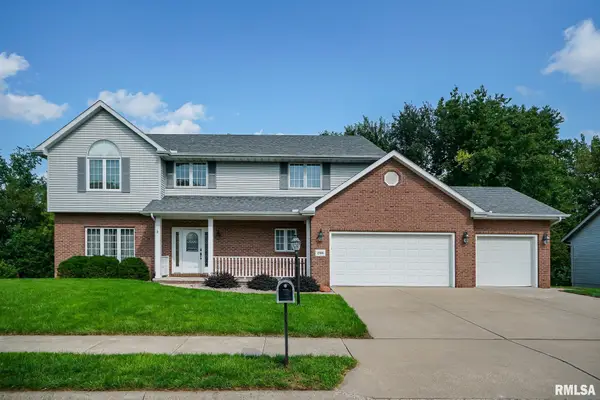 $474,900Pending5 beds 4 baths5,406 sq. ft.
2306 W Brooklyn Place, Dunlap, IL 61525
MLS# PA1269332Listed by: JIM MALOOF REALTY, INC.


Protect your home and budget from life's surprises with an Assurant Home Warranty, backed by a partner that supports you through every step of homeownership. Explore Plans.
©2026 Century 21 Real Estate LLC. All rights reserved. CENTURY 21®, the CENTURY 21 Logo and C21® are service marks owned by Century 21 Real Estate LLC. Century 21 Real Estate LLC fully supports the principles of the Fair Housing Act and the Equal Opportunity Act. Each office is independently owned and operated. Listing information is deemed reliable but not guaranteed accurate.