
12925 N Woodland Ridge Drive, Dunlap, IL 61525
Local realty services provided by:CENTURY 21 Signature Real Estate
12925 N Woodland Ridge Drive,Dunlap, IL 61525
$2,095,000
- 5 Beds
- 7 Baths
- 8,257 sq. ft.
- Single family
- Active
Listed by: mark monge
Office: jim maloof realty, inc.
MLS#:PA1266890
Source:IL_CAAR
Price summary
- Price:$2,095,000
- Price per sq. ft.:$322.41
About this home
Tucked away on approximately 1.5 beautifully landscaped acres in one of Dunlap’s most admired settings, this extraordinary custom-built residence at 12925 N. Woodland Ridge blends timeless elegance with remarkable craftsmanship and over 6,400 finished square feet of luxurious living space. From the moment you step through the grand two-story foyer with its sweeping curved staircase, designer ironwork, and rich Asian walnut flooring, the home unfolds with warmth, sophistication, and unforgettable detail at every turn. The stunning chef’s kitchen was designed for both everyday living and entertaining alike, featuring granite surfaces, premium Sub-Zero, Wolf, Bosch, and Miele appliances, custom cabinetry, an oversized island, walk-in pantry, hearth area, and incredible sightlines into the vaulted family room. A beautifully appointed main-level primary suite offers a private retreat complete with sitting area, spa-inspired bath, dual vanities, whirlpool tub, walk-in shower, and separate custom closets. The upper level features spacious bedrooms, while the finished lower level is an entertainer’s dream with a temperature-controlled wine cellar, bar area, media space, exercise room, game areas, and exceptional storage. Outdoor living is equally breathtaking with a screened porch, hot tub area, extensive professional landscaping, irrigation system, paver patio, fencing, and peaceful wooded surroundings. Adjacent to the Rock Island Trail!...
Contact an agent
Home facts
- Year built:2010
- Subdivision & Development:Woodland Ridge
- Listing ID #:PA1266890
- Added:105 day(s) ago
- Updated:September 11, 2026 at 02:44 PM
Rooms and interior
- Bedrooms:5
- Total bathrooms:7
- Full bathrooms:5
- Half bathrooms:2
- Kitchen Description:Dishwasher, Microwave, Refrigerator
- Basement:Yes
- Basement Description:Full, Partially Finished
- Living area:8,257 sq. ft.
Heating and cooling
- Heating:Forced Air, Geothermal, Heating Systems - 2+
Structure and exterior
- Roof:Shingle
- Year built:2010
- Building area:8,257 sq. ft.
- Lot area:1.54 Acres
- Construction Materials:Brick, Frame, Stone
Schools
- High school:Dunlap
Finances and disclosures
- Price:$2,095,000
- Price per sq. ft.:$322.41
- Tax amount:$37,261 (2025)
Features and amenities
- Appliances:Dishwasher, Microwave, Refrigerator, Water Softener Rented
- Amenities:Attic Storage, Bar, Cable Available, Ceiling Fan(s), Solid Surface Counter, Wet Bar
Parking
- Parking description:Attached
- Garage:Yes
- Garage spaces:4
New listings near 12925 N Woodland Ridge Drive
- New
 $589,900Active6 beds 5 baths4,370 sq. ft.
3519 W Oak Creek Court, Dunlap, IL 61525
MLS# PA1270074Listed by: JIM MALOOF REALTY, INC. - New
 $532,000Active4 beds 4 baths2,379 sq. ft.
10412 N Trailview Drive, Dunlap, IL 61525
MLS# PA1269777Listed by: KELLER WILLIAMS PREMIER REALTY - New
 $410,000Active4 beds 3 baths2,780 sq. ft.
525 S French Drive, Dunlap, IL 61525
MLS# PA1269764Listed by: JIM MALOOF REALTY, INC. 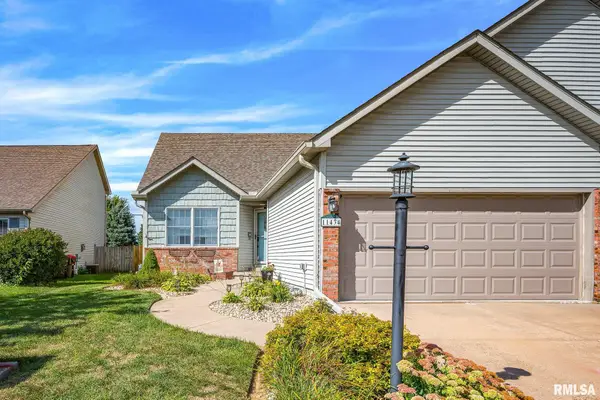 $274,900Pending3 beds 2 baths1,580 sq. ft.
11434 N Northtrail Drive, Dunlap, IL 61525
MLS# PA1269745Listed by: JIM MALOOF REALTY, INC.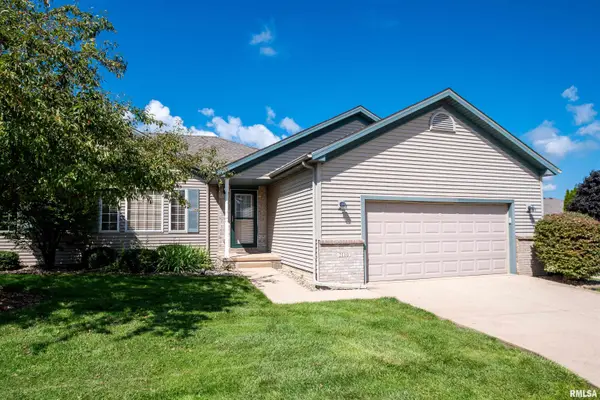 $254,900Active3 beds 3 baths2,286 sq. ft.
2110 W Jubilee Lane, Dunlap, IL 61525
MLS# PA1269737Listed by: GALLERY HOMES REAL ESTATE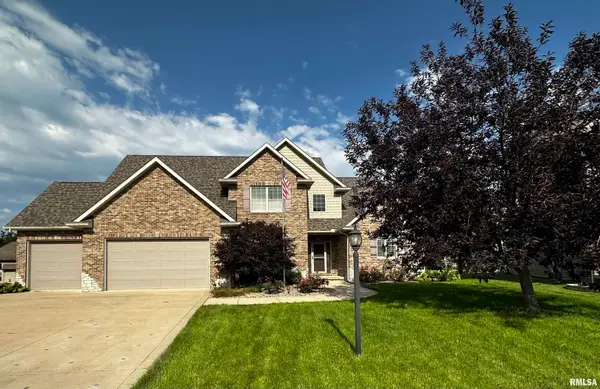 $619,900Pending5 beds 4 baths4,451 sq. ft.
11215 N Country Ridge Lane, Dunlap, IL 61525
MLS# PA1269695Listed by: JIM MALOOF REALTY, INC.- Open Sun, 2 to 3:30pm
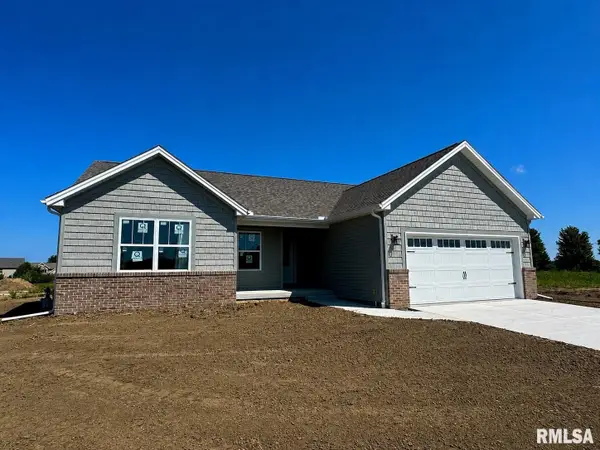 $429,900Active3 beds 2 baths1,650 sq. ft.
3801 N Fiona Way, Dunlap, IL 61525
MLS# PA1269614Listed by: RE/MAX TRADERS UNLIMITED - Open Sun, 2 to 3:30pm
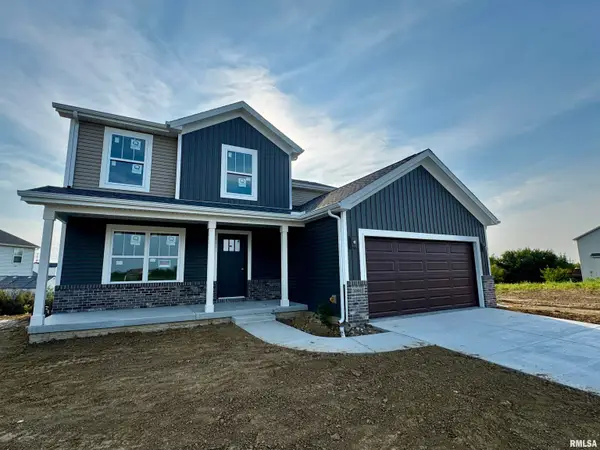 $465,000Active3 beds 3 baths1,905 sq. ft.
10403 N Butterfly Drive, Dunlap, IL 61525
MLS# PA1269616Listed by: RE/MAX TRADERS UNLIMITED 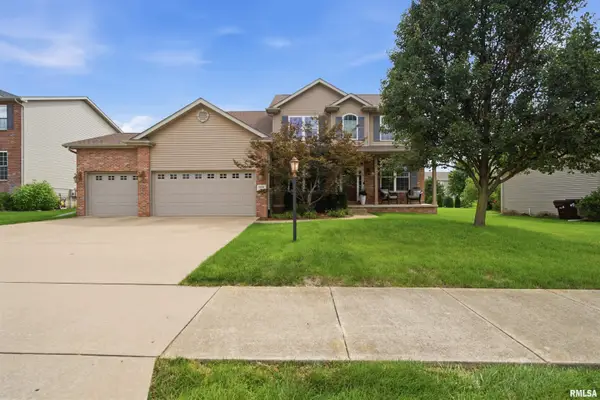 $465,000Pending5 beds 4 baths3,580 sq. ft.
11606 N Ballymore Avenue, Dunlap, IL 61525
MLS# PA1269424Listed by: ADAM MERRICK REAL ESTATE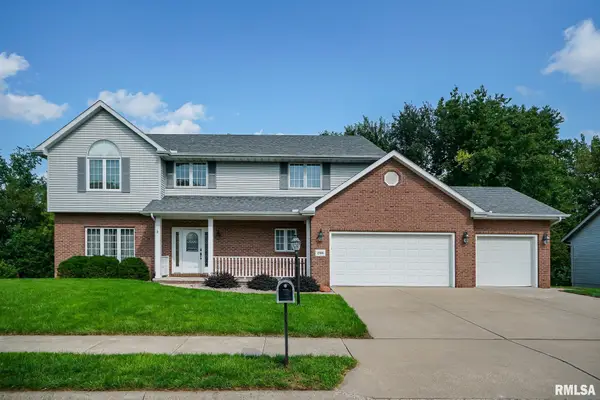 $474,900Pending5 beds 4 baths5,406 sq. ft.
2306 W Brooklyn Place, Dunlap, IL 61525
MLS# PA1269332Listed by: JIM MALOOF REALTY, INC.


Protect your home and budget from life's surprises with an Assurant Home Warranty, backed by a partner that supports you through every step of homeownership. Explore Plans.
©2026 Century 21 Real Estate LLC. All rights reserved. CENTURY 21®, the CENTURY 21 Logo and C21® are service marks owned by Century 21 Real Estate LLC. Century 21 Real Estate LLC fully supports the principles of the Fair Housing Act and the Equal Opportunity Act. Each office is independently owned and operated. Listing information is deemed reliable but not guaranteed accurate.