
1603 W Grandridge Drive, Dunlap, IL 61525
Local realty services provided by:CENTURY 21 Signature Real Estate
1603 W Grandridge Drive,Dunlap, IL 61525
$399,900
- 4 Beds
- 3 Baths
- 2,623 sq. ft.
- Single family
- Active
Listed by: tamara krupps
Office: re/max traders unlimited
MLS#:PA1268934
Source:IL_CAAR
Price summary
- Price:$399,900
- Price per sq. ft.:$179.89
About this home
LOOKING FOR A NEW CONSTRUCTION FEEL WITHOUT THE HIGH TAXES? THIS BEAUTIFULLY REDONE HOME HAS A FLEXIBLE & UNIQUE FLOOR PLAN. MASTER BEDROOM COULD BE ON MAIN LEVEL OR UPPER LEVEL. MAIN FLOOR LAUNDRY HOOKUPS. LOOK WHATS NEW: FLOORING, PAINT, CARPET, FIXTURES, NEWER ROOF, FURNACE/AC, AND NEW WATER HEATER. CASEMENT WINDOWS, SKYLIGHTS, AND MUCH MORE!. KITCHEN HAS GRANITE COUNTERTOPS, MARBLE TILE, STAINLESS APPLIANCES AND CUSTOM WHITE CABINETS. MAIN FLOOR LIVING ROOM, FAMILY ROOM, FORMAL DINING ROOM & INFORMAL DINING ROOM. UPPER MASTER SUITE HAS GORGEOUS NEW MASTER BATH WITH WALKIN TILED SHOWER, DOUBLE SINKS & QUARTZ COUNTERTOPS. NICE SIZED 2ND & 3RD BEDROOMS ON UPPER LEVEL WITH FULL BATH. BASEMENT HAS BUILTIN SHELVING FOR STORAGE, REC ROOM, AND 2ND SET OF LAUNDRY HOOKUPS. BACKYARD IS A PRIVATE OASIS WITH FENCED YARD, MATURE TREES, 2 HOLE PUTTING GREEN, PERGOLA WITH FIRE PIT, SHED AND 22' X 16' PATIO & 30' X 10' SYNTHETIC DECK. LOT GOES BEYOND FENCE. 1/3 ACRE LOT. NEW ROOF SHINGLES IN 2008, NEW FURNACE 2018, NEW AC IN 2024, NEW WATER HEATER AUG. 2026. NEW SIDING & GUTTERS/SOFFETS 2009. NEW DRIVEWAY 2017. NEW MASTER BATH 2026. 2014 SPRAY FOAM IN CRAWL SPACE. NEW DECK IN 2016, NEW PATIO IN 2017....
Contact an agent
Home facts
- Year built:1977
- Subdivision & Development:Cedar Bluff Estates
- Listing ID #:PA1268934
- Added:5 day(s) ago
- Updated:August 09, 2026 at 02:22 AM
Rooms and interior
- Bedrooms:4
- Total bathrooms:3
- Full bathrooms:2
- Half bathrooms:1
- Kitchen Description:Dishwasher, Microwave, Refrigerator
- Basement:Yes
- Basement Description:Partial, Partially Finished
- Living area:2,623 sq. ft.
Heating and cooling
- Cooling:Central Air
- Heating:Forced Air, Gas Water Heater
- Central air:Yes
Structure and exterior
- Roof:Shingle
- Year built:1977
- Building area:2,623 sq. ft.
- Lot area:0.33 Acres
- Construction Materials:Brick, Frame, Vinyl Siding
- Exterior Features:Replacement Windows, Shed(s)
- Foundation Description:Poured Concrete
Schools
- High school:Dunlap
Utilities
- Water:Public
Finances and disclosures
- Price:$399,900
- Price per sq. ft.:$179.89
- Tax amount:$6,154 (2025)
Features and amenities
- Appliances:Dishwasher, Microwave, Refrigerator, Water Softener Owned
- Amenities:Cable Available, Ceiling Fan(s), Solid Surface Counter
Parking
- Parking description:Attached
- Garage:Yes
- Garage spaces:2
New listings near 1603 W Grandridge Drive
- New
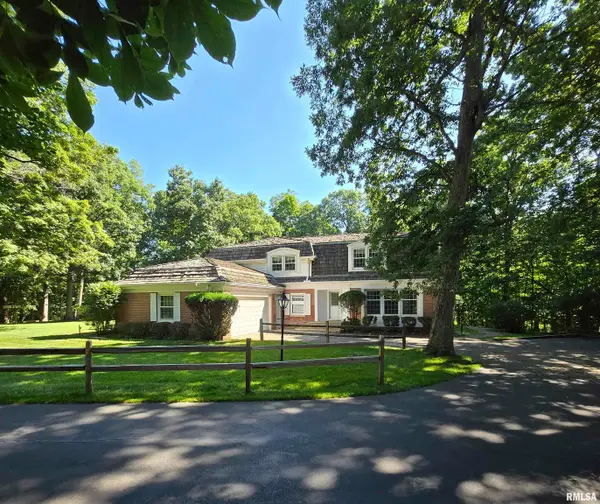 $589,000Active5 beds 3 baths3,863 sq. ft.
309 W Eagle Nest Road, Dunlap, IL 61525
MLS# PA1269098Listed by: KELLER WILLIAMS PREMIER REALTY - New
 $450,000Active3 beds 3 baths3,010 sq. ft.
11528 N Brooklyn Place, Dunlap, IL 61525
MLS# PA1269104Listed by: KELLER WILLIAMS PREMIER REALTY - Open Sun, 11am to 1pmNew
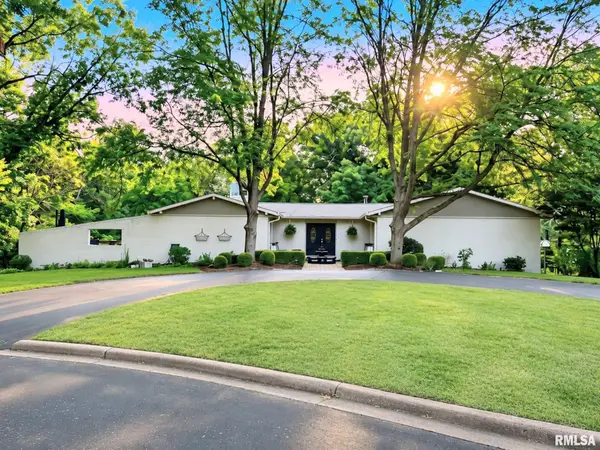 $430,000Active5 beds 4 baths4,030 sq. ft.
1322 W Hickory Trace, Dunlap, IL 61525
MLS# PA1268902Listed by: EXP REALTY - Open Sun, 2 to 4pmNew
 $485,500Active5 beds 4 baths2,988 sq. ft.
10329 N Heron Road, Dunlap, IL 61525
MLS# PA1268899Listed by: JIM MALOOF REALTY, INC.  $229,900Pending3 beds 3 baths1,740 sq. ft.
301 N 5th Street, Dunlap, IL 61525
MLS# PA1268742Listed by: ADAM MERRICK REAL ESTATE $275,000Active4 beds 2 baths1,807 sq. ft.
1039 W Wonderview Drive, Dunlap, IL 61525
MLS# PA1268680Listed by: EXP REALTY $84,999Active0.36 Acres
Lot 7 W Augusta Drive, Dunlap, IL 61525
MLS# PA1268641Listed by: KELLER WILLIAMS PREMIER REALTY $545,000Pending5 beds 5 baths3,483 sq. ft.
11107 N Onyx Lane, Dunlap, IL 61525
MLS# PA1268637Listed by: JIM MALOOF REALTY, INC. $205,000Pending3 beds 2 baths2,037 sq. ft.
204 E Pine Street, Dunlap, IL 61525
MLS# PA1268626Listed by: JIM MALOOF REALTY, INC.


Protect your home and budget from life's surprises with an Assurant Home Warranty, backed by a partner that supports you through every step of homeownership. Explore Plans.
©2026 Century 21 Real Estate LLC. All rights reserved. CENTURY 21®, the CENTURY 21 Logo and C21® are service marks owned by Century 21 Real Estate LLC. Century 21 Real Estate LLC fully supports the principles of the Fair Housing Act and the Equal Opportunity Act. Each office is independently owned and operated. Listing information is deemed reliable but not guaranteed accurate.